
1044 5th Street #202, Santa Monica, CA 90403
Local realty services provided by:Better Homes and Gardens Real Estate Royal & Associates
1044 5th Street #202,Santa Monica, CA 90403
$1,645,000
- 2 Beds
- 3 Baths
- 1,602 sq. ft.
- Condominium
- Active
Listed by: don greene, michelle greene
Office: sotheby's international realty
MLS#:CL26993743
Source:Bay East, CCAR, bridgeMLS
Price summary
- Price:$1,645,000
- Price per sq. ft.:$1,026.84
- Monthly HOA dues:$1,003
About this home
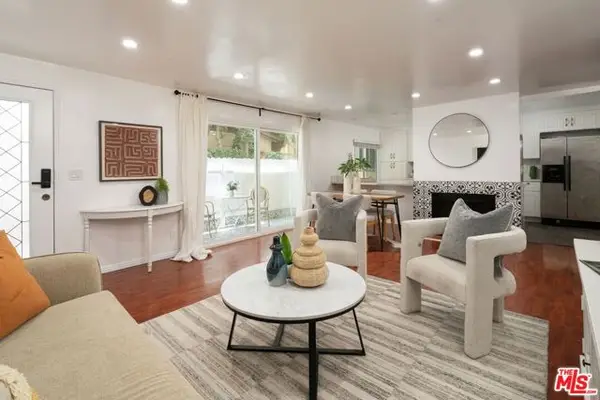
Welcome to this exceptional 2-bedroom, 2.5-bath residence, perfectly situated in one of Santa Monica's most sought-after neighborhoods. Blending timeless sophistication with contemporary comfort, this beautiful condo offers a lifestyle that feels both refined and effortlessly inviting. The home showcases refinished parquet floors, plush new bedroom carpeting, and a tastefully renovated kitchen. Soaring ceilings and expansive southwest-facing windows fill the living, dining, and kitchen areas with abundant natural light, creating an open and welcoming ambiance. The spacious primary suite serves as a private retreat, complete with dual walk-in closets and a luxurious en-suite bathroom featuring a soaking tub, separate shower, and generous space to unwind. The home ensures a seamless move-in-ready experience. Additional conveniences include two side-by-side parking spaces and extra storage in the garage, providing practicality without compromising comfort. Just moments from the boutiques, cafs, and restaurants of Montana Avenue, and only a few blocks from Santa Monica's iconic beaches, this remarkable residence offers an unmatched combination of elegance, convenience, and coastal charm. Experience the very best of Santa Monica living in this truly special home. Broker/Agent does not guarantee accuracy of square footage, lot size, zoning, rent control, permits, use code, schools and/or other information concerning the conditions or features of the property provided by the seller or obtained from public records or other sources. Buyer is advised to independently verify the accuracy of all information through personal inspection and with appropriate professionals...
Contact an agent
Home facts
- Year built:1989
- Listing ID #:CL26993743
- Added:1 day(s) ago
- Updated:September 29, 2026 at 04:45 AM
Rooms and interior
- Bedrooms:2
- Total bathrooms:3
- Full bathrooms:2
- Flooring:Carpet, Tile, Wood
- Kitchen Description:Dishwasher, Microwave, Refrigerator
- Living area:1,602 sq. ft.
Heating and cooling
- Cooling:Central Air
- Heating:Central
- Central air:Yes
Structure and exterior
- Year built:1989
- Building area:1,602 sq. ft.
- Lot area:0.17 Acres
- Architectural Style:Condominium, Contemporary
- Levels:1 Story, 1 Story
Finances and disclosures
- Price:$1,645,000
- Price per sq. ft.:$1,026.84
Features and amenities
- Appliances:Dishwasher, Microwave, Refrigerator
- Laundry features:Dryer, Inside, Washer
- Amenities:Carbon Monoxide Detector(s), Secured Access, Smoke Detector(s)
Parking
- Parking description:Assigned, Underground
- Garage spaces:2
 Bay East 2026. CCAR 2026 bridgeMLS 2026. Information Deemed Reliable But Not Guaranteed. This information is being provided by the Bay East MLS, or CCAR MLS, or bridgeMLS. The listings presented here may or may not be listed by the Broker/Agent operating this website. This information is intended for the personal use of consumers and may not be used for any purpose other than to identify prospective properties consumers may be interested in purchasing. Data last updated at September 29, 2026
New listings near 1044 5th Street #202
- Coming Soon
 $3,895,000Coming Soon5 beds 3 baths2,713 sq. ft.
624 Alta Avenue, Santa Monica, CA 90402
MLS# 26992039Listed by: THE CREM GROUP - Coming Soon
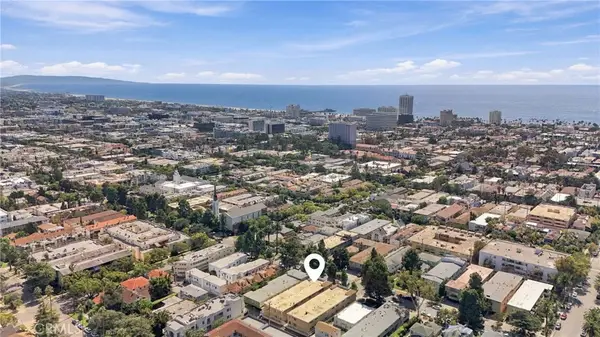 $969,000Coming Soon2 beds 2 baths1,019 sq. ft.
933 11th Street #9, Santa Monica, CA 90403
MLS# SB26206605Listed by: EXP REALTY OF GREATER LOS ANGELES, INC. - Coming Soon
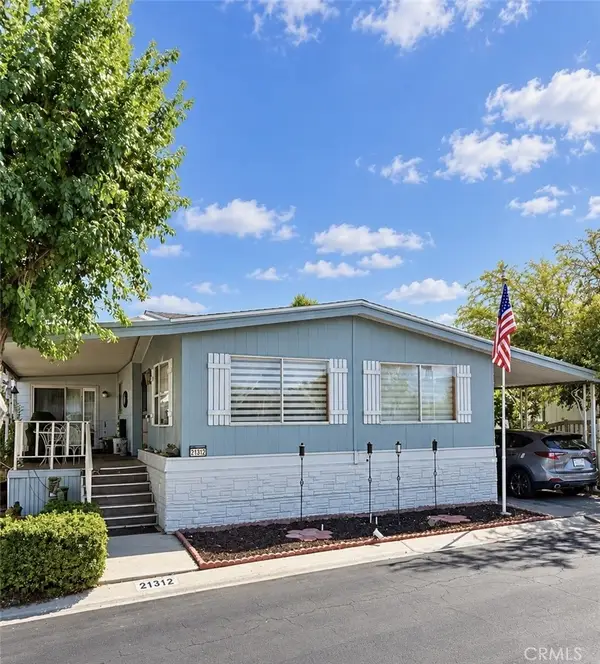 $239,000Coming Soon2 beds 2 baths1,620 sq. ft.
21312 Blue Curl Way, Canyon Country, CA 91351
MLS# SR26205055Listed by: EXECUTIVE HOMES - Coming Soon
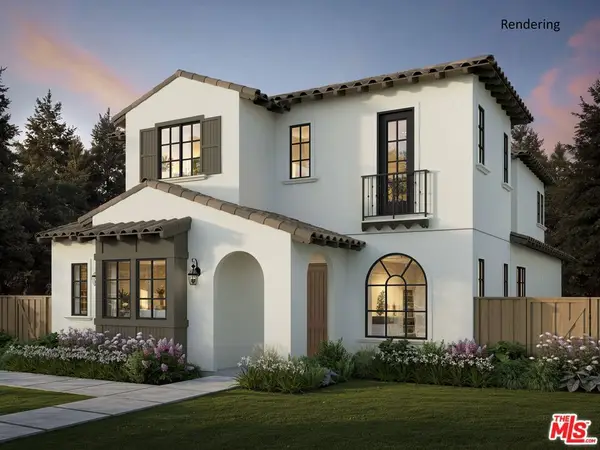 $7,800,000Coming Soon6 beds 7 baths4,142 sq. ft.
540 Lincoln Boulevard, Santa Monica, CA 90402
MLS# 26971643Listed by: THOMAS JAMES REAL ESTATE SERVICES, INC - Coming Soon
 $3,250,000Coming Soon4 beds 5 baths2,700 sq. ft.
1522 16th Street, Santa Monica, CA 90404
MLS# 26876921Listed by: CREATE - Coming Soon
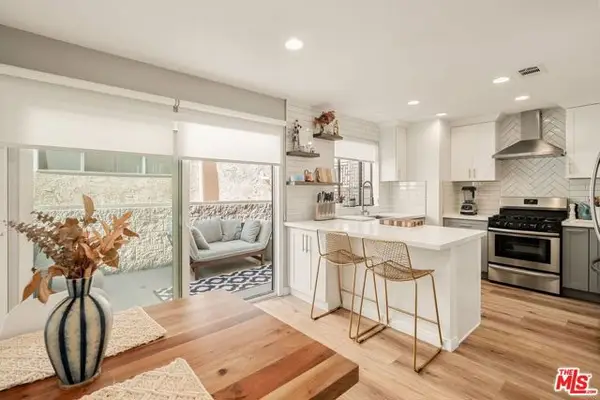 $1,395,000Coming Soon2 beds 3 baths1,224 sq. ft.
922 Lincoln Boulevard #2, Santa Monica, CA 90403
MLS# 25620183Listed by: COMPASS - New
 $1,850,000Active-- beds -- baths3,954 sq. ft.
1937 12th Street, Santa Monica, CA 90404
MLS# 26994189Listed by: REALTY INVESTMENT ADVISORS, INC. - New
 $13,998,000Active6 beds 8 baths8,008 sq. ft.
528 Marguerita Avenue, Santa Monica, CA 90402
MLS# 26869325Listed by: COMPASS - New
 $795,000Active2 beds 2 baths997 sq. ft.
1917 11th Street #2, Santa Monica, CA 90404
MLS# CL26993179Listed by: EXP REALTY OF CALIFORNIA INC


Protect your home and budget from life's surprises with an Assurant Home Warranty, backed by a partner that supports you through every step of homeownership. Explore Plans.
© 2026 Better Homes and Gardens Real Estate LLC. An Anywhere Real Estate company. All rights reserved. Better Homes and Gardens® Real Estate is a registered trademark owned by Meredith Operations Corporation, licensed to Better Homes and Gardens Real Estate LLC and used with permission. Better Homes and Gardens Real Estate LLC fully supports the principles of the Fair Housing Act and the Equal Opportunity Act. Listing information is deemed reliable but is not guaranteed accurate.
Each office is independently owned and operated.
Any services or products provided by third parties are not provided by, affiliated with or related to Better Homes and Gardens Real Estate LLC, or its affiliated companies.