
1755 Ocean Avenue #412, Santa Monica, CA 90401
Local realty services provided by:Better Homes and Gardens Real Estate Champions
1755 Ocean Avenue #412,Santa Monica, CA 90401
$1,895,000
- 2 Beds
- 2 Baths
- 1,400 sq. ft.
- Condominium
- Active
Listed by: jana woods
Office: carolwood estates310-623-3600
MLS#:26830561
Source:CRMLS
Price summary
- Price:$1,895,000
- Price per sq. ft.:$1,353.57
- Monthly HOA dues:$1,894
About this home
Why wait for a vacation when you can enjoy resort living year-round? Welcome to this beautifully designed 2-bedroom 2-bathroom corner unit in the prestigious full-service building 'The Seychelle'. Just one block from the beach, this home offers luxury coastal living with top-tier amenities and an unbeatable location. Designed by Clodagh Design International, the open layout features wide-plank wood floors, sleek cabinetry and an abundance of natural light. The kitchen includes Thermador stainless steel appliances, a marble island that opens to the dining and living areas as well as a private patio. The ideal split-bedroom floor plan provides upmost privacy, with a spacious primary suite that includes generous closets and a spa-like bath with dual marble vanities and large walk-in shower. Extras include in-unit laundry, two gated spacious side-by-side parking spots and plenty of guest parking. Enjoy resort-style amenities like a rooftop saltwater pool and hot tub with breathtaking ocean views, BBQ areas, a tranquil courtyard, fitness center with yoga/pilates studio and 24-hour concierge and doorman. Coastal luxury, comfort and convenience. This is your opportunity to own one of the most sought-after 2-bedroom floor plans in the prestigious building, The Seychelles....
Contact an agent
Home facts
- Year built:2014
- Listing ID #:26830561
- Added:64 day(s) ago
- Updated:July 10, 2026 at 10:40 AM
Rooms and interior
- Bedrooms:2
- Total bathrooms:2
- Full bathrooms:2
- Flooring:Wood
- Kitchen Description:Dishwasher, Disposal, Gas Cooktop, Microwave, Oven, Range, Range Hood
- Living area:1,400 sq. ft.
Heating and cooling
- Cooling:Electric
- Heating:Central
Structure and exterior
- Year built:2014
- Building area:1,400 sq. ft.
- Architectural Style:Contemporary
- Levels:1 Story
Finances and disclosures
- Price:$1,895,000
- Price per sq. ft.:$1,353.57
Features and amenities
- Appliances:Dishwasher, Disposal, Dryer, Washer
- Laundry features:Dryer, Stacked, Washer
- Amenities:Carbon Monoxide (CO2) Detector, Dressing Area, Walk In Closets
- Pool features:Association, Pool
Parking
- Total parking spaces:2
- Parking description:Assigned, Community Structure, Controlled Entrance, Guest
New listings near 1755 Ocean Avenue #412
- New
 $2,295,000Active6 beds 5 baths1,908 sq. ft.
1817 17th Street, Santa Monica, CA 90404
MLS# 26853475Listed by: NELSON SHELTON & ASSOCIATES - Coming Soon
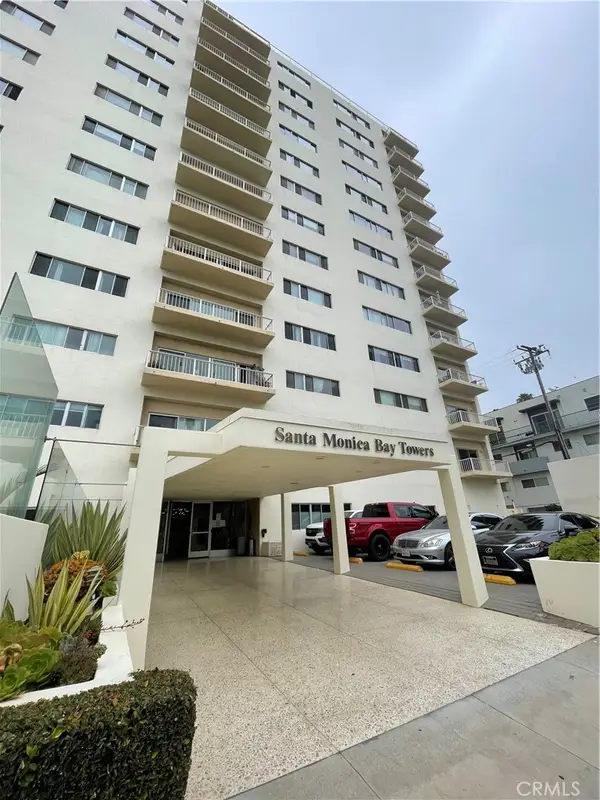 $2,500,000Coming Soon3 beds 3 baths
101 California #1104, Santa Monica, CA 90403
MLS# DW26150042Listed by: BHHS CA PROPERTIES - Open Sun, 1 to 3pmNew
 $2,595,000Active3 beds 3 baths1,920 sq. ft.
612 Lincoln Boulevard #3, Santa Monica, CA 90402
MLS# 26857183Listed by: COMPASS - Open Sat, 2 to 5pmNew
 $3,800,000Active5 beds 3 baths2,251 sq. ft.
417 11th Street, Santa Monica, CA 90402
MLS# 26857265Listed by: COMPASS - Open Sat, 1 to 5pmNew
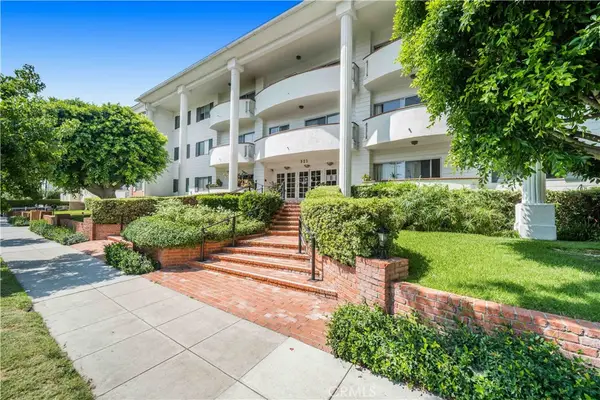 $849,000Active1 beds 1 baths930 sq. ft.
521 Montana Avenue #211, Santa Monica, CA 90403
MLS# SR26148818Listed by: EQUITY UNION - Open Sun, 1 to 4pmNew
 $1,070,000Active2 beds 2 baths1,124 sq. ft.
1127 10th St #201, Santa Monica, CA 90403
MLS# 26855539Listed by: COMPASS - Coming Soon
 $6,695,000Coming Soon6 beds 7 baths
1111 Berkeley Street, Santa Monica, CA 90403
MLS# 26856645Listed by: THOMAS JAMES REAL ESTATE SERVICES, INC - New
 $2,495,000Active11 beds 7 baths4,800 sq. ft.
1419 Stanford Street, Santa Monica, CA 90404
MLS# 26857251Listed by: BEKERIS - New
 $975,000Active2 beds 2 baths950 sq. ft.
933 11th Street #21, Santa Monica, CA 90403
MLS# 26857347Listed by: COMPASS - New
 $3,250,000Active13 beds 13 baths4,014 sq. ft.
1446 Yale Street, Santa Monica, CA 90404
MLS# 26857435Listed by: KIDDER MATHEWS OF CALIFORNIA, INC.


Protect your home and budget from life's surprises with an Assurant Home Warranty, backed by a partner that supports you through every step of homeownership. Explore Plans.
© 2026 Better Homes and Gardens Real Estate LLC. An Anywhere Real Estate company. All rights reserved. Better Homes and Gardens® Real Estate is a registered trademark owned by Meredith Operations Corporation, licensed to Better Homes and Gardens Real Estate LLC and used with permission. Better Homes and Gardens Real Estate LLC fully supports the principles of the Fair Housing Act and the Equal Opportunity Act. Listing information is deemed reliable but is not guaranteed accurate.
Each office is independently owned and operated.
Any services or products provided by third parties are not provided by, affiliated with or related to Better Homes and Gardens Real Estate LLC, or its affiliated companies.