
1111 Berkeley Street, Santa Monica, CA 90403
Local realty services provided by:Better Homes and Gardens Real Estate Royal & Associates
1111 Berkeley Street,Santa Monica, CA 90403
$6,695,000
- 6 Beds
- 7 Baths
- 4,142 sq. ft.
- Single family
- Active
Listed by: jamele mason
Office: thomas james real estate services, inc
MLS#:CL26856645
Source:Bay East, CCAR, bridgeMLS
Price summary
- Price:$6,695,000
- Price per sq. ft.:$1,616.37
About this home
A rare new construction offering in the prestigious College Streets of Santa Monica. Positioned on an expansive 8,997 SF lot, this exceptional contemporary estate showcases 6 bedrooms and 7 bathrooms, thoughtfully designed with elevated finishes and effortless indoor-outdoor living. The open-concept floor plan flows seamlessly to a private backyard retreat complete with a pool and spa. Enhancing the property's versatility, a private 1-bedroom, 1-bath JADU and a detached two-story ADU featuring 1 bedroom and 1.5 bathrooms provide ideal accommodations for guests, extended family, a dedicated workspace, or income-producing opportunities. An exceptional blend of thoughtful design, modern luxury, and unmatched versatility, this estate represents a rare offering in one of Santa Monica's most coveted neighborhoods. Unlock the advantages of buying a work-in progress home built by Thomas James Homes, a national leader in high-quality single-family residences. Learn about the preferred pricing plan, personalized design options, guaranteed completion date and more. Contact TJH to learn the benefits of buying early. Home pricing is subject to change at any time without notice or obligation. Square footages, lot sizes, and dimensions are approximate, may vary due to construction, measurement standards, engineering and municipal requirements, or other site-specific conditions, and are not guaranteed by Seller or Seller's Broker/Agent. Buyer is advised to independently verify all property dimensions during the investigation period and rely solely on Buyer's own investigations and those of professionals retained by Buyer. No representations or warranties, express or implied, are made by Seller regarding square footage. Imagery is representational and does not depict specific details. All information subject to change. Illustrative landscaping shown is generic and does not represent the landscaping proposed for this site. All imagery is representational and does not depict specific building, views or future architectural details....
Contact an agent
Home facts
- Year built:2028
- Listing ID #:CL26856645
- Added:1 day(s) ago
- Updated:August 22, 2026 at 11:01 PM
Rooms and interior
- Bedrooms:6
- Total bathrooms:7
- Full bathrooms:5
- Flooring:Tile
- Kitchen Description:Dishwasher, Microwave, Pantry, Range, Refrigerator
- Living area:4,142 sq. ft.
Heating and cooling
- Cooling:Central Air
- Heating:Central
- Central air:Yes
Structure and exterior
- Year built:2028
- Building area:4,142 sq. ft.
- Lot area:0.21 Acres
- Lot Features:Back Yard
- Architectural Style:Single Family Residence, Traditional
- Construction Materials:Stucco
- Exterior Features:Back Yard, Landscaped
- Foundation Description:Slab
- Levels:2 Story
Utilities
- Water:Public
Finances and disclosures
- Price:$6,695,000
- Price per sq. ft.:$1,616.37
Features and amenities
- Appliances:Dishwasher, Microwave, Range, Refrigerator
- Laundry features:Laundry Room, Upper Level
- Amenities:Breakfast Nook, Carbon Monoxide Detector(s), Smoke Detector(s)
- Pool features:In Ground
Parking
- Parking description:Detached
- Garage:Yes
- Garage spaces:2
 Bay East 2026. CCAR 2026 bridgeMLS 2026. Information Deemed Reliable But Not Guaranteed. This information is being provided by the Bay East MLS, or CCAR MLS, or bridgeMLS. The listings presented here may or may not be listed by the Broker/Agent operating this website. This information is intended for the personal use of consumers and may not be used for any purpose other than to identify prospective properties consumers may be interested in purchasing. Data last updated at August 22, 2026
New listings near 1111 Berkeley Street
- Coming Soon
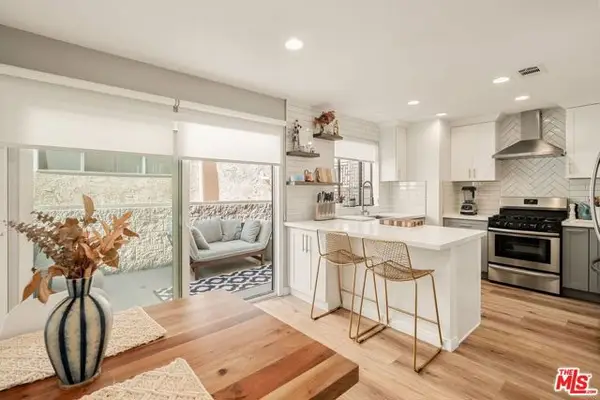 $1,395,000Coming Soon2 beds 3 baths1,224 sq. ft.
922 Lincoln Boulevard #2, Santa Monica, CA 90403
MLS# 25620183Listed by: COMPASS - New
 $1,329,000Active2 beds 2 baths1,159 sq. ft.
446 San Vicente Boulevard #106, Santa Monica, CA 90402
MLS# CL26870979Listed by: COLDWELL BANKER REALTY - Open Sun, 2 to 5pmNew
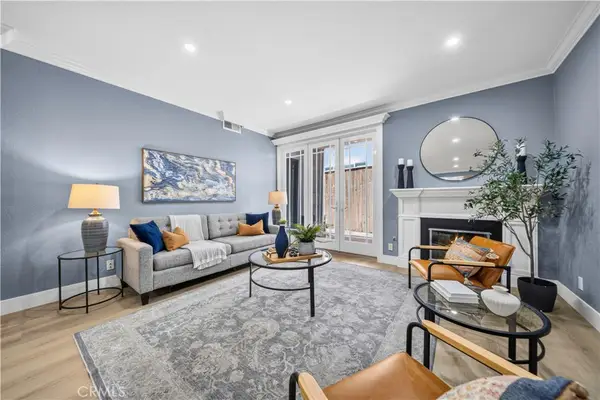 $1,300,000Active2 beds 2 baths1,289 sq. ft.
450 San Vicente Boulevard #104, Santa Monica, CA 90402
MLS# SR26184017Listed by: EQUITY UNION - Open Sun, 2 to 5pmNew
 $1,300,000Active2 beds 2 baths1,289 sq. ft.
450 San Vicente Boulevard #104, Santa Monica, CA 90402
MLS# SR26184017Listed by: EQUITY UNION - Open Tue, 11am to 2pmNew
 $1,925,000Active2 beds 3 baths1,492 sq. ft.
853 21st Street #104, Santa Monica, CA 90403
MLS# 26875291Listed by: ELEMENT RE, INC - New
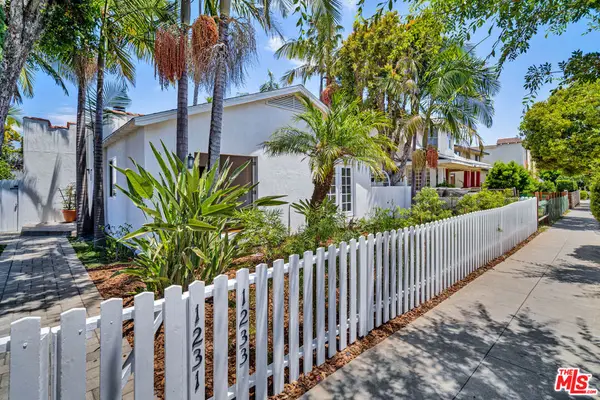 $2,350,000Active8 beds 6 baths3,878 sq. ft.
1231 17th Street, Santa Monica, CA 90404
MLS# 26875689Listed by: ZACUTO GROUP - New
 $825,000Active2 beds 2 baths970 sq. ft.
1440 23rd Street #313, Santa Monica, CA 90404
MLS# SB26181794Listed by: REDFIN CORPORATION - New
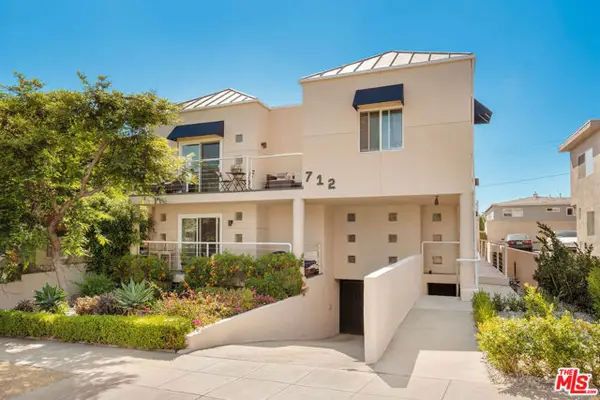 $2,995,000Active11 beds -- baths5,744 sq. ft.
712 Pacific Street, Santa Monica, CA 90405
MLS# CL26875323Listed by: COMPASS - New
 $3,295,000Active6 beds 5 baths3,271 sq. ft.
1124 12th Street, Santa Monica, CA 90403
MLS# 26875409Listed by: THE HILLS PREMIER REALTY


Protect your home and budget from life's surprises with an Assurant Home Warranty, backed by a partner that supports you through every step of homeownership. Explore Plans.
© 2026 Better Homes and Gardens Real Estate LLC. An Anywhere Real Estate company. All rights reserved. Better Homes and Gardens® Real Estate is a registered trademark owned by Meredith Operations Corporation, licensed to Better Homes and Gardens Real Estate LLC and used with permission. Better Homes and Gardens Real Estate LLC fully supports the principles of the Fair Housing Act and the Equal Opportunity Act. Listing information is deemed reliable but is not guaranteed accurate.
Each office is independently owned and operated.
Any services or products provided by third parties are not provided by, affiliated with or related to Better Homes and Gardens Real Estate LLC, or its affiliated companies.