
248 19th Street, Santa Monica, CA 90402
Local realty services provided by:Better Homes and Gardens Real Estate Haven Properties
248 19th Street,Santa Monica, CA 90402
$12,785,000
- 7 Beds
- 6 Baths
- 5,547 sq. ft.
- Single family
- Active
Upcoming open houses
- Sun, Sep 2702:00 pm - 05:00 pm
- Tue, Sep 2911:00 am - 02:00 pm
Listed by: john hathorn, ryan jancula
Office: compass
MLS#:26992011
Source:CRMLS
Price summary
- Price:$12,785,000
- Price per sq. ft.:$2,304.85
About this home
Completely reimagined and extensively rebuilt in 2026 nestled in Santa Monica's prestigious North of Montana neighborhood, this exceptional midcentury-modern home offers the feel and finish of a new construction home with architectural character, refined craftsmanship, and substantial living space. With its sought-after North of Montana address within the Franklin School District and proximity to Riviera Country Club, Brentwood Country Mart, and Montana Avenue, the property offers 5,547 SF of total living space on an 8,942 SF lot, including a 4,813 SF main residence with 5 bedrooms and 4 bathrooms, complemented by a detached newly constructed 734 SF ADU with 2 bedrooms and 2 bathrooms. Inside, a sophisticated material palette unfolds through wide-plank European white oak floors, rift-cut oak cabinetry and doors, Fleetwood windows and sliders, and custom millwork throughout. Walls of glass draw natural light into the principal living spaces and open directly to the deck and landscaped backyard. The kitchen is appointed with Miele appliances and Cristallo Vitrium quartzite, carried across the countertops, backsplash, island, and fireplace for a cohesive architectural statement. Upstairs, the primary suite offers a private retreat with a separate lounge, balcony, and spa-inspired bath wrapped in Roman Silver Crystal travertine. Additional bedrooms and beautifully appointed baths provide generous accommodations, while the home's open living spaces create an effortless environment for both everyday life and entertaining. The detached ADU introduces an exceptional degree of flexibility, providing dedicated space for guests, extended family, a private office, or creative pursuits. Outside, the dining deck extends from the interiors to a private backyard, creating an inviting backdrop for open-air dining and relaxed gatherings. With a level of craftsmanship and reinvention rarely found at this scale, this newly reimagined home presents a sophisticated interpretation of midcentury-modern living in one of Santa Monica's most coveted neighborhoods....
Contact an agent
Home facts
- Year built:1950
- Listing ID #:26992011
- Added:1 day(s) ago
- Updated:September 26, 2026 at 12:39 AM
Rooms and interior
- Bedrooms:7
- Total bathrooms:6
- Full bathrooms:6
- Kitchen Description:Dishwasher, Double Oven, Gas Cooktop, Microwave, Oven, Range Hood, Refrigerator, Washer
- Living area:5,547 sq. ft.
Heating and cooling
- Cooling:Central Air
- Heating:Central Furnace
- Central air:Yes
Structure and exterior
- Year built:1950
- Building area:5,547 sq. ft.
- Lot area:0.21 Acres
- Lot Features:Back Yard, Landscaped
- Architectural Style:Modern
- Construction Materials:Plaster
- Levels:2 Story
Finances and disclosures
- Price:$12,785,000
- Price per sq. ft.:$2,304.85
Features and amenities
- Appliances:Dishwasher, Disposal, Double Oven, Dryer, Gas Cooktop, Microwave, Oven, Range Hood, Refrigerator, Washer
- Laundry features:Dryer, Laundry Room, On Upper Level, Washer
- Amenities:Gated Community
Parking
- Total parking spaces:4
- Parking description:Door Multi, Driveway, Garage, Private, Side By Side
- Garage:Yes
- Garage spaces:2
New listings near 248 19th Street
- Coming Soon
 $3,895,000Coming Soon5 beds 3 baths2,713 sq. ft.
624 Alta Avenue, Santa Monica, CA 90402
MLS# 26992039Listed by: THE CREM GROUP - Coming Soon
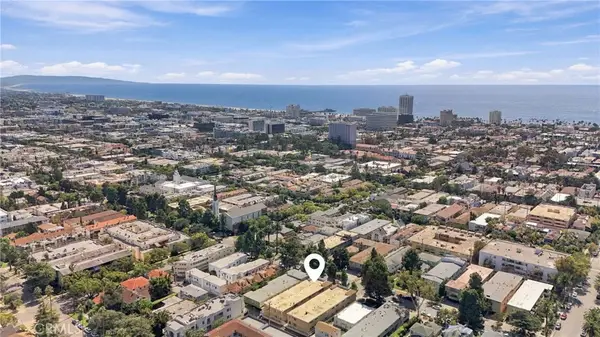 $969,000Coming Soon2 beds 2 baths1,019 sq. ft.
933 11th Street #9, Santa Monica, CA 90403
MLS# SB26206605Listed by: EXP REALTY OF GREATER LOS ANGELES, INC. - Coming Soon
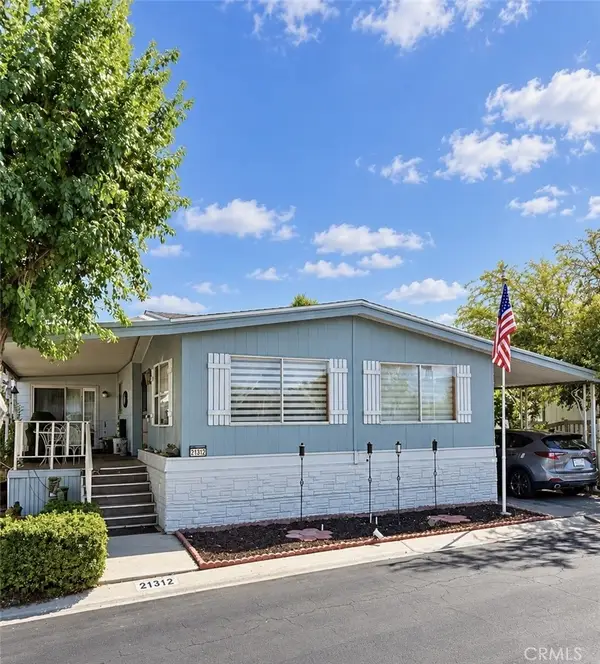 $239,000Coming Soon2 beds 2 baths1,620 sq. ft.
21312 Blue Curl Way, Canyon Country, CA 91351
MLS# SR26205055Listed by: EXECUTIVE HOMES - Coming Soon
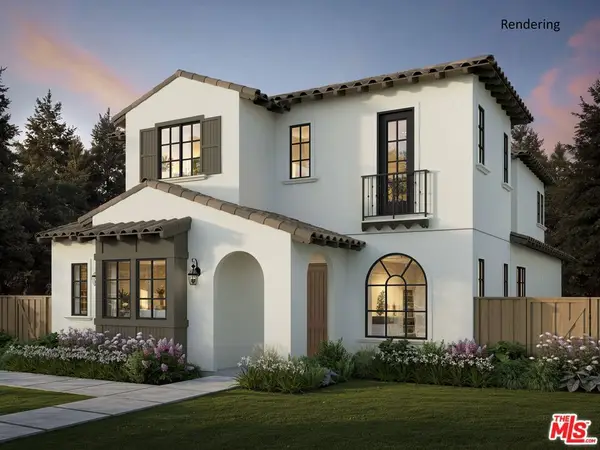 $7,800,000Coming Soon6 beds 7 baths4,142 sq. ft.
540 Lincoln Boulevard, Santa Monica, CA 90402
MLS# 26971643Listed by: THOMAS JAMES REAL ESTATE SERVICES, INC - Coming Soon
 $3,250,000Coming Soon4 beds 5 baths2,700 sq. ft.
1522 16th Street, Santa Monica, CA 90404
MLS# 26876921Listed by: CREATE - Coming Soon
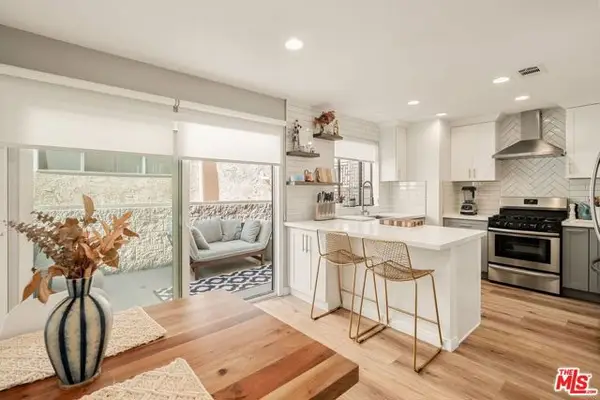 $1,395,000Coming Soon2 beds 3 baths1,224 sq. ft.
922 Lincoln Boulevard #2, Santa Monica, CA 90403
MLS# 25620183Listed by: COMPASS - Open Sun, 2 to 5pmNew
 $1,298,000Active2 beds 3 baths1,859 sq. ft.
1337 Centinela Avenue #2, Santa Monica, CA 90404
MLS# 26991691Listed by: COMPASS - Open Sun, 2 to 5pmNew
 $3,940,000Active3 beds 3 baths2,600 sq. ft.
454 Stassi Lane, Santa Monica, CA 90402
MLS# 26992479Listed by: COMPASS - New
 $899,000Active2 beds 3 baths1,398 sq. ft.
2677 Centinela Avenue #203, Santa Monica, CA 90405
MLS# 26992787Listed by: THE CONDO EXPERTS


Protect your home and budget from life's surprises with an Assurant Home Warranty, backed by a partner that supports you through every step of homeownership. Explore Plans.
© 2026 Better Homes and Gardens Real Estate LLC. An Anywhere Real Estate company. All rights reserved. Better Homes and Gardens® Real Estate is a registered trademark owned by Meredith Operations Corporation, licensed to Better Homes and Gardens Real Estate LLC and used with permission. Better Homes and Gardens Real Estate LLC fully supports the principles of the Fair Housing Act and the Equal Opportunity Act. Listing information is deemed reliable but is not guaranteed accurate.
Each office is independently owned and operated.
Any services or products provided by third parties are not provided by, affiliated with or related to Better Homes and Gardens Real Estate LLC, or its affiliated companies.