
423 22nd Street, Santa Monica, CA 90402
Local realty services provided by:Better Homes and Gardens Real Estate Town Center
423 22nd Street,Santa Monica, CA 90402
$7,395,000
- 6 Beds
- 5 Baths
- 4,375 sq. ft.
- Single family
- Active
Upcoming open houses
- Sat, Sep 2602:00 pm - 05:00 pm
- Sun, Sep 2702:00 pm - 05:00 pm
Listed by: robert radcliffe
Office: sotheby's international realty310-724-7000
MLS#:26872065
Source:CRMLS
Price summary
- Price:$7,395,000
- Price per sq. ft.:$1,690.29
About this home
A timeless courtyard-centered Spanish-style residence located in Santa Monica's premier North of Montana neighborhood, offering a rare blend of architectural character, privacy, and seamless indoor-outdoor living. Privately set behind gates on a 7,545 sq. ft. lot, this 6-bedroom, den and 5-bath home spans approximately 4,375 sq. ft. and embodies understated sophistication, comfort, and a true sense of place. Rooted in classic Spanish influence and thoughtfully layered with warm, modern interiors, the home welcomes visitors with a gated entry. This entry leads through lush, mature landscaping to a tranquil courtyard anchored by a central fountain, creating a peaceful and intimate introduction that immediately sets the tone. Designed with an intuitive and highly livable floor plan, the residence unfolds with a natural flow between indoor and outdoor spaces. Expansive windows and multiple French doors invite abundant natural light throughout, while rich wood tones, hand-finished surfaces, and custom detailing create a sense of warmth and authenticity rarely found in today's market. The main living areas are both inviting and refined, offering a balance of relaxed daily living and effortless entertaining, all oriented toward the garden and outdoor spaces beyond. At the heart of the home, the kitchen serves as a true gathering space, featuring custom cabinetry, generous prep areas, a central island that anchors both function and connection, and two dishwashers. It opens directly to the dining area and adjacent living spaces, as well as to the outdoor entertaining areas, reinforcing the home's seamless indoor-outdoor lifestyle. The outdoor setting is a defining feature of the property, offering multiple curated spaces for dining, lounging, and recreation. A covered patio with built-in seating creates an inviting environment for year-round entertaining, while the expansive grassy yard provides a rare and highly usable outdoor space. Additional lounge areas and garden pathways enhance both privacy and versatility, creating a setting that lives far larger than expected. Upstairs, well-proportioned bedrooms offer comfort and privacy, including a primary suite that serves as a quiet retreat with its own outdoor connection and elevated perspective over the property. A separate den, currently utilized as a gym, provides additional flexibility for wellness, office, or creative use. A detached garage further complements the property, offering both convenience and functional separation. Situated within the highly sought-after Franklin School District and just moments and walking distance from Montana Avenue and the Brentwood Country Mart, the home offers immediate access to some of the Westside's best shopping, dining, and everyday conveniences. With close proximity to the coastline and a setting that feels both connected and serene, this residence delivers an exceptional lifestyle defined by privacy, ease, and timeless appeal....
Contact an agent
Home facts
- Year built:2007
- Listing ID #:26872065
- Added:14 day(s) ago
- Updated:September 24, 2026 at 11:38 AM
Rooms and interior
- Bedrooms:6
- Total bathrooms:5
- Full bathrooms:4
- Half bathrooms:1
- Flooring:Wood
- Kitchen Description:Dishwasher, Refrigerator
- Living area:4,375 sq. ft.
Heating and cooling
- Cooling:Central Air
- Heating:Central
- Central air:Yes
Structure and exterior
- Year built:2007
- Building area:4,375 sq. ft.
- Lot area:0.17 Acres
- Architectural Style:Spanish
- Levels:2 Story
Finances and disclosures
- Price:$7,395,000
- Price per sq. ft.:$1,690.29
Features and amenities
- Appliances:Dishwasher
- Laundry features:Inside
Parking
- Parking description:Garage
- Garage:Yes
New listings near 423 22nd Street
- Coming Soon
 $3,895,000Coming Soon5 beds 3 baths2,713 sq. ft.
624 Alta Avenue, Santa Monica, CA 90402
MLS# 26992039Listed by: THE CREM GROUP - Coming Soon
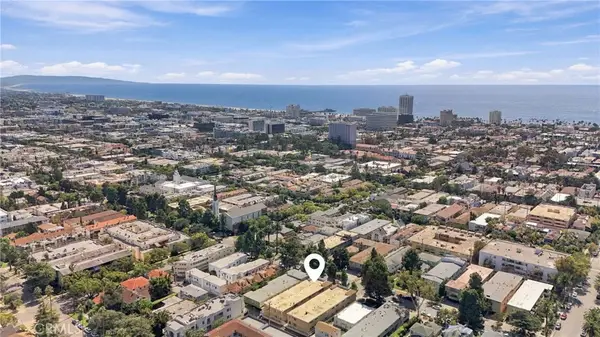 $969,000Coming Soon2 beds 2 baths1,019 sq. ft.
933 11th Street #9, Santa Monica, CA 90403
MLS# SB26206605Listed by: EXP REALTY OF GREATER LOS ANGELES, INC. - Coming Soon
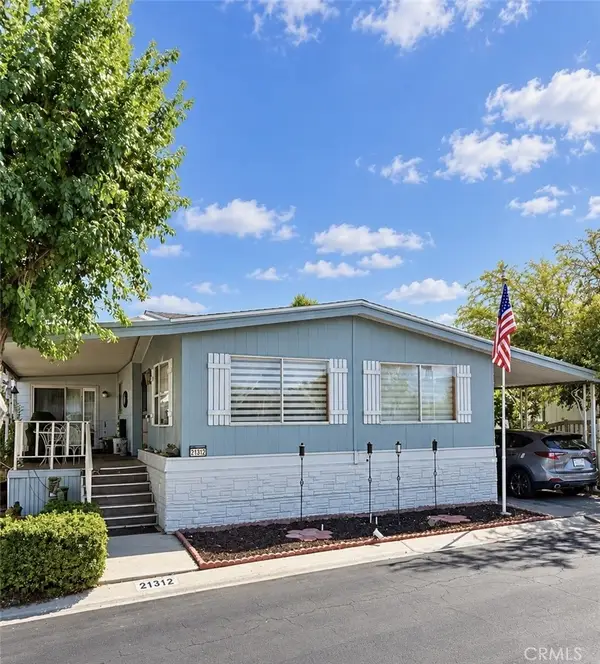 $239,000Coming Soon2 beds 2 baths1,620 sq. ft.
21312 Blue Curl Way, Canyon Country, CA 91351
MLS# SR26205055Listed by: EXECUTIVE HOMES - Coming Soon
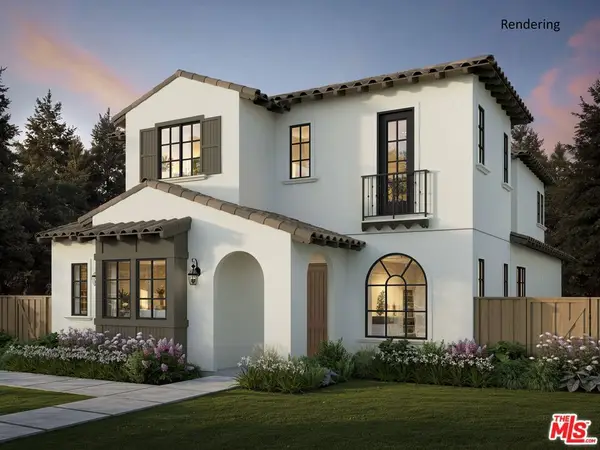 $7,800,000Coming Soon6 beds 7 baths4,142 sq. ft.
540 Lincoln Boulevard, Santa Monica, CA 90402
MLS# 26971643Listed by: THOMAS JAMES REAL ESTATE SERVICES, INC - Coming Soon
 $3,250,000Coming Soon4 beds 5 baths2,700 sq. ft.
1522 16th Street, Santa Monica, CA 90404
MLS# 26876921Listed by: CREATE - Coming Soon
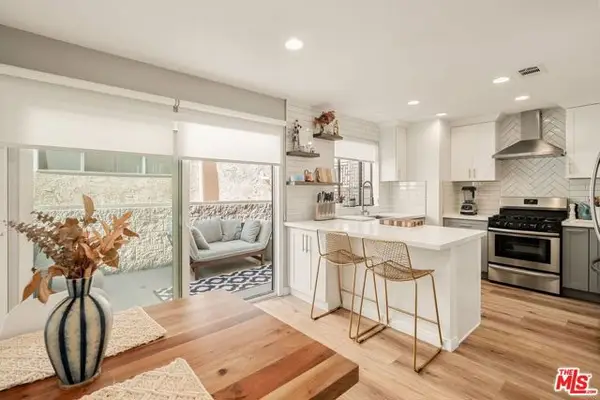 $1,395,000Coming Soon2 beds 3 baths1,224 sq. ft.
922 Lincoln Boulevard #2, Santa Monica, CA 90403
MLS# 25620183Listed by: COMPASS - New
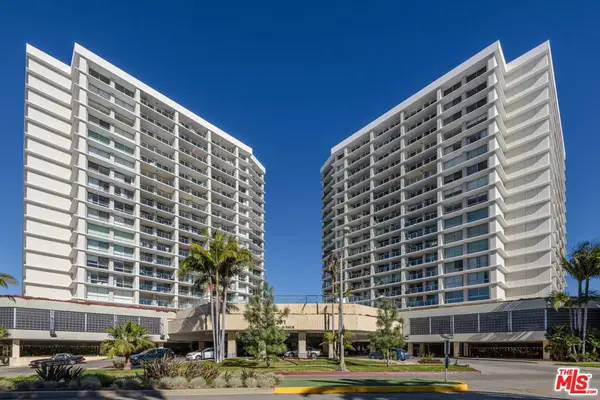 $650,000Active1 beds 1 baths855 sq. ft.
201 Ocean Avenue #305B, Santa Monica, CA 90402
MLS# 26992783Listed by: RODEO REALTY - Open Sat, 2 to 5pmNew
 $2,998,000Active3 beds 3 baths2,306 sq. ft.
2429 26th Street, Santa Monica, CA 90405
MLS# 26991391Listed by: RODEO REALTY - Open Sun, 2 to 5pmNew
 $999,000Active2 beds 3 baths1,352 sq. ft.
1532 9th Street #8, Santa Monica, CA 90401
MLS# 26992631Listed by: KW WESTSIDE ESTATES - Open Sun, 2 to 5pmNew
 $2,395,000Active2 beds 3 baths1,955 sq. ft.
838 17th Street #103, Santa Monica, CA 90403
MLS# 26992377Listed by: COMPASS


Protect your home and budget from life's surprises with an Assurant Home Warranty, backed by a partner that supports you through every step of homeownership. Explore Plans.
© 2026 Better Homes and Gardens Real Estate LLC. An Anywhere Real Estate company. All rights reserved. Better Homes and Gardens® Real Estate is a registered trademark owned by Meredith Operations Corporation, licensed to Better Homes and Gardens Real Estate LLC and used with permission. Better Homes and Gardens Real Estate LLC fully supports the principles of the Fair Housing Act and the Equal Opportunity Act. Listing information is deemed reliable but is not guaranteed accurate.
Each office is independently owned and operated.
Any services or products provided by third parties are not provided by, affiliated with or related to Better Homes and Gardens Real Estate LLC, or its affiliated companies.