
739 24th Street, Santa Monica, CA 90402
Local realty services provided by:Better Homes and Gardens Real Estate Royal & Associates
Listed by: melissa alt
Office: douglas elliman of california, inc.
MLS#:CL26918413
Source:Bay East, CCAR, bridgeMLS
Price summary
- Price:$4,458,000
- Price per sq. ft.:$1,756.5
About this home
This beautifully maintained single level home was custom built by the family in 1979 and is waiting for the next generation to update or expand and create another lifetime of memories for it's happy owners. The gracious living room with music alcove opens to the formal dining room through etched glass doors. The oversized kitchen has a breakfast nook and is adjacent to the family room with built-in bar and fireplace. The large primary suite has a walk-in closet, built-in bookcases, and an en-suite bathroom with dual sinks. Many details include high ceilings, crown moldings, beveled glass doors opening to the exterior from the living room, family room, and primary suite. There is a laundry room and direct entry two car garage. Located minutes from Montana Avenue with its shops and restaurants.
Contact an agent
Home facts
- Year built:1979
- Listing ID #:CL26918413
- Added:21 day(s) ago
- Updated:September 25, 2026 at 02:40 PM
Rooms and interior
- Bedrooms:2
- Total bathrooms:3
- Full bathrooms:1
- Flooring:Carpet, Wood
- Kitchen Description:Dishwasher, Refrigerator
- Living area:2,538 sq. ft.
Heating and cooling
- Cooling:Central Air
- Heating:Central
- Central air:Yes
Structure and exterior
- Year built:1979
- Building area:2,538 sq. ft.
- Lot area:0.2 Acres
- Architectural Style:Single Family Residence, Tudor
- Levels:1 Story, 1 Story
Finances and disclosures
- Price:$4,458,000
- Price per sq. ft.:$1,756.5
Features and amenities
- Appliances:Dishwasher, Refrigerator
- Laundry features:Inside, Laundry Room
Parking
- Parking description:Attached, Int Access From Garage
- Garage:Yes
- Garage spaces:2
 Bay East 2026. CCAR 2026 bridgeMLS 2026. Information Deemed Reliable But Not Guaranteed. This information is being provided by the Bay East MLS, or CCAR MLS, or bridgeMLS. The listings presented here may or may not be listed by the Broker/Agent operating this website. This information is intended for the personal use of consumers and may not be used for any purpose other than to identify prospective properties consumers may be interested in purchasing. Data last updated at September 25, 2026
New listings near 739 24th Street
- Coming Soon
 $3,895,000Coming Soon5 beds 3 baths2,713 sq. ft.
624 Alta Avenue, Santa Monica, CA 90402
MLS# 26992039Listed by: THE CREM GROUP - Coming Soon
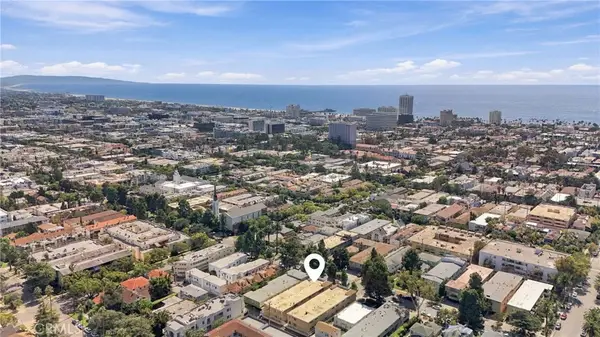 $969,000Coming Soon2 beds 2 baths1,019 sq. ft.
933 11th Street #9, Santa Monica, CA 90403
MLS# SB26206605Listed by: EXP REALTY OF GREATER LOS ANGELES, INC. - Coming Soon
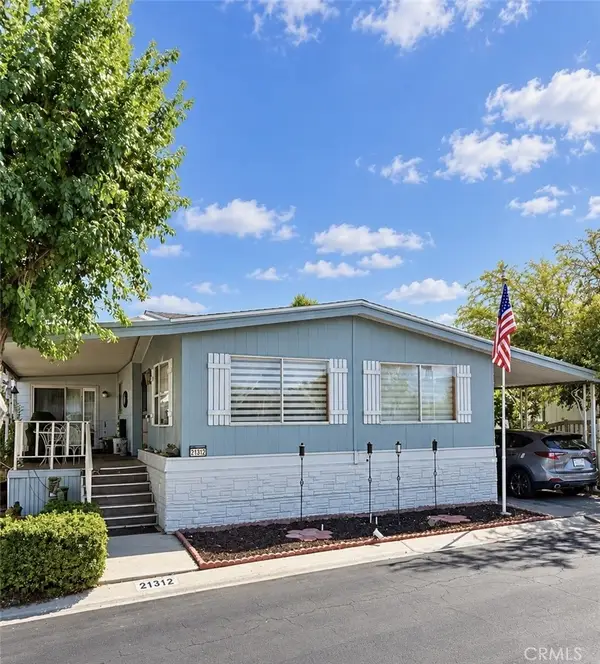 $239,000Coming Soon2 beds 2 baths1,620 sq. ft.
21312 Blue Curl Way, Canyon Country, CA 91351
MLS# SR26205055Listed by: EXECUTIVE HOMES - Coming Soon
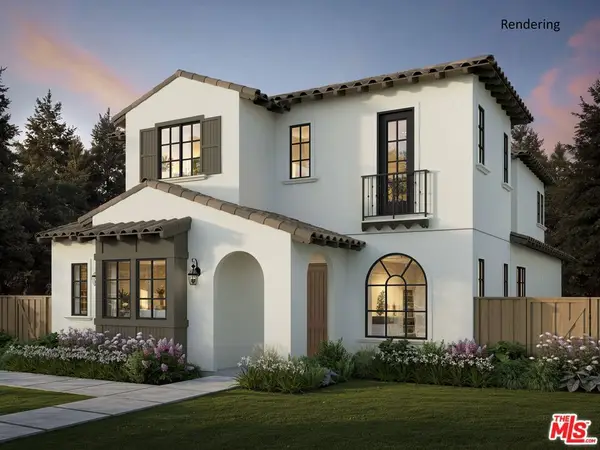 $7,800,000Coming Soon6 beds 7 baths4,142 sq. ft.
540 Lincoln Boulevard, Santa Monica, CA 90402
MLS# 26971643Listed by: THOMAS JAMES REAL ESTATE SERVICES, INC - Coming Soon
 $3,250,000Coming Soon4 beds 5 baths2,700 sq. ft.
1522 16th Street, Santa Monica, CA 90404
MLS# 26876921Listed by: CREATE - Coming Soon
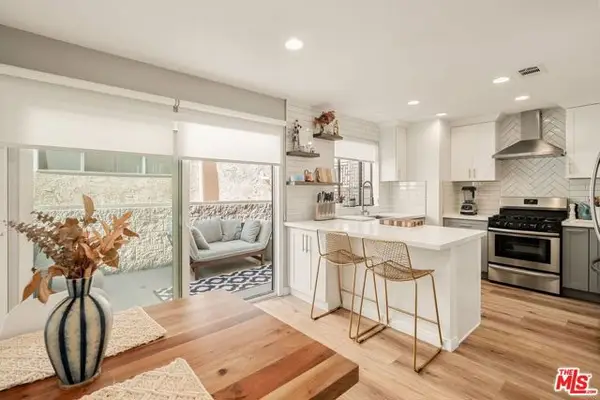 $1,395,000Coming Soon2 beds 3 baths1,224 sq. ft.
922 Lincoln Boulevard #2, Santa Monica, CA 90403
MLS# 25620183Listed by: COMPASS - New
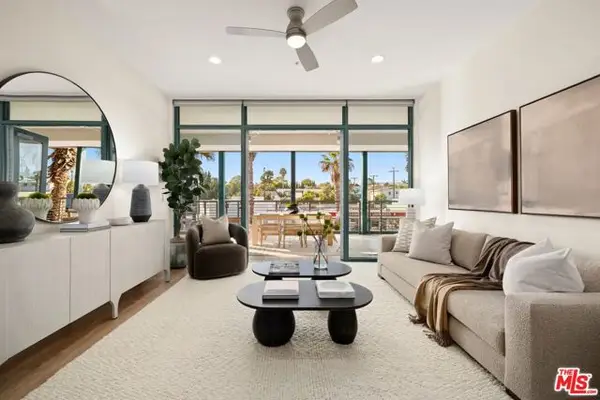 $1,550,000Active2 beds 2 baths1,327 sq. ft.
2300 Wilshire Blvd #202, Santa Monica, CA 90403
MLS# CL26990943Listed by: SOTHEBY'S INTERNATIONAL REALTY - New
 $2,998,000Active3 beds 3 baths2,306 sq. ft.
2429 26th Street, Santa Monica, CA 90405
MLS# CL26991391Listed by: RODEO REALTY - New
 $5,695,000Active5 beds 4 baths5,034 sq. ft.
215 23rd Street, Santa Monica, CA 90402
MLS# CL26991651Listed by: CAROLWOOD ESTATES - New
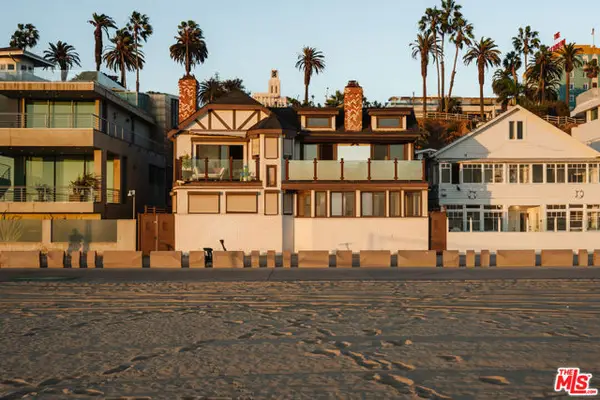 $3,495,000Active3 beds 2 baths1,481 sq. ft.
1366 Palisades Beach Road, Santa Monica, CA 90401
MLS# CL26992155Listed by: CAROLWOOD ESTATES


Protect your home and budget from life's surprises with an Assurant Home Warranty, backed by a partner that supports you through every step of homeownership. Explore Plans.
© 2026 Better Homes and Gardens Real Estate LLC. An Anywhere Real Estate company. All rights reserved. Better Homes and Gardens® Real Estate is a registered trademark owned by Meredith Operations Corporation, licensed to Better Homes and Gardens Real Estate LLC and used with permission. Better Homes and Gardens Real Estate LLC fully supports the principles of the Fair Housing Act and the Equal Opportunity Act. Listing information is deemed reliable but is not guaranteed accurate.
Each office is independently owned and operated.
Any services or products provided by third parties are not provided by, affiliated with or related to Better Homes and Gardens Real Estate LLC, or its affiliated companies.