
811 19th Street #3, Santa Monica, CA 90403
Local realty services provided by:Better Homes and Gardens Real Estate Wine Country Group
811 19th Street #3,Santa Monica, CA 90403
$1,755,100
- 2 Beds
- 3 Baths
- - sq. ft.
- Condominium
- Sold
Listed by: austin brunkhorst
Office: compass310-437-7500
MLS#:26873165
Source:CRMLS
Sorry, we are unable to map this address
Price summary
- Price:$1,755,100
- Monthly HOA dues:$390
About this home
Located just steps from Montana Avenue, this stunning Architectural condo (2013 build) seamlessly blends sophisticated style, amazing indoor-outdoor living, and functional spaces. Highlights of this open floor plan include a living room with fireplace, devoted dining room space, polished concrete flooring, and a gorgeous, updated kitchen (redone by current owner) with Quartz counter tops, new cabinetry, Subway tiled backsplash, Liebherr built-in refrigerator and a Bertazzoni range/stove. Enjoy dinner or a glass of wine on the private and peaceful back patio off the kitchen. Wood stair case with iron railings leads up to a Primary suite with walk-in closet, a private balcony, and a spa-like bathroom with dual sinks and separate shower and tub. The large roof top deck is ideal for entertaining guests and boasts peak-a-boo ocean views, with enough space for multiple seating areas. Private 2 car direct access garage provides security and storage space. Extremely coveted location is in Franklin School District and a very short distance from the best dining and shopping that trendy Montana Ave has to offer....
Contact an agent
Home facts
- Year built:2013
- Listing ID #:26873165
- Added:63 day(s) ago
- Updated:October 23, 2026 at 07:11 AM
Rooms and interior
- Bedrooms:2
- Total bathrooms:3
- Full bathrooms:3
- Flooring:Tile, Wood
- Kitchen Description:Dishwasher, Disposal, Microwave, Refrigerator
Heating and cooling
- Cooling:Central Air
- Heating:Central
- Central air:Yes
Structure and exterior
- Year built:2013
- Levels:2 Story
Finances and disclosures
- Price:$1,755,100
Features and amenities
- Appliances:Dishwasher, Disposal, Dryer, Washer
- Laundry features:Dryer, Inside, Washer
Parking
- Total parking spaces:2
- Parking description:Direct Access, Door-Multi, Garage
- Garage:Yes
New listings near 811 19th Street #3
- Coming Soon
 $895,000Coming Soon2 beds 2 baths1,014 sq. ft.
1101 Lincoln Boulevard #1, Santa Monica, CA 90403
MLS# 26101749Listed by: RODEO REALTY - Coming Soon
 $2,750,000Coming Soon4 beds 3 baths2,606 sq. ft.
2615 33rd Street, Santa Monica, CA 90405
MLS# 26102119Listed by: FENESTRA PROPERTIES - Coming Soon
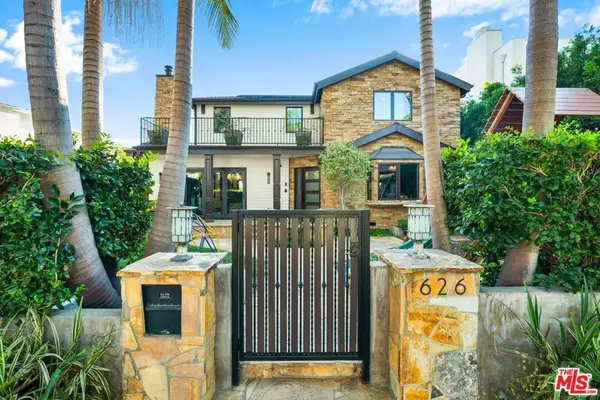 $5,995,000Coming Soon6 beds 4 baths4,400 sq. ft.
626 14th Street, Santa Monica, CA 90402
MLS# 26999447Listed by: RODEO REALTY - Coming Soon
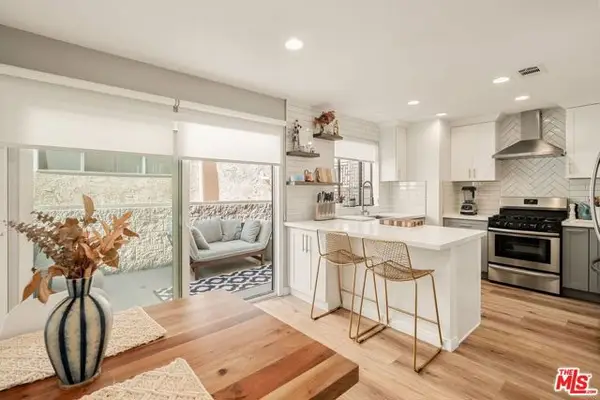 $1,395,000Coming Soon2 beds 3 baths1,224 sq. ft.
922 Lincoln Boulevard #2, Santa Monica, CA 90403
MLS# 25620183Listed by: COMPASS - New
 $2,695,000Active3 beds 2 baths1,338 sq. ft.
2405 33rd Street, Santa Monica, CA 90405
MLS# CL26103332Listed by: CAROLWOOD ESTATES - New
 $685,000Active1 beds 1 baths724 sq. ft.
2254 29th #d, Santa Monica, CA 90405
MLS# GD26229329Listed by: KELLER WILLIAMS R. E. SERVICES - New
 $785,000Active1 beds 1 baths868 sq. ft.
201 Ocean Avenue #1505B, Santa Monica, CA 90402
MLS# 26104120Listed by: COMPASS - New
 $1,390,000Active2 beds 3 baths1,392 sq. ft.
945 21st Street #4, Santa Monica, CA 90403
MLS# CL26102254Listed by: DOUGLAS ELLIMAN OF CALIFORNIA, INC. - New
 $4,300,000Active3 beds 4 baths3,286 sq. ft.
910 Centinela Avenue, Santa Monica, CA 90403
MLS# CL26103777Listed by: SOTHEBY'S INTERNATIONAL REALTY - Open Sun, 2 to 4pmNew
 $1,449,000Active2 beds 2 baths1,205 sq. ft.
2817 3rd Street #3, Santa Monica, CA 90405
MLS# 26102780Listed by: COMPASS


Protect your home and budget from life's surprises with an Assurant Home Warranty, backed by a partner that supports you through every step of homeownership. Explore Plans.
© 2026 Better Homes and Gardens Real Estate LLC. An Anywhere Real Estate company. All rights reserved. Better Homes and Gardens® Real Estate is a registered trademark owned by Meredith Operations Corporation, licensed to Better Homes and Gardens Real Estate LLC and used with permission. Better Homes and Gardens Real Estate LLC fully supports the principles of the Fair Housing Act and the Equal Opportunity Act. Listing information is deemed reliable but is not guaranteed accurate.
Each office is independently owned and operated.
Any services or products provided by third parties are not provided by, affiliated with or related to Better Homes and Gardens Real Estate LLC, or its affiliated companies.