
5282 Bella Vista St, Santee, CA 92071
Local realty services provided by:Better Homes and Gardens Real Estate Napolitano & Associates
Upcoming open houses
- Sat, Aug 1512:00 pm - 03:00 pm
- Sun, Aug 1612:00 pm - 03:00 pm
Listed by: caleb ferreira
Office: mission realty group
MLS#:260019669
Source:San Diego MLS via CRMLS
Price summary
- Price:$1,599,000
- Price per sq. ft.:$438.32
- Monthly HOA dues:$299
About this home
Perched high in the sought after Sky Ranch community, 5282 Bella Vista Street delivers the kind of panoramic views that stop you the moment you walk through the door. This impressive 3,648 sq ft home combines spacious living, incredible flexibility, and a setting that truly lives up to its Bella Vista name. Step inside to an open and inviting floor plan featuring beautiful LVP flooring, a spacious kitchen with granite countertops, large center island, walk in pantry, and an effortless connection to the family room and backyard. Multiple living and entertaining spaces provide room to spread out, while a main level bedroom and full bathroom add even more flexibility. Upstairs, the expansive primary suite takes full advantage of the setting and features a large walk in closet, dual vanities, soaking tub, and separate shower. The upstairs landing has a built in desk perfect for a homework station or separate office space. Outside is where this home truly shines. Relax in the spa, entertain around the built in BBQ, or simply take in the breathtaking panoramic mountain and evening light views that stretch across the horizon. Adding tremendous value is the attached private casita with its own entrance, living space, bedroom, bathroom, laundry, and dedicated garage, creating an incredible opportunity for extended family, guests, a private office, or multigenerational living. A 26 panel OWNED solar system and four total garage spaces complete an already exceptional package. Space, versatility, energy efficiency, and an unforgettable view all come together at 5282 Bella Vista Street...
Contact an agent
Home facts
- Year built:2013
- Subdivision & Development:SANTEE
- Listing ID #:260019669
- Added:1 day(s) ago
- Updated:August 14, 2026 at 01:33 AM
Rooms and interior
- Bedrooms:6
- Total bathrooms:4
- Full bathrooms:4
- Kitchen Description:Dishwasher, Disposal, Microwave, Refrigerator
- Living area:3,648 sq. ft.
Heating and cooling
- Cooling:Central Forced Air
- Heating:Forced Air Unit
Structure and exterior
- Roof:Tile/Clay
- Year built:2013
- Building area:3,648 sq. ft.
- Construction Materials:Stucco
- Levels:2 Story
Utilities
- Water:Meter on Property
- Sewer:Sewer Connected
Finances and disclosures
- Price:$1,599,000
- Price per sq. ft.:$438.32
Features and amenities
- Appliances:Dishwasher, Disposal, Dryer, Garage Door Opener, Microwave, Refrigerator, Solar Panels, Washer
- Laundry features:Dryer, Gas, Washer, Washer Hookup
Parking
- Total parking spaces:6
- Parking description:Attached
- Garage spaces:4
 This information is deemed reliable but not guaranteed. You should rely on this information only to decide whether or not to further investigate a particular property. BEFORE MAKING ANY OTHER DECISION, YOU SHOULD PERSONALLY INVESTIGATE THE FACTS (e.g. square footage and lot size) with the assistance of an appropriate professional. You may use this information only to identify properties you may be interested in investigating further. All uses except for personal, non-commercial use in accordance with the foregoing purpose are prohibited. Redistribution or copying of this information, any photographs or video tours is strictly prohibited. This information is derived from the Internet Data Exchange (IDX) service provided by San Diego MLS®. Displayed property listings may be held by a brokerage firm other than the broker and/or agent responsible for this display. The information and any photographs and video tours and the compilation from which they are derived is protected by copyright. Compilation © 2020 San Diego MLS®, Inc.
New listings near 5282 Bella Vista St
- Open Sat, 12 to 3pmNew
 $825,000Active3 beds 2 baths1,160 sq. ft.
9202 Via De Amor, Santee, CA 92071
MLS# 260019876Listed by: MISSION REALTY GROUP - Coming Soon
 $672,000Coming Soon3 beds 3 baths
325 Whispering Willow Drive #C, Santee, CA 92071
MLS# NDP2607656Listed by: COLDWELL BANKER REALTY - Open Sat, 1 to 4pmNew
 $769,900Active3 beds 1 baths950 sq. ft.
9427 West Heaney Cir, Santee, CA 92071
MLS# 260019870Listed by: CENTURY 21 AFFILIATED - Open Sat, 1 to 3pmNew
 $1,625,000Active5 beds 3 baths2,930 sq. ft.
6048 Cala Lily St, Santee, CA 92071
MLS# 260019844Listed by: NEXTHOME BELLA PROPERTIES - Open Sat, 12 to 3pmNew
 $799,000Active3 beds 2 baths1,583 sq. ft.
10313 Amada, Santee, CA 92071
MLS# 260019807Listed by: MISSION REALTY GROUP - Coming Soon
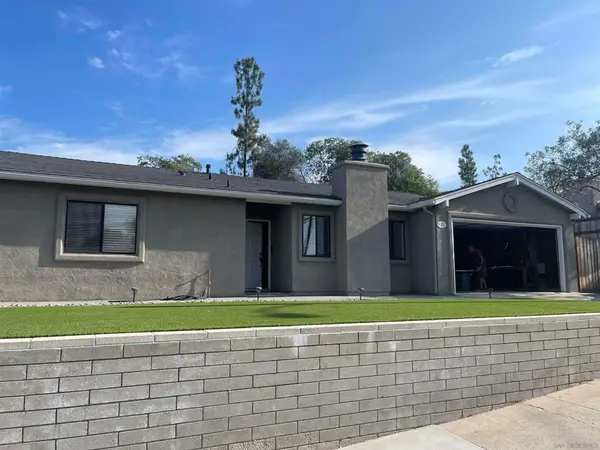 $850,000Coming Soon3 beds 3 baths
Address Withheld By Seller, Santee, CA 92071
MLS# 260019797SDListed by: EXP REALTY OF CALIFORNIA, INC. - Coming Soon
 $415,000Coming Soon2 beds 1 baths
Address Withheld By Seller, Santee, CA 92071
MLS# 260019768SDListed by: PACIFIC SOTHEBY'S INT'L REALTY - New
 $529,000Active3 beds 2 baths1,161 sq. ft.
8035 Calle Fanita, Santee, CA 92071
MLS# 260019764Listed by: BLUKEY REAL ESTATE - New
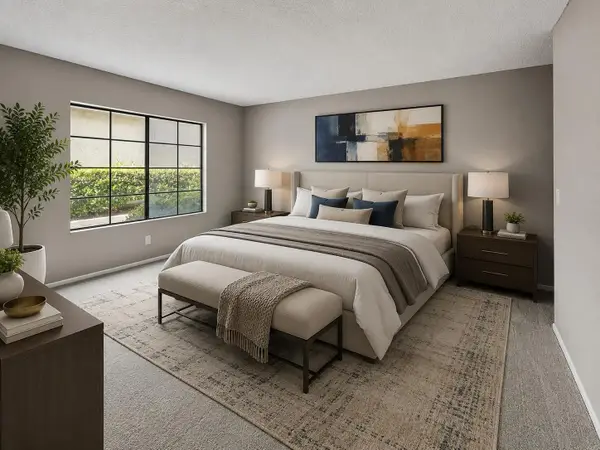 $469,000Active2 beds 2 baths984 sq. ft.
8608 Arminda Cir #43, Santee, CA 92071
MLS# 260019772Listed by: MICHAEL ALVES - New
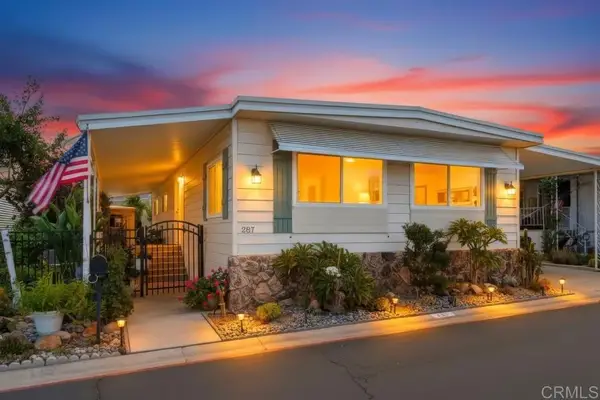 $225,000Active2 beds 2 baths1,440 sq. ft.
8301 Mission Gorge #287, Santee, CA 92071
MLS# PTP2606149Listed by: SAN DIEGO LIVING


Protect your home and budget from life's surprises with an Assurant Home Warranty, backed by a partner that supports you through every step of homeownership. Explore Plans.
© 2026 Better Homes and Gardens Real Estate LLC. An Anywhere Real Estate company. All rights reserved. Better Homes and Gardens® Real Estate is a registered trademark owned by Meredith Operations Corporation, licensed to Better Homes and Gardens Real Estate LLC and used with permission. Better Homes and Gardens Real Estate LLC fully supports the principles of the Fair Housing Act and the Equal Opportunity Act. Listing information is deemed reliable but is not guaranteed accurate.
Each office is independently owned and operated.
Any services or products provided by third parties are not provided by, affiliated with or related to Better Homes and Gardens Real Estate LLC, or its affiliated companies.