
7907 Poplin Dr, Santee, CA 92071
Local realty services provided by:Better Homes and Gardens Real Estate Property Shoppe
Listed by: tan doan
Office: compass310-230-5478
MLS#:260013658SD
Source:CRMLS
Price summary
- Price:$876,000
- Price per sq. ft.:$486.67
About this home
Tucked away in a quiet neighborhood, this cozy Santee home offers a rare combination of comfort, flexibility, and outdoor potential. Featuring dual primary suites, three full bathrooms, and a versatile office area that can function as a fourth bedroom, the layout is ideal for multi-generational living, guests, or working from home. Step outside to a huge backyard with room to entertain, relax, garden, or explore future expansion and ADU possibilities. Enjoy a convenient location near freeway access, Mission Trails Regional Park, Cowles Mountain, Big Rock Park, golf courses, shopping centers, restaurants, and more. A wonderful opportunity in a peaceful Santee setting.
Contact an agent
Home facts
- Year built:1961
- Listing ID #:260013658SD
- Added:40 day(s) ago
- Updated:July 09, 2026 at 01:41 PM
Rooms and interior
- Bedrooms:4
- Total bathrooms:3
- Full bathrooms:3
- Kitchen Description:Dishwasher, Refrigerator
- Living area:1,800 sq. ft.
Heating and cooling
- Cooling:Wall Window Units
- Heating:Natural Gas
Structure and exterior
- Roof:Shingle
- Year built:1961
- Building area:1,800 sq. ft.
- Lot area:0.18 Acres
- Construction Materials:Stucco
- Levels:1 Story
Finances and disclosures
- Price:$876,000
- Price per sq. ft.:$486.67
Features and amenities
- Appliances:Dishwasher, Disposal, Refrigerator
- Laundry features:Laundry Room
Parking
- Total parking spaces:4
- Parking description:Driveway
New listings near 7907 Poplin Dr
- New
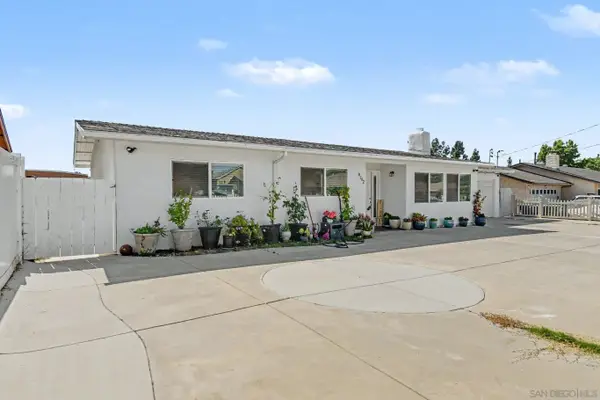 $819,000Active3 beds 6 baths1,683 sq. ft.
8792 Blue Boy Lane, Santee, CA 92071
MLS# 260017289Listed by: COLDWELL BANKER WEST 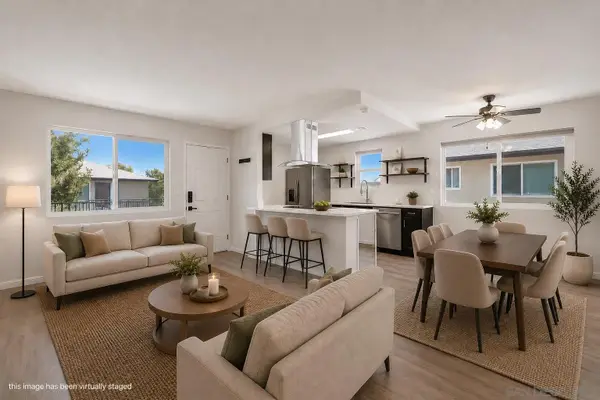 $449,999Active2 beds 1 baths780 sq. ft.
9926 Mission Vega #4, Santee, CA 92071
MLS# 260011381Listed by: MISSION REALTY GROUP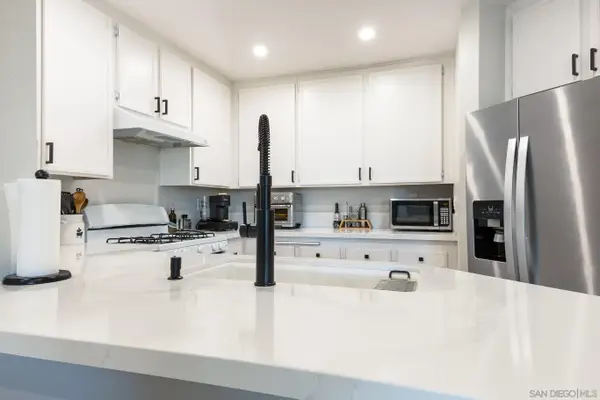 $549,999Pending2 beds 2 baths990 sq. ft.
7336 Mission Dam Ter #Unit 199, Santee, CA 92071
MLS# 260013908Listed by: EXP REALTY OF CALIFORNIA, INC.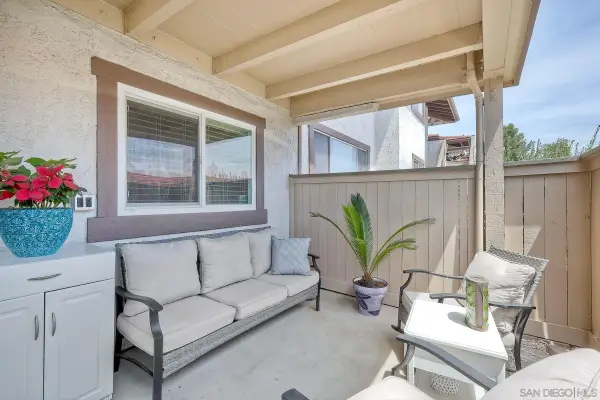 $515,000Pending2 beds 2 baths962 sq. ft.
9856 Shirley Gardens #3, Santee, CA 92071
MLS# 260013997Listed by: PACIFIC SOTHEBY'S INTERNATIONAL REALTY $559,999Pending3 beds 2 baths1,020 sq. ft.
8797 Wahl, Santee, CA 92071
MLS# 260014264Listed by: DWELL WELL REALTY INC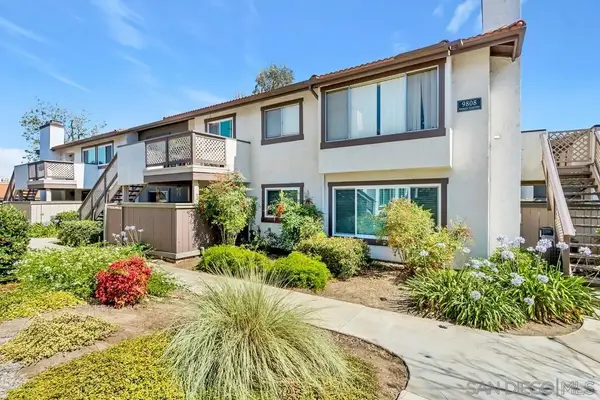 $399,000Pending2 beds 1 baths962 sq. ft.
9808 Shirley Gardens #3, Santee, CA 92071
MLS# 260014746Listed by: MISSION REALTY GROUP $679,000Pending3 beds 3 baths1,342 sq. ft.
156 Via Montisi, Santee, CA 92071
MLS# 260015151Listed by: COLDWELL BANKER REALTY $619,999Pending3 beds 3 baths1,138 sq. ft.
7421 Mission Trails Dr #132, Santee, CA 92071
MLS# 260015157Listed by: PEMBERLEY REALTY INC. $569,000Pending2 beds 2 baths990 sq. ft.
7382 Park View Court #139, Santee, CA 92071
MLS# SW26118657Listed by: HIGHER REALTY INC $389,000Pending2 beds 1 baths780 sq. ft.
9848 Buena Vista #1, Santee, CA 92071
MLS# 260007846Listed by: LPT REALTY, INC


Protect your home and budget from life's surprises with an Assurant Home Warranty, backed by a partner that supports you through every step of homeownership. Explore Plans.
© 2026 Better Homes and Gardens Real Estate LLC. An Anywhere Real Estate company. All rights reserved. Better Homes and Gardens® Real Estate is a registered trademark owned by Meredith Operations Corporation, licensed to Better Homes and Gardens Real Estate LLC and used with permission. Better Homes and Gardens Real Estate LLC fully supports the principles of the Fair Housing Act and the Equal Opportunity Act. Listing information is deemed reliable but is not guaranteed accurate.
Each office is independently owned and operated.
Any services or products provided by third parties are not provided by, affiliated with or related to Better Homes and Gardens Real Estate LLC, or its affiliated companies.