
11740 Redwood Place #060-13 Plan 2, Saratoga, CA 95070
Local realty services provided by:Better Homes and Gardens Real Estate Royal & Associates
11740 Redwood Place #060-13 Plan 2,Saratoga, CA 95070
$1,942,863
- 3 Beds
- 3 Baths
- 1,741 sq. ft.
- Townhouse
- Active
Listed by: michele tancredi
Office: michelle tancredi, broker
MLS#:ML82066571
Source:Bay East, CCAR, bridgeMLS
Price summary
- Price:$1,942,863
- Price per sq. ft.:$1,115.95
- Monthly HOA dues:$535
About this home
HUGE $170,000 PRICE REDUCTION. Major Builder Incentives. Great Financing Available. Located in Saratoga, this 3-bedroom, 3-bath home offers 1,741 square feet of comfortable living space. The kitchen is equipped with a built-in electric oven range, self-cleaning oven, electric cooktop, and a 220-volt outlet, providing a well-appointed area for meal preparation. Flooring throughout includes carpet, tile, and other materials, complementing the home's design. The laundry area features an inside hookup with 220-volt electricity, enhancing convenience. The property falls within the Moreland Elementary school district. Additional highlights include multi-zone cooling, a family room separate from the dining area, vaulted ceilings with skylights, and energy-efficient features such as solar power, Energy Star appliances and HVAC, insulation, and a smart home system. The two-car garage includes an electric vehicle Level 2 (240 volts) hookup. The primary bedroom is located on the ground floor and includes a stall shower and double sinks....
Contact an agent
Home facts
- Year built:2026
- Listing ID #:ML82066571
- Added:2 day(s) ago
- Updated:November 07, 2026 at 03:35 PM
Rooms and interior
- Bedrooms:3
- Total bathrooms:3
- Full bathrooms:3
- Flooring:Tile
- Kitchen Description:ENERGY STAR Qualified Appliances, Electric Range, Self Cleaning Oven
- Living area:1,741 sq. ft.
Heating and cooling
- Cooling:ENERGY STAR Qualified Equipment
- Heating:Heat Pump, Individual Rm Controls
Structure and exterior
- Year built:2026
- Building area:1,741 sq. ft.
- Architectural Style:Contemporary, Townhouse
- Foundation Description:Slab
- Levels:3 Story Or More
Finances and disclosures
- Price:$1,942,863
- Price per sq. ft.:$1,115.95
Features and amenities
- Appliances:ENERGY STAR Qualified Appliances, Electric Range, Self Cleaning Oven
- Amenities:Energy Star Lighting, Fire Sprinkler System, Smart Home, Smart Thermostat
- Smart home:Yes
Parking
- Parking description:Attached
- Garage:Yes
- Garage spaces:2
 Bay East 2026. CCAR 2026 bridgeMLS 2026. Information Deemed Reliable But Not Guaranteed. This information is being provided by the Bay East MLS, or CCAR MLS, or bridgeMLS. The listings presented here may or may not be listed by the Broker/Agent operating this website. This information is intended for the personal use of consumers and may not be used for any purpose other than to identify prospective properties consumers may be interested in purchasing. Data last updated at November 7, 2026
New listings near 11740 Redwood Place #060-13 Plan 2
- Coming Soon
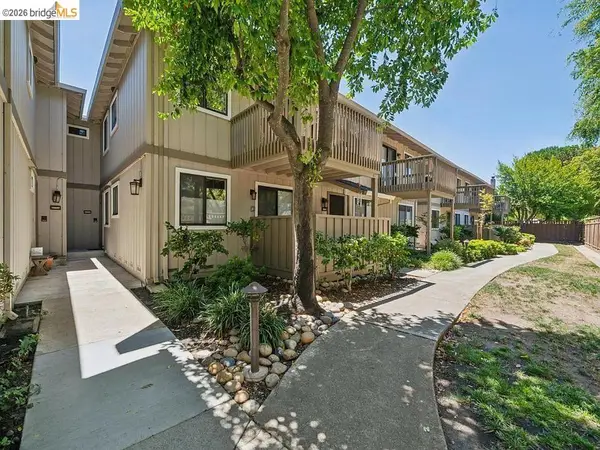 $798,000Coming Soon1 beds 1 baths628 sq. ft.
18952 Sara Park, Circle, Saratoga, CA 95070
MLS# 41151916Listed by: EXP REALTY - New
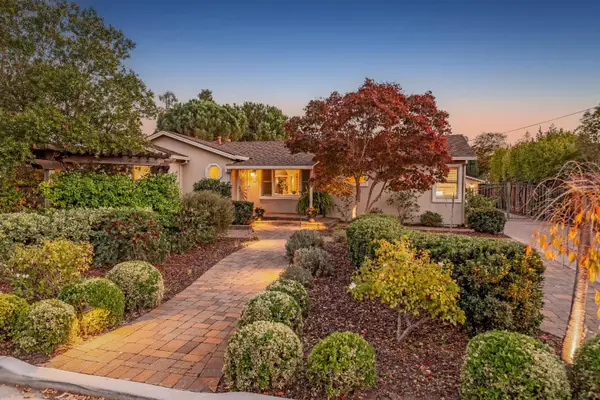 $2,998,000Active4 beds 3 baths2,173 sq. ft.
18692 Martha Avenue, Saratoga, CA 95070
MLS# ML82065803Listed by: COMPASS 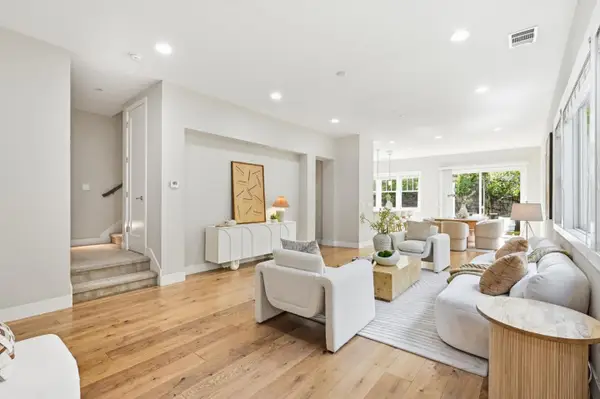 $2,180,000Pending4 beds 4 baths2,335 sq. ft.
20059 Marigny Place, Saratoga, CA 95070
MLS# ML82062026Listed by: COMPASS- New
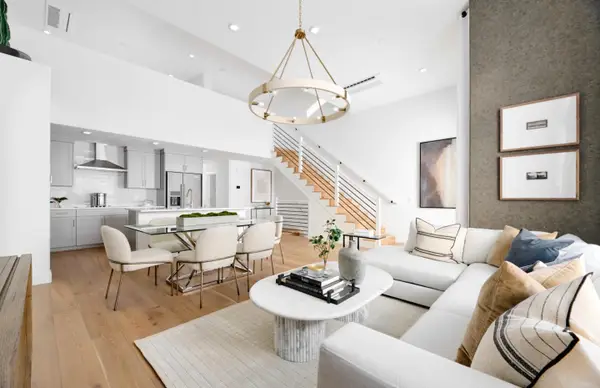 $1,911,115Active3 beds 3 baths1,741 sq. ft.
11445 Willow Place #047-10 Plan 2, Saratoga, CA 95070
MLS# ML82066533Listed by: MICHELLE TANCREDI, BROKER - New
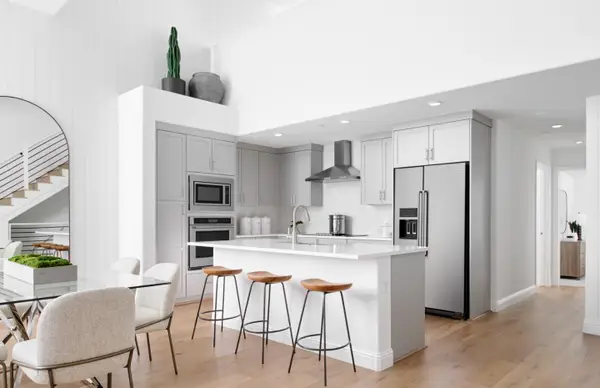 $1,938,008Active3 beds 3 baths1,741 sq. ft.
11635 Redwood Place #055-12 Plan 2, Saratoga, CA 95070
MLS# ML82066542Listed by: MICHELLE TANCREDI, BROKER - Open Sun, 1 to 4pmNew
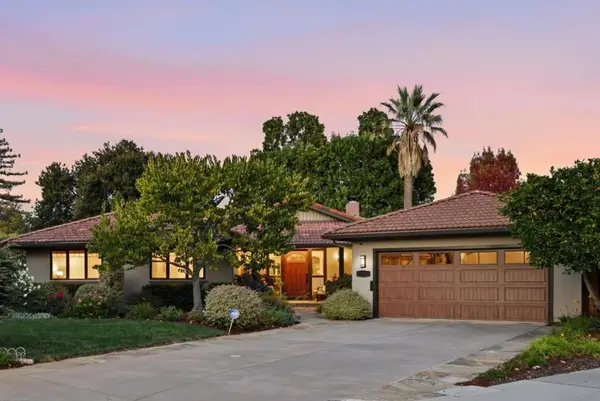 $4,988,888Active4 beds 3 baths2,884 sq. ft.
13246 Via Ranchero Court, Saratoga, CA 95070
MLS# ML82063655Listed by: KW BAY AREA ESTATES - New
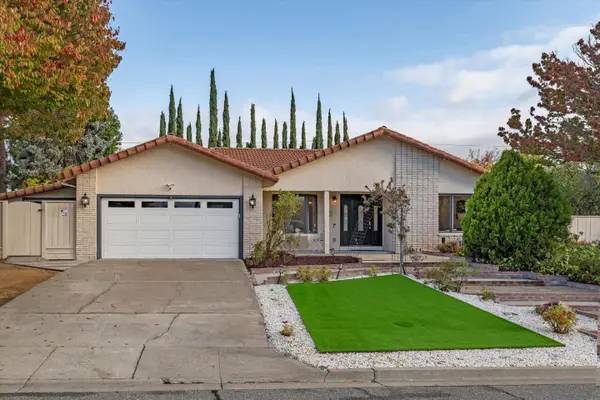 $3,788,888Active3 beds 3 baths1,902 sq. ft.
12866 Glen Brae Drive, Saratoga, CA 95070
MLS# ML82063030Listed by: COLDWELL BANKER REALTY - New
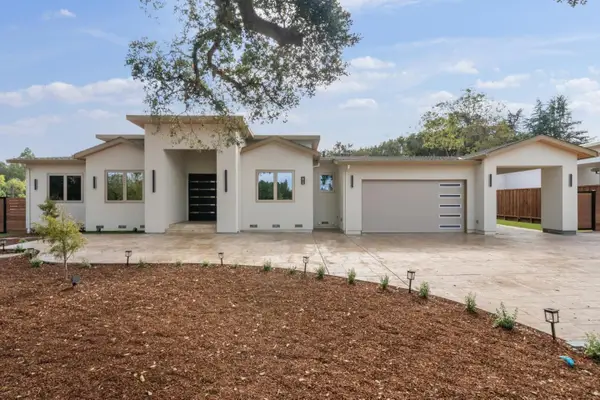 $6,498,888Active6 beds 5 baths3,396 sq. ft.
18470 Sobey Road, Saratoga, CA 95070
MLS# ML82065702Listed by: BAYVIEW RESIDENTIAL BROKERAGE 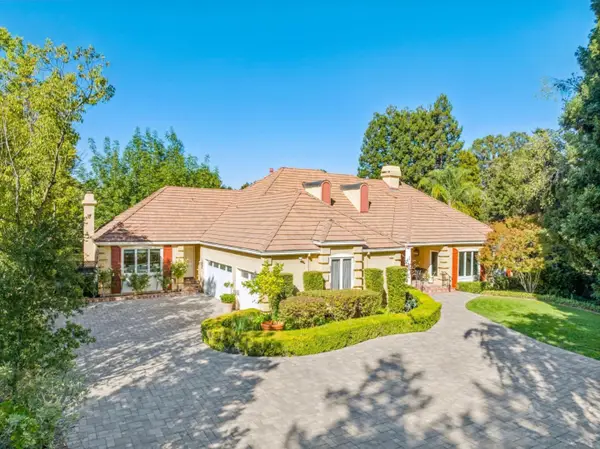 $7,250,000Active5 beds 5 baths4,165 sq. ft.
14547 Carnelian Circle, Saratoga, CA 95070
MLS# ML82065592Listed by: INTERO REAL ESTATE SERVICES


Protect your home and budget from life's surprises with an Assurant Home Warranty, backed by a partner that supports you through every step of homeownership. Explore Plans.
© 2026 Better Homes and Gardens Real Estate LLC. An Anywhere Real Estate company. All rights reserved. Better Homes and Gardens® Real Estate is a registered trademark owned by Meredith Operations Corporation, licensed to Better Homes and Gardens Real Estate LLC and used with permission. Better Homes and Gardens Real Estate LLC fully supports the principles of the Fair Housing Act and the Equal Opportunity Act. Listing information is deemed reliable but is not guaranteed accurate.
Each office is independently owned and operated.
Any services or products provided by third parties are not provided by, affiliated with or related to Better Homes and Gardens Real Estate LLC, or its affiliated companies.