
12866 Glen Brae Drive, Saratoga, CA 95070
Local realty services provided by:Better Homes and Gardens Real Estate Royal & Associates
Listed by: steve mccarrick
Office: coldwell banker realty
MLS#:ML82063030
Source:Bay East, CCAR, bridgeMLS
Price summary
- Price:$3,788,888
- Price per sq. ft.:$1,992.05
About this home
WOW! MOVE IN AND ENJOY THIS GORGEOUS REMODELED 4BD/3BA FAMILY HOME LOCATED IN SARATOGA'S HIGHLY COVETED "GOLDEN TRIANGLE" NEIGHBORHOOD WITH AWARD WINNING SARATOGA SCHOOLS! ABSOLUTELY THE BEST VALUE CURRENTLY ON THE MARKET IN SARATOGA'S "GOLDEN TRIANGLE" NEIGHBORHOOD! WALKING DISTANCE TO AWARD WINNING SARATOGA SCHOOLS, CONGRESS SPRINGS PARK AND SPORTS FACILITY FOR SARATOGA LITTLE LEAUGUE, AYSO SOCCER AND MORE, JOE'S TRAIL FOR WALKS AND BIKE RIDING, SARATOGA LIBRARY, PRIVATE SCHOOLS - SAINT ANDREWS & SACRED HEART, CHURCHES! THIS BEAUTY OFFERS UPGRADES GALORE! STUNNING CHEF'S DELIGHT GOURMET KITCHEN WITH QUARTZ COUNTER TOPS, CUSTOM CABINETS, GAS RANGE, NEW HEATER & A/C COMBINATION NOW RUN BY ELECTRIC, PERFECT WITH SOLAR POWERED HOME, ALL NEW DUCTS & TANKLESS WATER HEATER, CUSTOM JEN AIR REFRIGERATOR AND SO MUCH MORE! SOLAR POWERED HOME WHICH IS OWNED! HUGE 12,371 SQ.FT. LOT! PLENTY OF ROOM TO EXPAND OR POSSIBLY ADD AN ADU! CENTRAL A/C! COPPER PLUMBING! DUAL PANE WINDOWS! HARDWOOD FLOORS! AND SO MUCH MORE! LOCATION! LOCATION! LOCATION!...
Contact an agent
Home facts
- Year built:1965
- Listing ID #:ML82063030
- Added:1 day(s) ago
- Updated:October 31, 2026 at 07:50 PM
Rooms and interior
- Bedrooms:3
- Total bathrooms:3
- Full bathrooms:3
- Flooring:Hardwood
- Basement Description:Crawl Space
- Living area:1,902 sq. ft.
Heating and cooling
- Cooling:Central Air
- Heating:Forced Air
- Central air:Yes
Structure and exterior
- Year built:1965
- Building area:1,902 sq. ft.
- Lot area:0.28 Acres
- Architectural Style:Single Family Residence
- Exterior Features:Back Yard
- Levels:1 Story, 1 Story
Utilities
- Water:Public
- Sewer:Public Sewer
Finances and disclosures
- Price:$3,788,888
- Price per sq. ft.:$1,992.05
Parking
- Parking description:Attached
- Garage:Yes
- Garage spaces:2
 Bay East 2026. CCAR 2026 bridgeMLS 2026. Information Deemed Reliable But Not Guaranteed. This information is being provided by the Bay East MLS, or CCAR MLS, or bridgeMLS. The listings presented here may or may not be listed by the Broker/Agent operating this website. This information is intended for the personal use of consumers and may not be used for any purpose other than to identify prospective properties consumers may be interested in purchasing. Data last updated at October 31, 2026
New listings near 12866 Glen Brae Drive
- Coming Soon
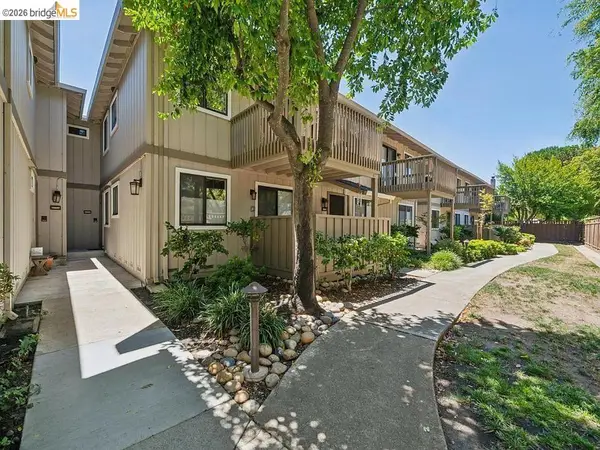 $798,000Coming Soon1 beds 1 baths628 sq. ft.
18952 Sara Park, Circle, Saratoga, CA 95070
MLS# 41151916Listed by: EXP REALTY - New
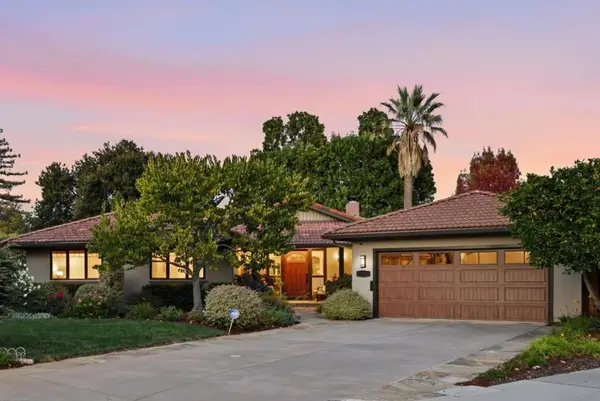 $4,988,888Active4 beds 3 baths2,884 sq. ft.
13246 Via Ranchero Court, Saratoga, CA 95070
MLS# ML82063655Listed by: KW BAY AREA ESTATES - New
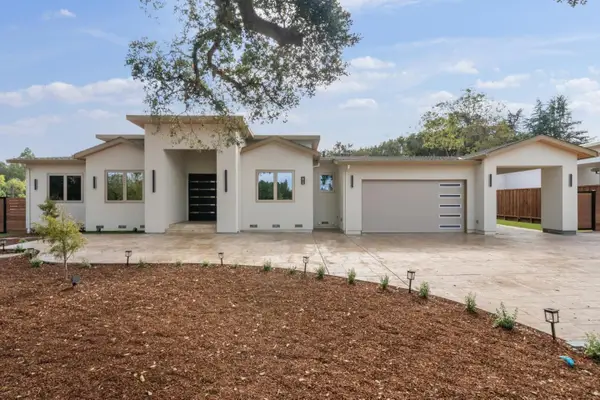 $6,498,888Active6 beds 5 baths3,396 sq. ft.
18470 Sobey Road, Saratoga, CA 95070
MLS# ML82065702Listed by: BAYVIEW RESIDENTIAL BROKERAGE - New
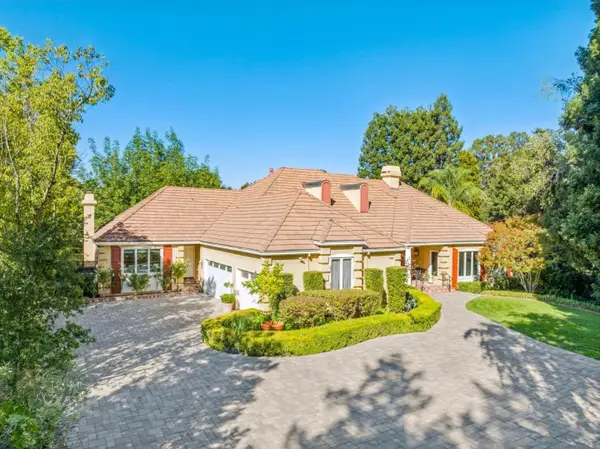 $7,250,000Active5 beds 5 baths4,165 sq. ft.
14547 Carnelian Circle, Saratoga, CA 95070
MLS# ML82065592Listed by: INTERO REAL ESTATE SERVICES - New
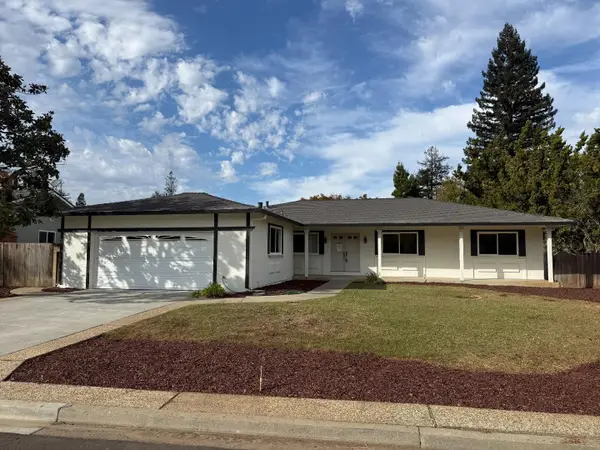 $3,888,000Active4 beds 3 baths1,985 sq. ft.
19787 Oakhaven Drive, Saratoga, CA 95070
MLS# ML82064799Listed by: COLDWELL BANKER REALTY 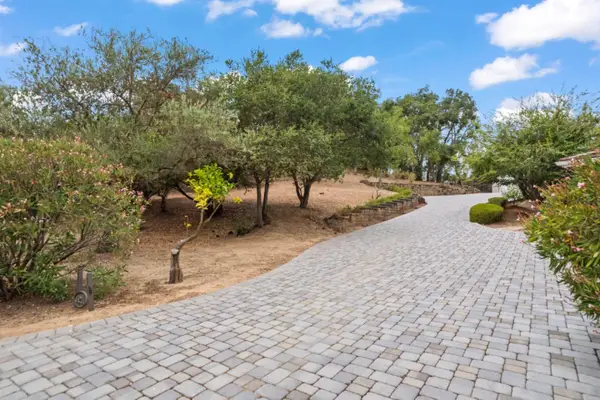 $3,999,888Active4 beds 3 baths3,101 sq. ft.
14211 Old Wood Road, Saratoga, CA 95070
MLS# ML82064899Listed by: THURRO REALTY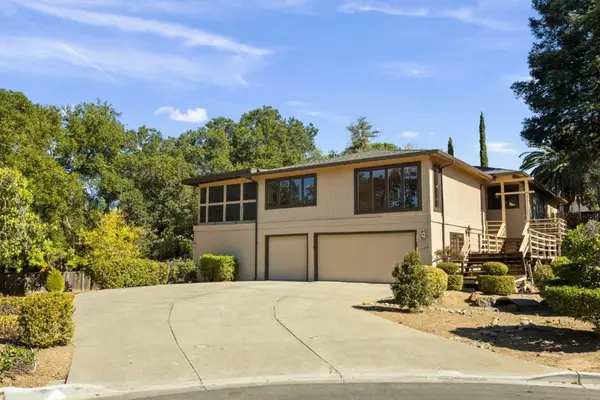 $3,388,000Pending4 beds 3 baths2,570 sq. ft.
13158 Stewart Court, Saratoga, CA 95070
MLS# ML82064919Listed by: COMPASS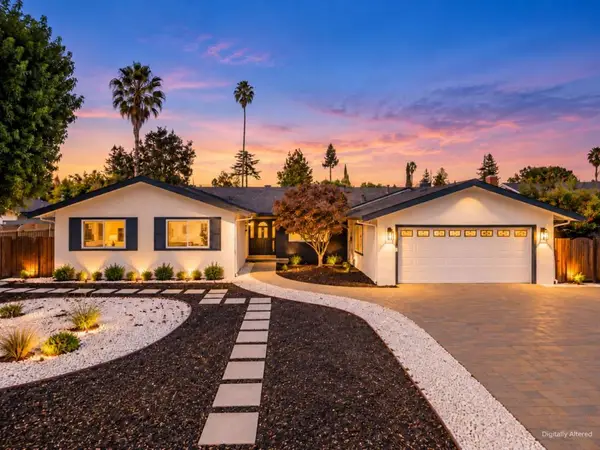 $3,999,888Pending4 beds 3 baths2,182 sq. ft.
20301 Kirkmont Drive, Saratoga, CA 95070
MLS# ML82062688Listed by: COMPASS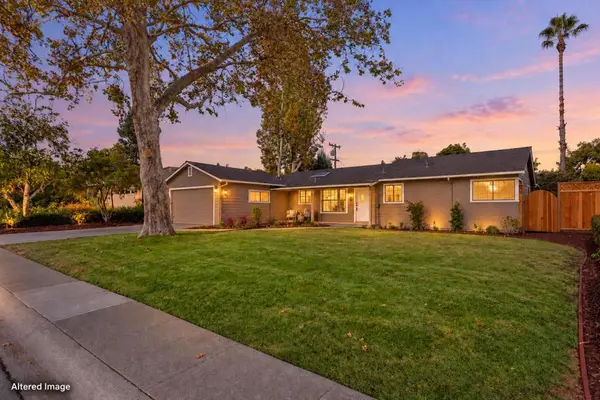 $3,178,000Pending3 beds 3 baths1,814 sq. ft.
12457 Lolly Court, Saratoga, CA 95070
MLS# ML82060395Listed by: KELLER WILLIAMS REALTY-SILICON VALLEY


Protect your home and budget from life's surprises with an Assurant Home Warranty, backed by a partner that supports you through every step of homeownership. Explore Plans.
© 2026 Better Homes and Gardens Real Estate LLC. An Anywhere Real Estate company. All rights reserved. Better Homes and Gardens® Real Estate is a registered trademark owned by Meredith Operations Corporation, licensed to Better Homes and Gardens Real Estate LLC and used with permission. Better Homes and Gardens Real Estate LLC fully supports the principles of the Fair Housing Act and the Equal Opportunity Act. Listing information is deemed reliable but is not guaranteed accurate.
Each office is independently owned and operated.
Any services or products provided by third parties are not provided by, affiliated with or related to Better Homes and Gardens Real Estate LLC, or its affiliated companies.