
12498 Sumner Drive, Saratoga, CA 95070
Local realty services provided by:Better Homes and Gardens Real Estate Clarity
12498 Sumner Drive,Saratoga, CA 95070
$3,698,000
- 4 Beds
- 3 Baths
- 2,311 sq. ft.
- Single family
- Active
Listed by: irene borz
Office: ca 1 team855-851-
MLS#:ML82048911
Source:CRMLS
Price summary
- Price:$3,698,000
- Price per sq. ft.:$1,600.17
About this home
Set on a rare third-acre parcel in one of Saratoga's most coveted enclaves, 12498 Sumner Drive is a beautifully maintained single-level residence where everyday comfort meets quiet sophistication. Soaring vaulted ceilings carry natural light across the living, dining, and primary bedrooms, while rich hardwood floors run throughout. Two fireplaces one in the living room and one in the family room anchor the home with warmth, and the eat-in kitchen opens naturally to the spaces made for gathering. A flexible fourth bedroom, framed by French doors and built-in bookshelves, makes an ideal study or home office. Outdoors, a private backyard awaits: a brick BBQ patio and an elegant white trellis pergola overlook a lush green lawn the perfect stage for California entertaining. Zoned for award-winning Blue Hills Elementary, Joaquin Miller Middle, and Lynbrook High, and just minutes from Highways 85 and 280 this is Silicon Valley living at its most gracious.
Contact an agent
Home facts
- Year built:1978
- Listing ID #:ML82048911
- Added:89 day(s) ago
- Updated:August 24, 2026 at 07:40 PM
Rooms and interior
- Bedrooms:4
- Total bathrooms:3
- Full bathrooms:2
- Half bathrooms:1
- Flooring:Carpet, Wood
- Kitchen Description:Dishwasher, Double Oven, Gas Cooktop, Microwave, Refrigerator, Washer
- Living area:2,311 sq. ft.
Heating and cooling
- Cooling:Central Air
- Central air:Yes
Structure and exterior
- Roof:Shake, Shingle
- Year built:1978
- Building area:2,311 sq. ft.
- Lot area:0.29 Acres
- Construction Materials:Stucco
- Exterior Features:Deck
Utilities
- Water:Public
- Sewer:Public Sewer
Finances and disclosures
- Price:$3,698,000
- Price per sq. ft.:$1,600.17
Features and amenities
- Appliances:Dishwasher, Disposal, Double Oven, Dryer, Gas Cooktop, Microwave, Refrigerator, Washer
- Laundry features:Dryer, Washer
- Pool features:Fenced, In Ground
Parking
- Total parking spaces:2
- Parking description:Covered
- Garage:Yes
- Garage spaces:2
New listings near 12498 Sumner Drive
- Open Sat, 1 to 4:30pmNew
 $1,050,000Active2 beds 2 baths1,276 sq. ft.
14666 Big Basin Way #A, Saratoga, CA 95070
MLS# ML82058909Listed by: COMPASS - New
 $4,599,888Active4 beds 4 baths2,772 sq. ft.
20319 Kirkmont Drive, Saratoga, CA 95070
MLS# ML82057997Listed by: COMPASS - New
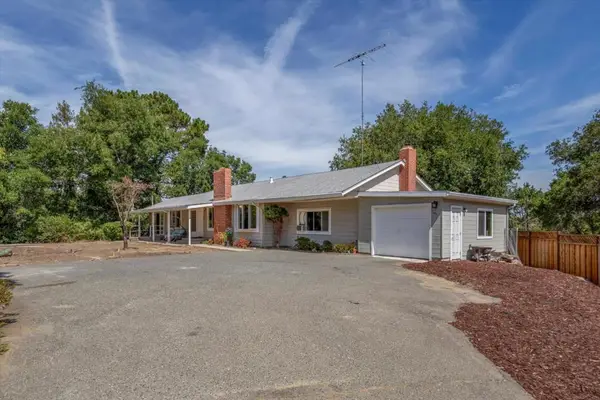 $3,699,000Active5 beds 3 baths2,142 sq. ft.
20615 Leonard Road, Saratoga, CA 95070
MLS# ML82057378Listed by: COLDWELL BANKER REALTY - Open Sat, 1 to 4pmNew
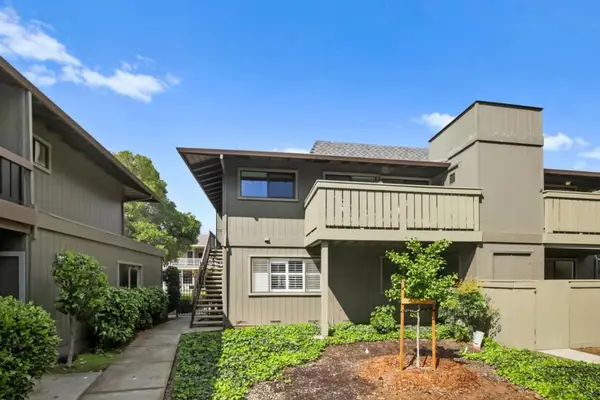 $948,800Active2 beds 2 baths1,231 sq. ft.
14351 Saratoga Avenue #B, Saratoga, CA 95070
MLS# ML82058533Listed by: COLDWELL BANKER REALTY - Open Sat, 1:30 to 4:30pmNew
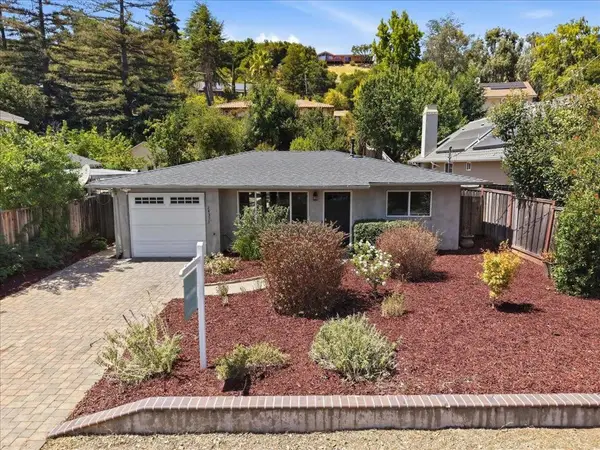 $2,280,000Active2 beds 1 baths788 sq. ft.
14351 Elva Avenue, Saratoga, CA 95070
MLS# ML82057603Listed by: SALA HOMES REALTY & DEVELOPMENT - New
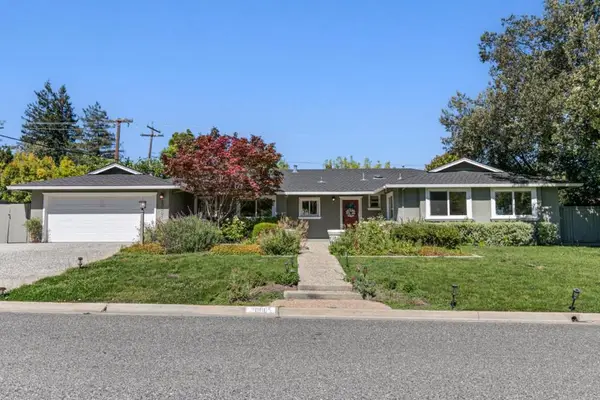 $4,398,000Active4 beds 3 baths2,434 sq. ft.
20005 Scotland Drive, Saratoga, CA 95070
MLS# ML82058432Listed by: MONA REAL ESTATE GROUP - New
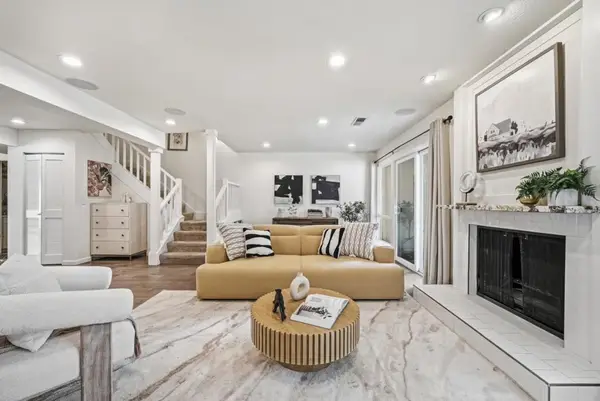 $1,280,000Active3 beds 3 baths1,612 sq. ft.
19124 Vineyard Lane, Saratoga, CA 95070
MLS# ML82056303Listed by: COLDWELL BANKER REALTY - New
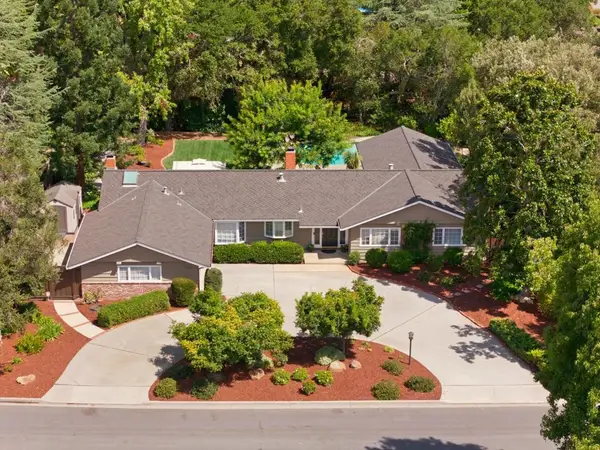 $4,750,000Active5 beds 3 baths2,742 sq. ft.
19201 Harleigh Drive, Saratoga, CA 95070
MLS# ML82057473Listed by: KW BAY AREA ESTATES - Open Sat, 1 to 4pmNew
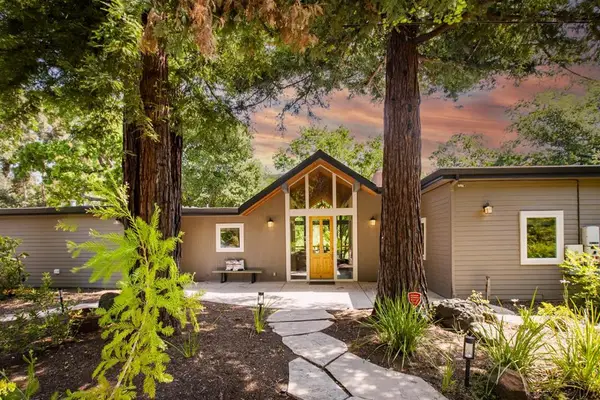 $3,800,000Active4 beds 3 baths3,035 sq. ft.
13945 Vista Regina, Saratoga, CA 95070
MLS# ML82057968Listed by: COLDWELL BANKER REALTY 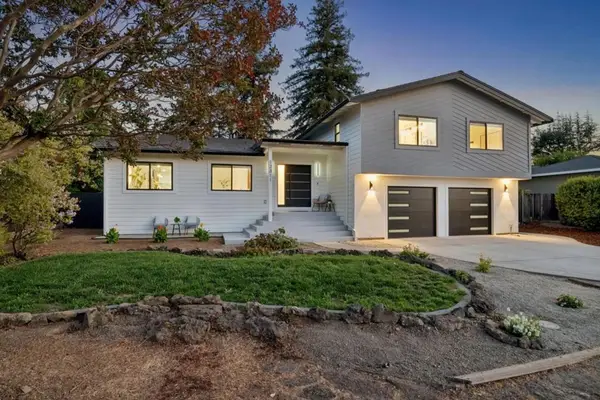 $4,500,000Active5 beds 4 baths2,558 sq. ft.
12311 Viewoak Drive, Saratoga, CA 95070
MLS# ML82057809Listed by: INTERO REAL ESTATE SERVICES


Protect your home and budget from life's surprises with an Assurant Home Warranty, backed by a partner that supports you through every step of homeownership. Explore Plans.
© 2026 Better Homes and Gardens Real Estate LLC. An Anywhere Real Estate company. All rights reserved. Better Homes and Gardens® Real Estate is a registered trademark owned by Meredith Operations Corporation, licensed to Better Homes and Gardens Real Estate LLC and used with permission. Better Homes and Gardens Real Estate LLC fully supports the principles of the Fair Housing Act and the Equal Opportunity Act. Listing information is deemed reliable but is not guaranteed accurate.
Each office is independently owned and operated.
Any services or products provided by third parties are not provided by, affiliated with or related to Better Homes and Gardens Real Estate LLC, or its affiliated companies.