
13158 Stewart Court, Saratoga, CA 95070
Local realty services provided by:Better Homes and Gardens Real Estate Royal & Associates
13158 Stewart Court,Saratoga, CA 95070
$3,388,000
- 4 Beds
- 3 Baths
- 2,570 sq. ft.
- Single family
- Pending
Office: compass
MLS#:ML82064919
Source:Bay East, CCAR, bridgeMLS
Price summary
- Price:$3,388,000
- Price per sq. ft.:$1,318.29
About this home
A rare opportunity! Remodel the existing 2,570 square foot home with 4 bedrooms, 2.5 bathrooms or create your dream home in the private and peaceful Saratoga setting. Tucked away at the end of a quiet court, this exceptional property offers a generous, 16,500-square foot lot, an ideal canvas to bring your vision to life. Enjoy the best of Saratoga living, just minutes from the vibrant downtown village, with its acclaimed dining, charming boutiques, local wineries, and engaging community events. Nearby parks and scenic hiking trails invite you to embrace the outdoors, while convenient access to everyday amenities, health and wellness facilities, local businesses, and major freeways adds to the appeal. Located within the boundaries of Saratoga's distinguished schools, this is a unique opportunity to create a custom retreat in one of Silicon Valleys most desirable communities.
Contact an agent
Home facts
- Year built:1970
- Listing ID #:ML82064919
- Added:6 day(s) ago
- Updated:October 23, 2026 at 04:46 PM
Rooms and interior
- Bedrooms:4
- Total bathrooms:3
- Full bathrooms:2
- Flooring:Hardwood, Tile
- Kitchen Description:Dishwasher, Double Oven, Gas Range
- Living area:2,570 sq. ft.
Heating and cooling
- Cooling:Central Air
- Heating:Forced Air
- Central air:Yes
Structure and exterior
- Roof:Shingle
- Year built:1970
- Building area:2,570 sq. ft.
- Lot Features:Sloped Up
- Architectural Style:Single Family Residence
- Exterior Features:Back Yard, Sloped Up
- Levels:1 Story, 1 Story
Utilities
- Water:Public
- Sewer:Public Sewer
Finances and disclosures
- Price:$3,388,000
- Price per sq. ft.:$1,318.29
Features and amenities
- Appliances:Dishwasher, Double Oven, Gas Range
- Amenities:Storage
Parking
- Parking description:Attached
- Garage:Yes
- Garage spaces:2
 Bay East 2026. CCAR 2026 bridgeMLS 2026. Information Deemed Reliable But Not Guaranteed. This information is being provided by the Bay East MLS, or CCAR MLS, or bridgeMLS. The listings presented here may or may not be listed by the Broker/Agent operating this website. This information is intended for the personal use of consumers and may not be used for any purpose other than to identify prospective properties consumers may be interested in purchasing. Data last updated at October 23, 2026
New listings near 13158 Stewart Court
- Coming Soon
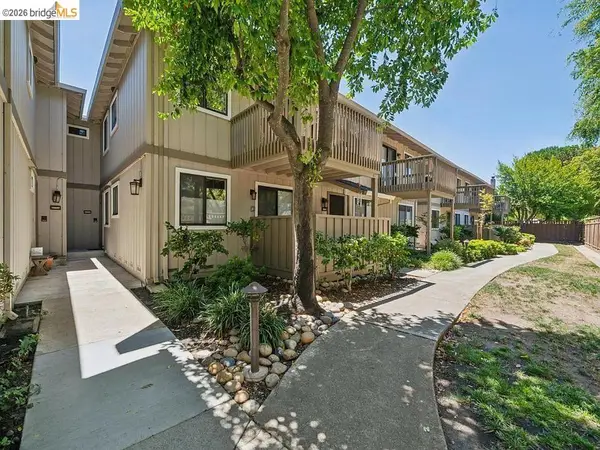 $798,000Coming Soon1 beds 1 baths628 sq. ft.
18952 Sara Park, Circle, Saratoga, CA 95070
MLS# 41151916Listed by: EXP REALTY - New
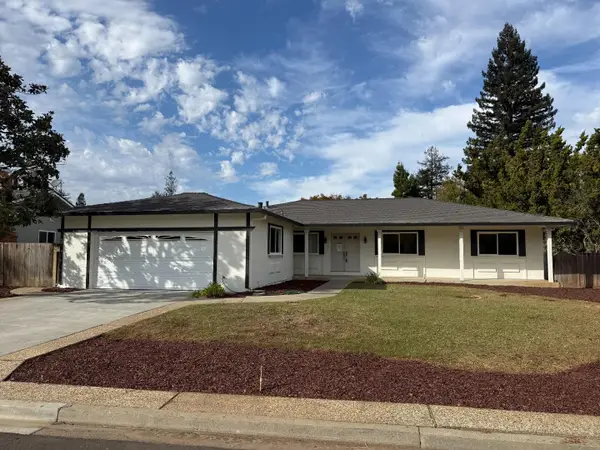 $3,888,000Active4 beds 3 baths1,985 sq. ft.
19787 Oakhaven Drive, SARATOGA, CA 95070
MLS# 82064799Listed by: COLDWELL BANKER REALTY - New
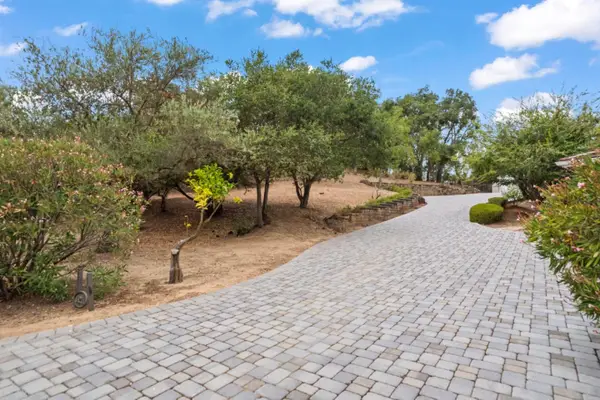 $3,999,888Active4 beds 3 baths3,101 sq. ft.
14211 Old Wood Road, SARATOGA, CA 95070
MLS# 82064899Listed by: THURRO REALTY - New
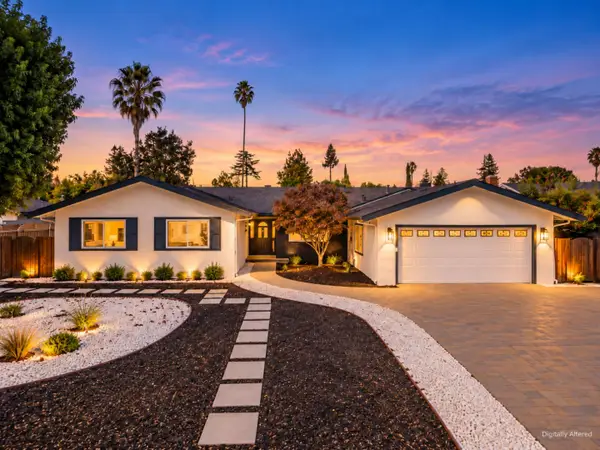 $3,999,888Active4 beds 3 baths2,182 sq. ft.
20301 Kirkmont Drive, SARATOGA, CA 95070
MLS# 82062688Listed by: COMPASS 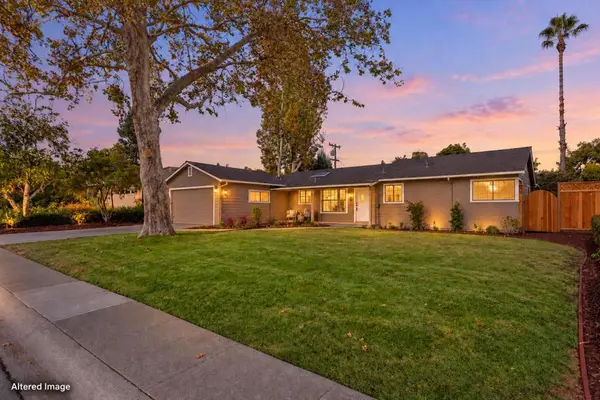 $3,178,000Pending3 beds 3 baths1,814 sq. ft.
12457 Lolly Court, Saratoga, CA 95070
MLS# ML82060395Listed by: KELLER WILLIAMS REALTY-SILICON VALLEY- New
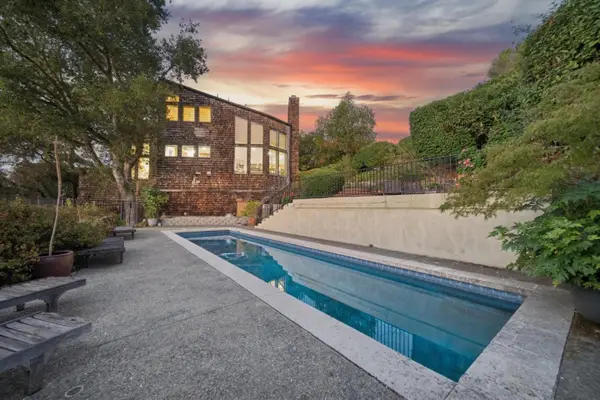 $3,998,000Active3 beds 4 baths3,355 sq. ft.
14180 Perata Court, SARATOGA, CA 95070
MLS# 82064425Listed by: INTERO REAL ESTATE SERVICES 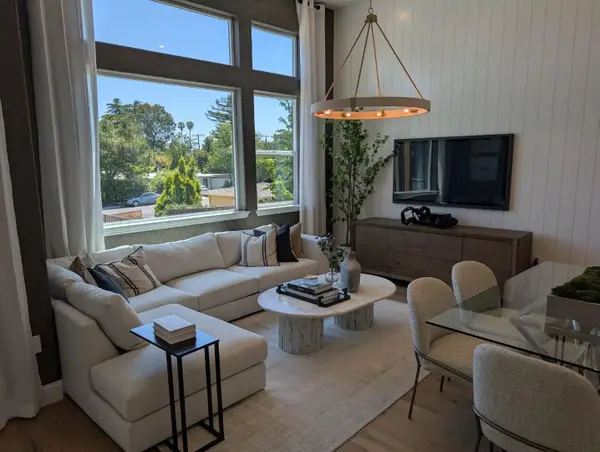 $1,908,335Active3 beds 3 baths1,741 sq. ft.
11220 Cottonwood Place #036-08 Plan 2, Saratoga, CA 95070
MLS# 82064291Listed by: MICHELLE TANCREDI, BROKER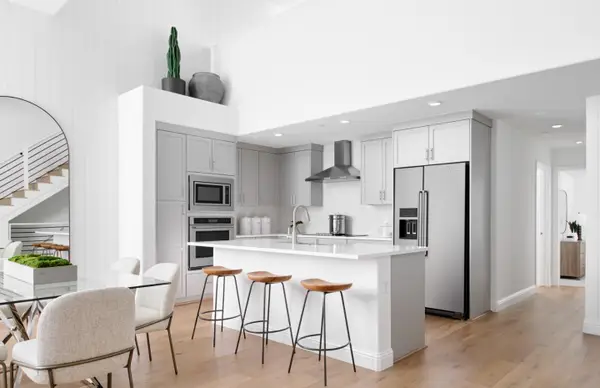 $1,900,144Active3 beds 3 baths1,741 sq. ft.
11345 Cottonwood Place #042-09 Plan 2, SARATOGA, CA 95070
MLS# 82064296Listed by: MICHELLE TANCREDI, BROKER $2,066,706Active3 beds 3 baths1,828 sq. ft.
11415 Willow Place #044-10 Plan 3, SARATOGA, CA 95070
MLS# 82064298Listed by: MICHELLE TANCREDI, BROKER


Protect your home and budget from life's surprises with an Assurant Home Warranty, backed by a partner that supports you through every step of homeownership. Explore Plans.
© 2026 Better Homes and Gardens Real Estate LLC. An Anywhere Real Estate company. All rights reserved. Better Homes and Gardens® Real Estate is a registered trademark owned by Meredith Operations Corporation, licensed to Better Homes and Gardens Real Estate LLC and used with permission. Better Homes and Gardens Real Estate LLC fully supports the principles of the Fair Housing Act and the Equal Opportunity Act. Listing information is deemed reliable but is not guaranteed accurate.
Each office is independently owned and operated.
Any services or products provided by third parties are not provided by, affiliated with or related to Better Homes and Gardens Real Estate LLC, or its affiliated companies.