
13197 Berwick Street, Saratoga, CA 95070
Local realty services provided by:Better Homes and Gardens Real Estate Royal & Associates
13197 Berwick Street,Saratoga, CA 95070
$5,498,000
- 4 Beds
- 5 Baths
- 3,200 sq. ft.
- Single family
- Active
Listed by: mimi trieu, marc frost
Office: redfin
MLS#:ML82066405
Source:Bay East, CCAR, bridgeMLS
Price summary
- Price:$5,498,000
- Price per sq. ft.:$1,718.13
About this home
Welcome to 13197 Berwick Street, Saratoga! Come see the high quality craftsmanship and fine details of this luxurious, single-story, 2024 new construction home with a 1 bedroom, 1 bath ADU in the coveted Quito Village neighborhood. All five bedrooms have en-suite baths. Enjoy the abundant natural light, dramatically high-ceilings, and the open-concept, high-tech design. The indoor and outdoor lighting, window shades, ceiling fans, outdoor heat lamps, home stereo system, multi-zone air conditioning and heating, and home security system can be remotely controlled from your phone or from the home system pad. The gourmet kitchen features a soft-touch to open and close refrigerator and freezer, custom cabinetry, center island. There is a dedicated pantry for storage. Enjoy flowering shrubs, planting beds, fruit trees, and an automatic irrigation system in the front and back yards. Amenities include closet organizers, NEM 2.0 solar system, and new construction home warranty. Close to excellent schools, El Quito Park, Saratoga Community Garden, YMCA, shops and restaurants at Quito Village, West Valley and Westgate shopping centers, and Quito Road, Saratoga Avenue, and Hwy 85. (Marshall Lane Elementary, Rolling Hills Middle School, Westmont High School; buyer to verify enrollment)...
Contact an agent
Home facts
- Year built:2024
- Listing ID #:ML82066405
- Added:1 day(s) ago
- Updated:November 13, 2026 at 06:44 AM
Rooms and interior
- Bedrooms:4
- Total bathrooms:5
- Full bathrooms:4
- Flooring:Hardwood, Tile
- Bathrooms Description:Bidet, Stall Shower, Tile
- Kitchen Description:Breakfast Bar, Dishwasher, Double Oven, Electric Range, Electric Range/Cooktop, Pantry, Self Cleaning Oven, Self-cleaning Oven, Trash Compactor
- Living area:3,200 sq. ft.
Heating and cooling
- Cooling:Ceiling Fan(s), Central Air, ENERGY STAR Qualified Equipment, Whole House Fan
- Heating:Electric, Forced Air, Heat Pump, Individual Room Controls, Radiant, Solar, Zoned
- Central air:Yes
Structure and exterior
- Roof:Metal
- Year built:2024
- Building area:3,200 sq. ft.
- Lot area:0.24 Acres
- Construction Materials:Stone
Utilities
- Water:Public
Finances and disclosures
- Price:$5,498,000
- Price per sq. ft.:$1,718.13
Features and amenities
- Appliances:Dishwasher, Double Oven, ENERGY STAR Qualified Appliances, Electric Range, Self Cleaning Oven, Trash Compactor
- Laundry features:Dryer, Washer
- Amenities:ENERGY STAR Qualified Appliances
Parking
- Parking description:Attached
- Garage:Yes
- Garage spaces:2
 Bay East 2026. CCAR 2026 bridgeMLS 2026. Information Deemed Reliable But Not Guaranteed. This information is being provided by the Bay East MLS, or CCAR MLS, or bridgeMLS. The listings presented here may or may not be listed by the Broker/Agent operating this website. This information is intended for the personal use of consumers and may not be used for any purpose other than to identify prospective properties consumers may be interested in purchasing. Data last updated at November 13, 2026
New listings near 13197 Berwick Street
- Coming Soon
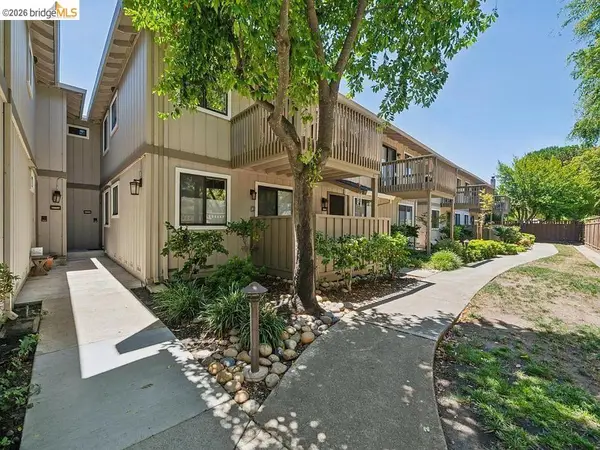 $798,000Coming Soon1 beds 1 baths628 sq. ft.
18952 Sara Park, Circle, Saratoga, CA 95070
MLS# 41151916Listed by: EXP REALTY - New
 $2,999,888Active0.58 Acres
14171 Chester (parcel 1) Avenue, Saratoga, CA 95070
MLS# ML82067068Listed by: COMPASS - Open Sat, 2 to 4pmNew
 $4,798,000Active4 beds 3 baths3,116 sq. ft.
18501 Aquino Way, Saratoga, CA 95070
MLS# 426175662Listed by: LAUREL REALTY & INVESTMENT - New
 $3,998,800Active6 beds 3 baths2,527 sq. ft.
19645 Ladera Court, Saratoga, CA 95070
MLS# ML82066871Listed by: BERKSHIRE HATHAWAY HOMESERVICES DRYSDALE PROPERTIE - New
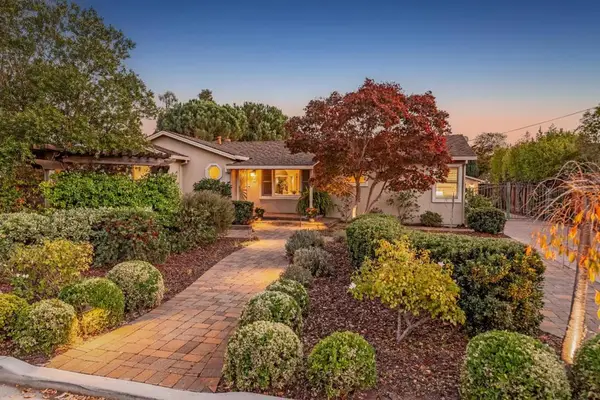 $2,998,000Active4 beds 3 baths2,173 sq. ft.
18692 Martha Avenue, Saratoga, CA 95070
MLS# ML82065803Listed by: COMPASS 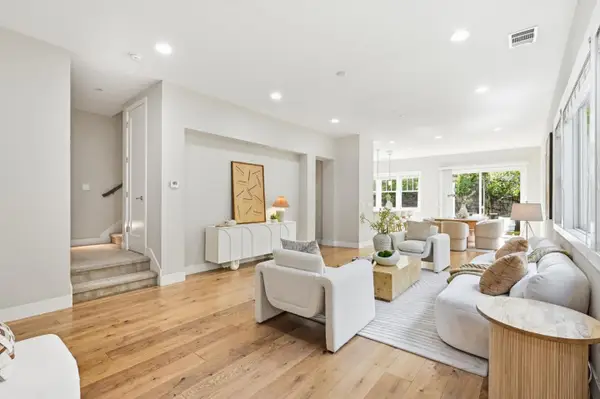 $2,180,000Pending4 beds 4 baths2,335 sq. ft.
20059 Marigny Place, Saratoga, CA 95070
MLS# ML82062026Listed by: COMPASS- Open Sat, 1 to 4pmNew
 $1,942,863Active3 beds 3 baths1,741 sq. ft.
11740 Redwood Place #060-13 Plan 2, Saratoga, CA 95070
MLS# ML82066571Listed by: MICHELLE TANCREDI, BROKER - Open Sat, 1 to 4pmNew
 $1,907,343Active3 beds 3 baths1,741 sq. ft.
11720 Redwood Place #058-13 Plan 2, Saratoga, CA 95070
MLS# ML82067135Listed by: MICHELLE TANCREDI, BROKER - Open Sat, 1 to 4pmNew
 $1,881,115Active3 beds 3 baths1,741 sq. ft.
11445 Willow Place #047-10 Plan 2, Saratoga, CA 95070
MLS# ML82066533Listed by: MICHELLE TANCREDI, BROKER


Protect your home and budget from life's surprises with an Assurant Home Warranty, backed by a partner that supports you through every step of homeownership. Explore Plans.
© 2026 Better Homes and Gardens Real Estate LLC. An Anywhere Real Estate company. All rights reserved. Better Homes and Gardens® Real Estate is a registered trademark owned by Meredith Operations Corporation, licensed to Better Homes and Gardens Real Estate LLC and used with permission. Better Homes and Gardens Real Estate LLC fully supports the principles of the Fair Housing Act and the Equal Opportunity Act. Listing information is deemed reliable but is not guaranteed accurate.
Each office is independently owned and operated.
Any services or products provided by third parties are not provided by, affiliated with or related to Better Homes and Gardens Real Estate LLC, or its affiliated companies.