
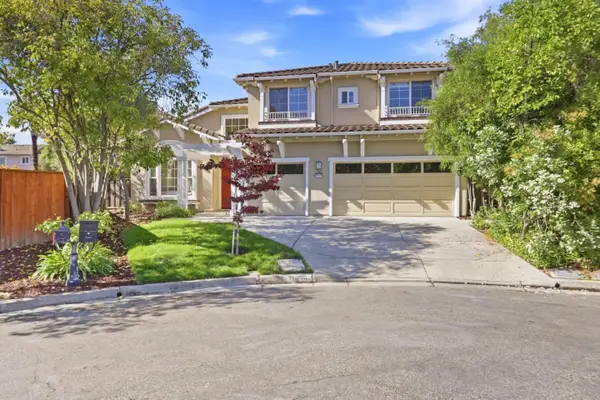
14120 Alta Vista Avenue, Saratoga, CA 95070
Local realty services provided by:Better Homes and Gardens Real Estate Clarity
14120 Alta Vista Avenue,Saratoga, CA 95070
$2,680,000
- 3 Beds
- 3 Baths
- 1,550 sq. ft.
- Single family
- Active
Upcoming open houses
- Sat, Sep 2601:30 pm - 04:30 pm
- Sun, Sep 2702:00 pm - 04:30 pm
Listed by: elina lee
Office: intero real estate services
MLS#:82056892
Source:MLSListings
Price summary
- Price:$2,680,000
- Price per sq. ft.:$1,729.03
About this home
Nestled in Saratoga's coveted Golden Triangle, this unique home is just moments from the charming Saratoga downtown and is within walking distance of the highly ranked Saratoga High School. Meticulously maintained and lovinglyÃÂ cared for, the home showcases gleaming Brazilian cherry hardwood floors and custom cabinetry throughout. The beautifully designed gourmet kitchen blends elegance and functionality with marble countertops, a skylight, premium appliances including a Thermador oven and refrigerator, and a Miele dishwasher. Thoughtful features enhance both comfort and versatility. Two bedrooms are equipped with built-in Murphy beds that effortlessly transform into home offices or flexible entertainment spaces. Enjoy year-round comfort with central heating and air conditioning, and the warmth of a cozy fireplace in the light-filled, high-ceilinged living room. Additional conveniences include an LG WashTower washer and dryer, and an EV charger. Surrounded by mature trees and overlooking the tranquil Saratoga Creek, this home offers a peaceful retreat in the heart of town. Begin your mornings with coffee by the bubbling creek or at a nearby cafe. Experience the perfect blend of natural beauty and everyday convenience Timeless Saratoga charm....
Contact an agent
Home facts
- Year built:1940
- Listing ID #:82056892
- Added:49 day(s) ago
- Updated:September 26, 2026 at 12:39 AM
Rooms and interior
- Bedrooms:3
- Total bathrooms:3
- Full bathrooms:2
- Half bathrooms:1
- Flooring:Hardwood
- Dining Description:Breakfast Bar, Dining Area, Skylight(s)
- Bathrooms Description:Double Sinks, Tile, Updated Bath
- Kitchen Description:Built-in Oven, Dishwasher, Garbage Disposal, Refrigerator, Self Clean Oven
- Bedroom Description:Ground Floor Bedroom
- Living area:1,550 sq. ft.
Heating and cooling
- Cooling:Central Air, Whole House / Attic Fan
- Heating:Central Forced Air, Fireplace
Structure and exterior
- Roof:Composition, Shingle
- Year built:1940
- Building area:1,550 sq. ft.
- Lot area:0.25 Acres
- Lot Features:Sloped Down
- Exterior Features:Automatic Sprinkler(s), Balcony/Patio, Deck, Sprinklers - Lawn
- Foundation Description:Concrete Block
Schools
- High school:Saratoga High
- Middle school:Redwood Middle
- Elementary school:Argonaut Elementary
Utilities
- Water:City/Public, Stream - Year Round
- Sewer:Drainage - Sump, Sewer - Public
Finances and disclosures
- Price:$2,680,000
- Price per sq. ft.:$1,729.03
Features and amenities
- Laundry features:Inside, Washer/Dryer
- Amenities:Attic Fan(s), Bay Window(s), Cable TV Available, Security Alarm, Vaulted Ceiling
Parking
- Parking description:Common Garage, Electric Car Hookup, Off Street Parking, Other
 The information being provided by Mlslistings Inc is for the consumer's personal, non-commercial use and may not be used for any purpose other than to identify prospective properties consumer may be interested in purchasing. Any information relating to real estate for sale referenced on this web site comes from the Internet Data Exchange (IDX) program of the Mlslistings Inc. Better Homes and Gardens Real Estate Clarity is not a Multiple Listing Service (MLS), nor does it offer MLS access. This website is a service of Better Homes and Gardens Real Estate Clarity, a broker participant of Mlslistings Inc. This web site may reference real estate listing(s) held by a brokerage firm other than the broker and/or agent who owns this web site. The accuracy of all information, regardless of source, including but not limited to open house information, square footages and lot sizes, is deemed reliable but not guaranteed and should be personally verified through personal inspection by and/or with the appropriate professionals. The data contained herein is copyrighted by Mlslistings Inc and is protected by all applicable copyright laws. Any unauthorized dissemination of this information is in violation of copyright laws and is strictly prohibited. Properties in listings may have been sold or may no longer be available. Copyright 2026 Mlslistings Inc. All rights reserved. This data is updated every 12 hours. Some properties appearing for sale on this display may subsequently have sold and may no longer be available. IDX display powered by Anywhere Real Estate.
New listings near 14120 Alta Vista Avenue
- Open Sun, 1 to 4pmNew
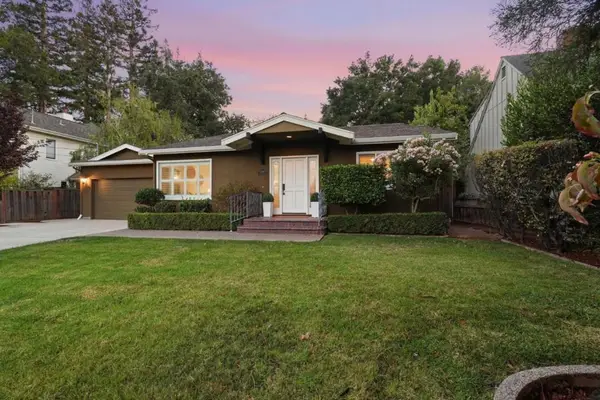 $3,750,000Active3 beds 3 baths1,981 sq. ft.
20660 Lomita Avenue, Saratoga, CA 95070
MLS# ML82062680Listed by: INTERO REAL ESTATE SERVICES - Open Sat, 2 to 4pmNew
 $3,198,000Active3 beds 1 baths1,292 sq. ft.
18613 Devon Avenue, Saratoga, CA 95070
MLS# ML82062657Listed by: CHRISTIE'S INTERNATIONAL REAL ESTATE SERENO - Open Sat, 1 to 4pmNew
 $3,500,000Active3 beds 3 baths2,635 sq. ft.
14330 Paul Avenue, SARATOGA, CA 95070
MLS# 82062636Listed by: COMPASS - New
 $3,999,000Active4 beds 2 baths1,880 sq. ft.
19488 Brockton Lane, SARATOGA, CA 95070
MLS# 82062623Listed by: FATHOM REALTY GROUP - Open Sat, 2 to 4pmNew
 $4,880,000Active5 beds 4 baths3,293 sq. ft.
19551 Braemar Court, Saratoga, CA 95070
MLS# ML82062430Listed by: CHRISTIE'S INTERNATIONAL REAL ESTATE SERENO - New
 $3,498,000Active4 beds 2 baths1,998 sq. ft.
20048 Puente Court, Saratoga, CA 95070
MLS# ML82062139Listed by: INTERO REAL ESTATE SERVICES - New
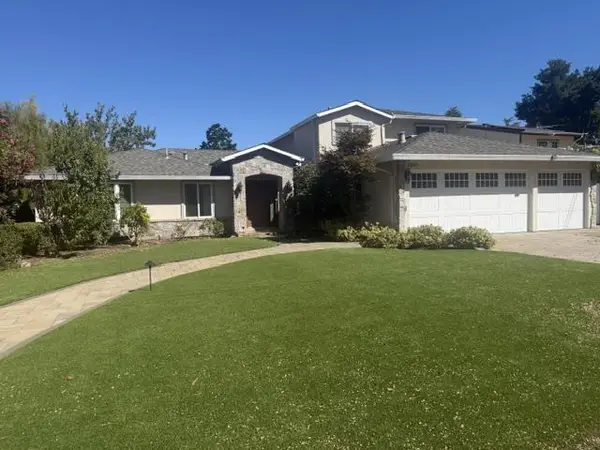 $4,997,000Active5 beds 4 baths3,558 sq. ft.
13560 Howen Drive, Saratoga, CA 95070
MLS# ML82060292Listed by: GOLDEN GATE SOTHEBY'S INTERNATIONAL REALTY - New
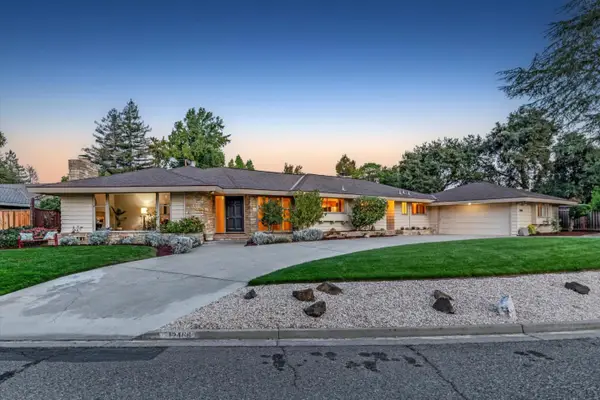 $3,698,000Active5 beds 3 baths2,922 sq. ft.
12468 Saratoga Creek Drive, Saratoga, CA 95070
MLS# ML82048359Listed by: COLDWELL BANKER REALTY - Open Sun, 2 to 4pmNew
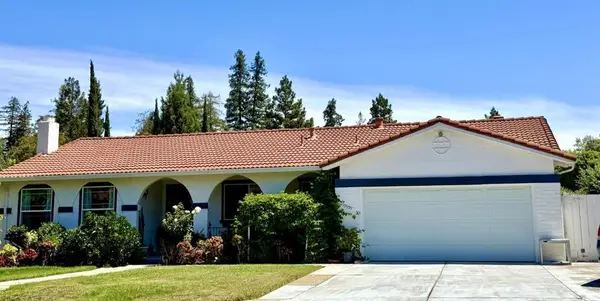 $3,180,000Active4 beds 3 baths1,998 sq. ft.
19959 Sea Gull Way, Saratoga, CA 95070
MLS# ML82061930Listed by: GIANT REALTY INC. - New
 $4,550,000Active5 beds 3 baths3,027 sq. ft.
18896 Woodleigh Court, Saratoga, CA 95070
MLS# ML82061702Listed by: U16818 FINANCIAL SERVICES


Protect your home and budget from life's surprises with an Assurant Home Warranty, backed by a partner that supports you through every step of homeownership. Explore Plans.
© 2026 Better Homes and Gardens Real Estate LLC. An Anywhere Real Estate company. All rights reserved. Better Homes and Gardens® Real Estate is a registered trademark owned by Meredith Operations Corporation, licensed to Better Homes and Gardens Real Estate LLC and used with permission. Better Homes and Gardens Real Estate LLC fully supports the principles of the Fair Housing Act and the Equal Opportunity Act. Listing information is deemed reliable but is not guaranteed accurate.
Each office is independently owned and operated.
Any services or products provided by third parties are not provided by, affiliated with or related to Better Homes and Gardens Real Estate LLC, or its affiliated companies.