
18823 Casa Blanca Lane, Saratoga, CA 95070
Local realty services provided by:Better Homes and Gardens Real Estate Everything Real Estate
18823 Casa Blanca Lane,Saratoga, CA 95070
$3,998,000
- 5 Beds
- 5 Baths
- 3,138 sq. ft.
- Single family
- Active
Upcoming open houses
- Sat, Sep 2602:00 pm - 04:00 pm
- Sun, Sep 2702:00 pm - 04:00 pm
Listed by: andy tse
Office: intero real estate services408-741-1600
MLS#:ML82056471
Source:CRMLS
Price summary
- Price:$3,998,000
- Price per sq. ft.:$1,274.06
About this home
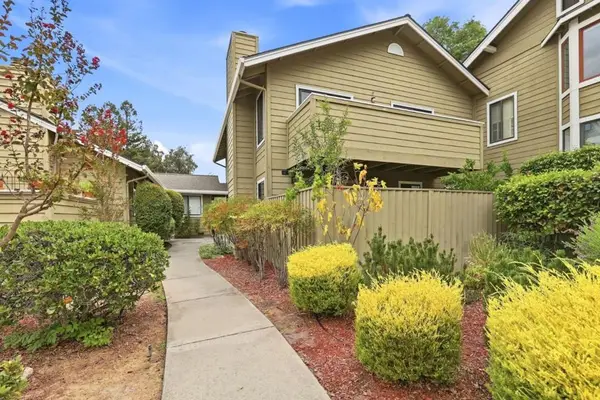
Welcome to 18823 Casa Blanca Lane, a stunning newly constructed luxury home offering 5 beds, 4.5 baths, 3,138 sqft of thoughtfully designed living space. Light filled open floor plan features soaring ceilings, wide plank engineered hardwood floors, recessed lighting, multiple skylights, & designer finishes throughout. Gourmet Chef's kitchen with oversized waterfall quartz island, full height tile backsplash, KitchenAid stainless steel appliances, 5-burner gas cooktop, walk in pantry, & abundant cabinetry. Spacious great room showcases a dramatic floor to ceiling textured fireplace with custom display niches & sliding doors opening to the covered patio & private backyard. Luxurious primary ste features backyard access, large walk in closet, & spa inspired bath w/freestanding soaking tub, oversized tiled shower, dua lvanity, & skylight. 3 additional junior suites provide private baths, while a fifth bedroom offers flexibility for guests or a home office. Additional highlights include integrated 9 speaker audio, 8 camera security pre wiring, multi zone HVAC, tankless water heater, epoxy-finished garage, low-maintenance landscaping, and a prime Saratoga location near Downtown Saratoga, Westgate, Gardiner Park, & top-rated Marshall Lane, Rolling Hills Middle, & Westmont High....
Contact an agent
Home facts
- Year built:2022
- Listing ID #:ML82056471
- Added:52 day(s) ago
- Updated:September 25, 2026 at 08:30 PM
Rooms and interior
- Bedrooms:5
- Total bathrooms:5
- Full bathrooms:4
- Half bathrooms:1
- Flooring:Wood
- Kitchen Description:Dishwasher, Disposal, Gas Cooktop, Microwave, Refrigerator
- Living area:3,138 sq. ft.
Heating and cooling
- Cooling:Central Air
- Heating:Central, Fireplaces
- Central air:Yes
Structure and exterior
- Roof:Concrete, Tile
- Year built:2022
- Building area:3,138 sq. ft.
- Lot area:0.18 Acres
- Architectural Style:Traditional
Schools
- High school:Westmont
- Middle school:Rolling Hills
- Elementary school:Other
Utilities
- Water:Public
- Sewer:Public Sewer
Finances and disclosures
- Price:$3,998,000
- Price per sq. ft.:$1,274.06
Features and amenities
- Appliances:Dishwasher, Disposal
- Amenities:Skylights, Walk In Closets
Parking
- Total parking spaces:2
- Garage:Yes
- Garage spaces:2
New listings near 18823 Casa Blanca Lane
- Open Sat, 2 to 4pmNew
 $3,198,000Active3 beds 1 baths1,292 sq. ft.
18613 Devon Avenue, Saratoga, CA 95070
MLS# ML82062657Listed by: CHRISTIE'S INTERNATIONAL REAL ESTATE SERENO - Open Sat, 1 to 4pmNew
 $3,500,000Active3 beds 3 baths2,635 sq. ft.
14330 Paul Avenue, Saratoga, CA 95070
MLS# ML82062636Listed by: COMPASS - New
 $3,999,000Active4 beds 2 baths1,880 sq. ft.
19488 Brockton Lane, Saratoga, CA 95070
MLS# ML82062623Listed by: FATHOM REALTY GROUP - Open Sat, 2 to 4pmNew
 $4,880,000Active5 beds 4 baths3,293 sq. ft.
19551 Braemar Court, Saratoga, CA 95070
MLS# ML82062430Listed by: CHRISTIE'S INTERNATIONAL REAL ESTATE SERENO - New
 $3,498,000Active4 beds 2 baths1,998 sq. ft.
20048 Puente Court, Saratoga, CA 95070
MLS# ML82062139Listed by: INTERO REAL ESTATE SERVICES - New
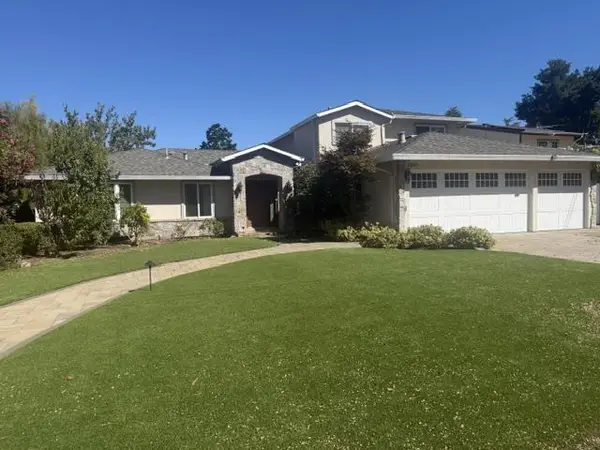 $4,997,000Active5 beds 4 baths3,558 sq. ft.
13560 Howen Drive, Saratoga, CA 95070
MLS# ML82060292Listed by: GOLDEN GATE SOTHEBY'S INTERNATIONAL REALTY - New
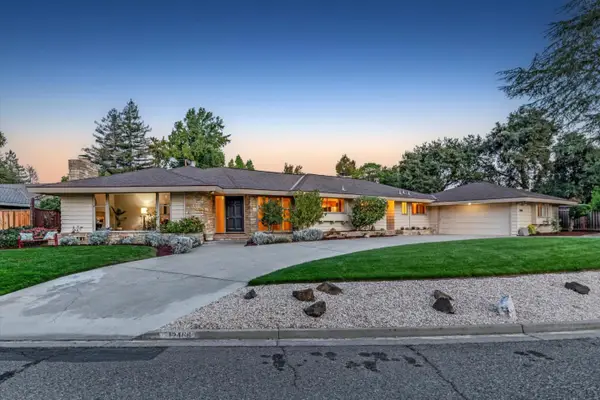 $3,698,000Active5 beds 3 baths2,922 sq. ft.
12468 Saratoga Creek Drive, Saratoga, CA 95070
MLS# ML82048359Listed by: COLDWELL BANKER REALTY - Open Sat, 2 to 4pmNew
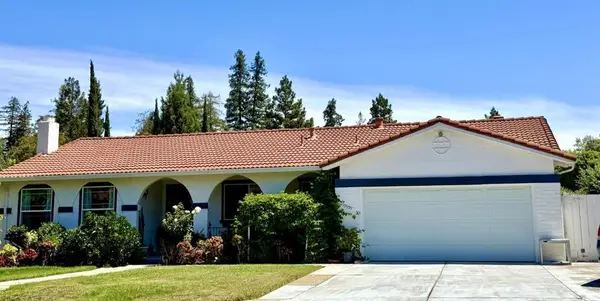 $3,180,000Active4 beds 3 baths1,998 sq. ft.
19959 Sea Gull Way, Saratoga, CA 95070
MLS# ML82061930Listed by: GIANT REALTY INC. - New
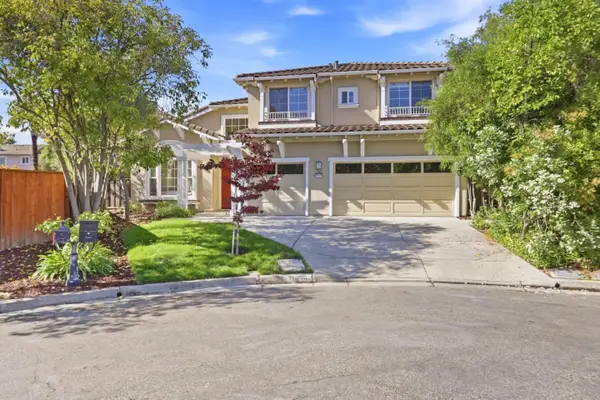 $4,550,000Active5 beds 3 baths3,027 sq. ft.
18896 Woodleigh Court, Saratoga, CA 95070
MLS# ML82061702Listed by: U16818 FINANCIAL SERVICES - New
 $1,198,888Active3 beds 2 baths1,148 sq. ft.
14527 Oak Street, Saratoga, CA 95070
MLS# ML82061580Listed by: COMPASS


Protect your home and budget from life's surprises with an Assurant Home Warranty, backed by a partner that supports you through every step of homeownership. Explore Plans.
© 2026 Better Homes and Gardens Real Estate LLC. An Anywhere Real Estate company. All rights reserved. Better Homes and Gardens® Real Estate is a registered trademark owned by Meredith Operations Corporation, licensed to Better Homes and Gardens Real Estate LLC and used with permission. Better Homes and Gardens Real Estate LLC fully supports the principles of the Fair Housing Act and the Equal Opportunity Act. Listing information is deemed reliable but is not guaranteed accurate.
Each office is independently owned and operated.
Any services or products provided by third parties are not provided by, affiliated with or related to Better Homes and Gardens Real Estate LLC, or its affiliated companies.