
19990 Blythe Court, Saratoga, CA 95070
Local realty services provided by:Better Homes and Gardens Real Estate Royal & Associates
19990 Blythe Court,Saratoga, CA 95070
$4,398,000
- 4 Beds
- 3 Baths
- 2,699 sq. ft.
- Single family
- Pending
Listed by: rob nunes
Office: compass
MLS#:ML82054035
Source:Bay East, CCAR, bridgeMLS
Price summary
- Price:$4,398,000
- Price per sq. ft.:$1,629.49
About this home
Original owner! Located in Saratoga's highly coveted Golden Triangle, this lovingly maintained single-story 4 bedroom home is 2,699 sq ft and sits on an expansive & beautifully landscaped 15,600 sq ft lot! Separate living room, light-filled family room, & formal dining room as well as a primary bedroom that truly is a suite! Backyard perfect for entertaining & enjoying the pool! Conveniently located near shopping, restaurants, trails & parks. Award winning Saratoga schools!
Contact an agent
Home facts
- Year built:1969
- Listing ID #:ML82054035
- Added:7 day(s) ago
- Updated:July 24, 2026 at 05:34 AM
Rooms and interior
- Bedrooms:4
- Total bathrooms:3
- Full bathrooms:2
- Flooring:Wood
- Kitchen Description:Dishwasher, Electric Range, Oven/Range
- Living area:2,699 sq. ft.
Heating and cooling
- Heating:Forced Air
Structure and exterior
- Roof:Shingle
- Year built:1969
- Building area:2,699 sq. ft.
- Architectural Style:Single Family Residence
- Exterior Features:Back Yard
- Levels:1 Story, 1 Story
Utilities
- Water:Public
- Sewer:Public Sewer
Finances and disclosures
- Price:$4,398,000
- Price per sq. ft.:$1,629.49
Features and amenities
- Appliances:Dishwasher, Electric Range, Oven
Parking
- Parking description:Attached
- Garage:Yes
- Garage spaces:2
 Bay East 2026. CCAR 2026 bridgeMLS 2026. Information Deemed Reliable But Not Guaranteed. This information is being provided by the Bay East MLS, or CCAR MLS, or bridgeMLS. The listings presented here may or may not be listed by the Broker/Agent operating this website. This information is intended for the personal use of consumers and may not be used for any purpose other than to identify prospective properties consumers may be interested in purchasing. Data last updated at July 24, 2026
New listings near 19990 Blythe Court
- New
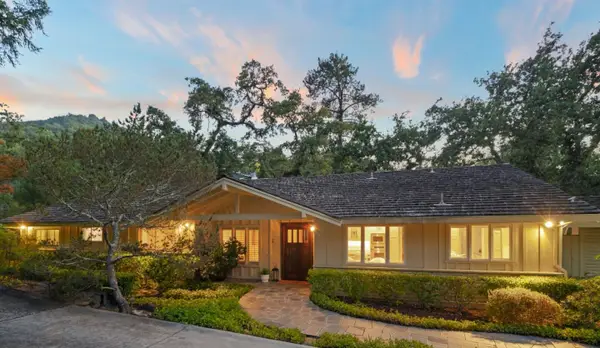 $4,850,000Active5 beds 4 baths3,266 sq. ft.
15355 Peach Hill Road, Saratoga, CA 95070
MLS# ML82055014Listed by: COMPASS - New
 $4,698,000Active5 beds 3 baths2,664 sq. ft.
19241 Brockton Lane, Saratoga, CA 95070
MLS# ML82054963Listed by: INTERO REAL ESTATE SERVICES - Open Sat, 2 to 4pmNew
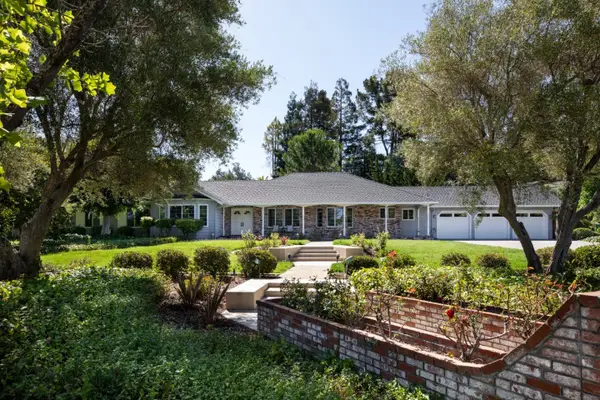 $5,450,000Active4 beds 4 baths3,371 sq. ft.
14634 Granite Way, SARATOGA, CA 95070
MLS# 82054799Listed by: COMPASS - Open Sat, 1 to 4pmNew
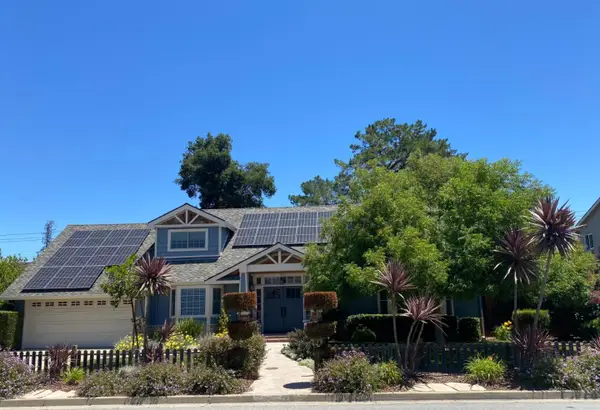 $4,398,000Active5 beds 3 baths2,916 sq. ft.
13698 Manteca Way, SARATOGA, CA 95070
MLS# 82054013Listed by: COLDWELL BANKER REALTY - New
 $4,500,000Active4 beds 4 baths2,963 sq. ft.
18548 Paseo Tierra, SARATOGA, CA 95070
MLS# 82054678Listed by: INTERO REAL ESTATE SERVICES - New
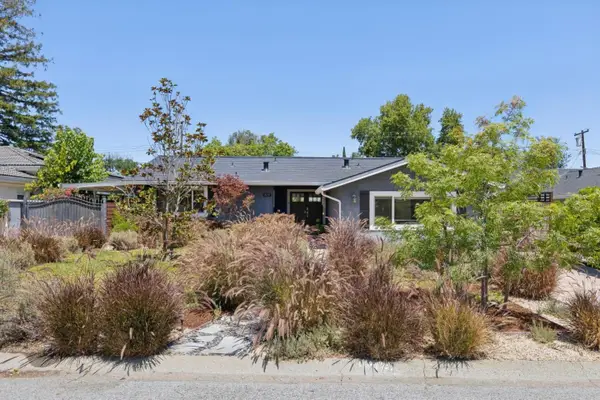 $2,850,000Active4 beds 3 baths1,748 sq. ft.
18297 Clemson Avenue, Saratoga, CA 95070
MLS# 82054655Listed by: INTERO REAL ESTATE SERVICES 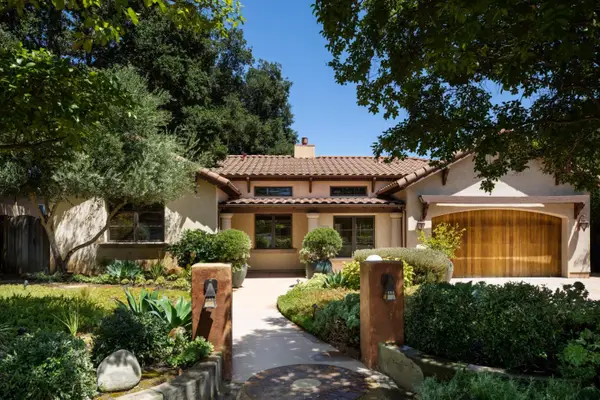 $4,295,000Pending4 beds 4 baths2,749 sq. ft.
20555 Carniel Avenue, Saratoga, CA 95070
MLS# ML82054615Listed by: INTERO REAL ESTATE SERVICES- New
 $5,295,000Active6 beds 4 baths3,393 sq. ft.
20234 Edinburgh Drive, Saratoga, CA 95070
MLS# ML82054354Listed by: KW BAY AREA ESTATES - New
 $798,000Active2 beds 2 baths1,064 sq. ft.
19220 Vineyard Lane, Saratoga, CA 95070
MLS# ML82054427Listed by: BQ REALTY


Protect your home and budget from life's surprises with an Assurant Home Warranty, backed by a partner that supports you through every step of homeownership. Explore Plans.
© 2026 Better Homes and Gardens Real Estate LLC. An Anywhere Real Estate company. All rights reserved. Better Homes and Gardens® Real Estate is a registered trademark owned by Meredith Operations Corporation, licensed to Better Homes and Gardens Real Estate LLC and used with permission. Better Homes and Gardens Real Estate LLC fully supports the principles of the Fair Housing Act and the Equal Opportunity Act. Listing information is deemed reliable but is not guaranteed accurate.
Each office is independently owned and operated.
Any services or products provided by third parties are not provided by, affiliated with or related to Better Homes and Gardens Real Estate LLC, or its affiliated companies.