
14634 Granite Way, Saratoga, CA 95070
Local realty services provided by:Better Homes and Gardens Real Estate Reliance Partners
14634 Granite Way,Saratoga, CA 95070
$6,300,000
- 4 Beds
- 4 Baths
- - sq. ft.
- Single family
- Sold
Listed by: sherry hitchcock
Office: compass
MLS#:82054799
Source:MLSListings
Sorry, we are unable to map this address
Price summary
- Price:$6,300,000
About this home
Situated on a pristine, park-like 0.92-acre lot, this stunning 3,371 sq ft single-level executive residence seamlessly pairs timeless sophistication with state-of-the-art sustainability. The home showcases an immaculate, move-in-ready interior, beautiful refinished hardwood floors, new premium carpeting, and fresh interior paint. The chef inspired kitchen with island features premium appliances. The expansive floor plan offers 4 spacious bedrooms and 3.5 bathrooms, tailored perfectly for both quiet living and grand-scale entertaining. Primary bedroom suite features a private sitting area and ensuite bath. Guest suite is located for privacy at the opposite end of the home. True future-proofing sets this property apart, anchored by an advanced solar power system featuring premier Tesla Powerwall for total home automated blackout protection. Outside, the sprawling acreage delivers unparalleled privacy, mature landscaping, and endless potential for an ultimate resort-style backyard layout. Refreshing pool and spa, large flat lawn, perfect for croquet, a 4 hole putting green, and pergola for dining al fresco. Minutes from fine dining, boutique shopping, and legendary, top-tier Saratoga schools. An extraordinary opportunity where sustainable technology meets classic California luxury....
Contact an agent
Home facts
- Year built:1976
- Listing ID #:82054799
- Added:48 day(s) ago
- Updated:September 08, 2026 at 06:53 AM
Rooms and interior
- Bedrooms:4
- Total bathrooms:4
- Full bathrooms:3
- Half bathrooms:1
- Flooring:Carpet, Hardwood, Tile
- Dining Description:Formal Dining Room
- Bathrooms Description:2 or More Stall Showers
- Kitchen Description:Dishwasher, Pantry, Refrigerator, Trash Compactor
- Bedroom Description:More than One Bedroom on Ground Floor, Walk-In Closet
Heating and cooling
- Cooling:Central Air
- Heating:Central Forced Air
Structure and exterior
- Roof:Composition
- Year built:1976
- Foundation Description:Concrete Perimeter and Slab
Schools
- High school:Saratoga High
- Middle school:Redwood Middle
Utilities
- Water:City/Public
- Sewer:Sewer - Public
Finances and disclosures
- Price:$6,300,000
Features and amenities
- Laundry features:Inside, Washer/Dryer
- Pool features:In Ground, Pool - Heated
Parking
- Parking description:3 Car Garage, Attached
 The information being provided by Mlslistings Inc is for the consumer's personal, non-commercial use and may not be used for any purpose other than to identify prospective properties consumer may be interested in purchasing. Any information relating to real estate for sale referenced on this web site comes from the Internet Data Exchange (IDX) program of the Mlslistings Inc. Better Homes and Gardens Real Estate Reliance Partners is not a Multiple Listing Service (MLS), nor does it offer MLS access. This website is a service of Better Homes and Gardens Real Estate Reliance Partners, a broker participant of Mlslistings Inc. This web site may reference real estate listing(s) held by a brokerage firm other than the broker and/or agent who owns this web site.
The accuracy of all information, regardless of source, including but not limited to open house information, square footages and lot sizes, is deemed reliable but not guaranteed and should be personally verified through personal inspection by and/or with the appropriate professionals. The data contained herein is copyrighted by Mlslistings Inc and is protected by all applicable copyright laws. Any unauthorized dissemination of this information is in violation of copyright laws and is strictly prohibited.
Properties in listings may have been sold or may no longer be available.
Copyright 2026 Mlslistings Inc. All rights reserved.
The information being provided by Mlslistings Inc is for the consumer's personal, non-commercial use and may not be used for any purpose other than to identify prospective properties consumer may be interested in purchasing. Any information relating to real estate for sale referenced on this web site comes from the Internet Data Exchange (IDX) program of the Mlslistings Inc. Better Homes and Gardens Real Estate Reliance Partners is not a Multiple Listing Service (MLS), nor does it offer MLS access. This website is a service of Better Homes and Gardens Real Estate Reliance Partners, a broker participant of Mlslistings Inc. This web site may reference real estate listing(s) held by a brokerage firm other than the broker and/or agent who owns this web site.
The accuracy of all information, regardless of source, including but not limited to open house information, square footages and lot sizes, is deemed reliable but not guaranteed and should be personally verified through personal inspection by and/or with the appropriate professionals. The data contained herein is copyrighted by Mlslistings Inc and is protected by all applicable copyright laws. Any unauthorized dissemination of this information is in violation of copyright laws and is strictly prohibited.
Properties in listings may have been sold or may no longer be available.
Copyright 2026 Mlslistings Inc. All rights reserved.New listings near 14634 Granite Way
- New
 $3,700,000Active3.86 Acres
1 Mt Eden Road, Saratoga, CA 95070
MLS# ML82060100Listed by: MONTALVO REALTY - Open Wed, 9:30am to 12:30pmNew
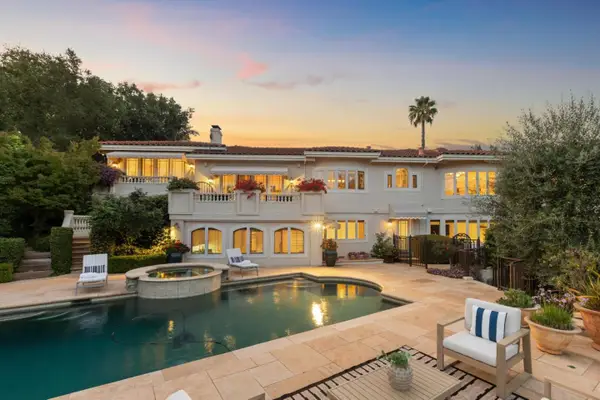 $7,850,000Active4 beds 5 baths5,008 sq. ft.
14950 Gypsy Hill Road, SARATOGA, CA 95070
MLS# 82060194Listed by: INTERO REAL ESTATE SERVICES - Open Wed, 9:30am to 12:30pmNew
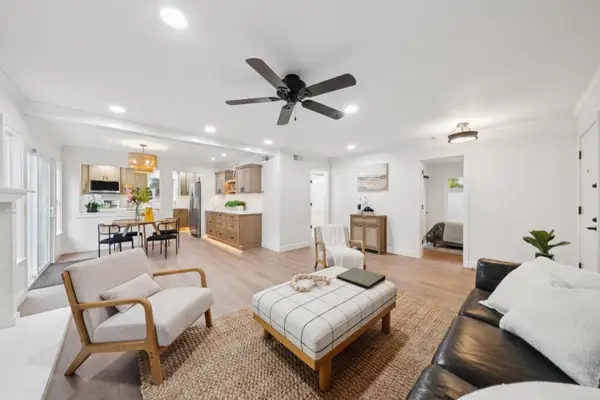 $998,000Active2 beds 2 baths1,040 sq. ft.
19417 Vineyard Lane, SARATOGA, CA 95070
MLS# 82060163Listed by: INTERO REAL ESTATE SERVICES - New
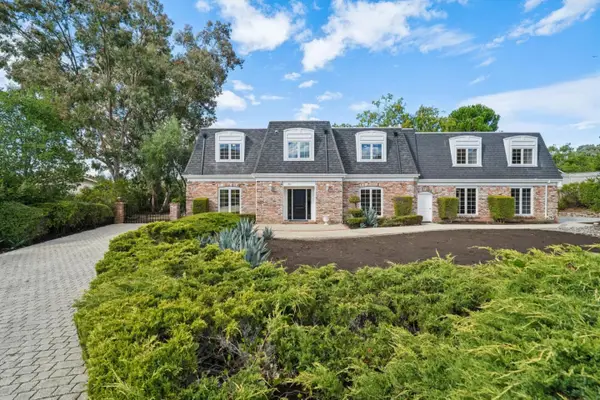 $3,798,000Active4 beds 5 baths3,783 sq. ft.
18661 Woodbank Way, SARATOGA, CA 95070
MLS# 82060078Listed by: GOLDEN GATE SOTHEBY'S INTERNATIONAL REALTY - New
 $5,498,000Active4 beds 5 baths4,396 sq. ft.
21100 Saratoga Hills Road, SARATOGA, CA 95070
MLS# 82055519Listed by: COMPASS - Open Sat, 1 to 4pmNew
 $1,600,000Active4 beds 3 baths2,791 sq. ft.
24635 Heather Heights Road, SARATOGA, CA 95070
MLS# 82059685Listed by: REAL ESTATE EBROKER INC 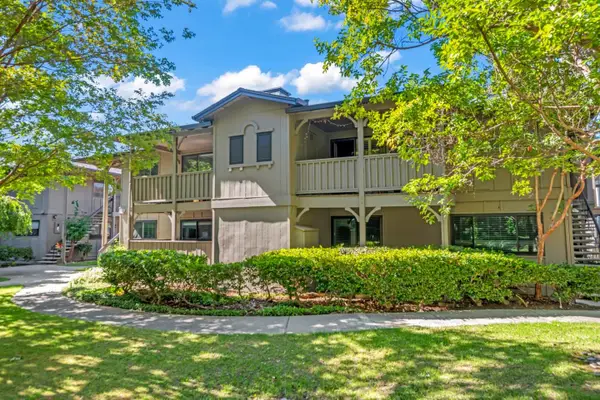 $1,050,000Active2 beds 2 baths1,276 sq. ft.
14666 Big Basin Way #A, Saratoga, CA 95070
MLS# 82058909Listed by: COMPASS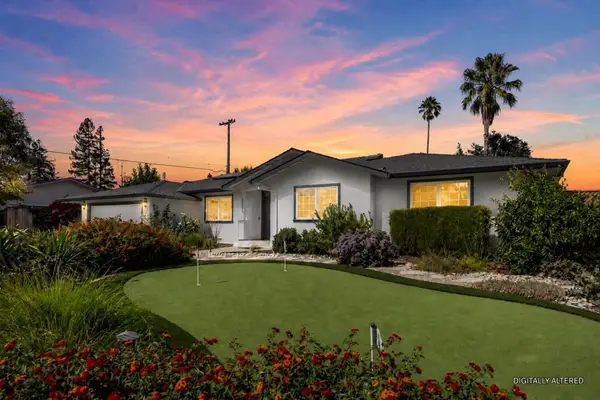 $4,599,888Pending4 beds 4 baths2,772 sq. ft.
20319 Kirkmont Drive, Saratoga, CA 95070
MLS# ML82057997Listed by: COMPASS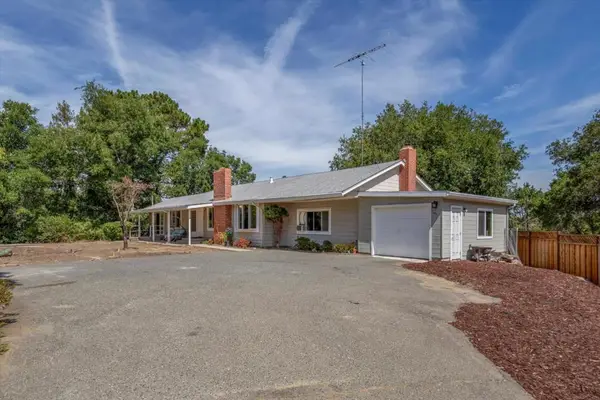 $3,699,000Pending5 beds 3 baths2,142 sq. ft.
20615 Leonard Road, Saratoga, CA 95070
MLS# ML82057378Listed by: COLDWELL BANKER REALTY $948,800Active2 beds 2 baths1,231 sq. ft.
14351 Saratoga Avenue #B, Saratoga, CA 95070
MLS# 82058533Listed by: COLDWELL BANKER REALTY


Protect your home and budget from life's surprises with an Assurant Home Warranty, backed by a partner that supports you through every step of homeownership. Explore Plans.
© 2026 Better Homes and Gardens Real Estate LLC. An Anywhere Real Estate company. All rights reserved. Better Homes and Gardens® Real Estate is a registered trademark owned by Meredith Operations Corporation, licensed to Better Homes and Gardens Real Estate LLC and used with permission. Better Homes and Gardens Real Estate LLC fully supports the principles of the Fair Housing Act and the Equal Opportunity Act. Listing information is deemed reliable but is not guaranteed accurate.
Each office is independently owned and operated.
Any services or products provided by third parties are not provided by, affiliated with or related to Better Homes and Gardens Real Estate LLC, or its affiliated companies.