
20760 4th Street #11, Saratoga, CA 95070
Local realty services provided by:Better Homes and Gardens Real Estate Haven Properties
20760 4th Street #11,Saratoga, CA 95070
$1,199,000
- 3 Beds
- 2 Baths
- 1,386 sq. ft.
- Condominium
- Active
Listed by: andy tse, erfan modir
Office: intero real estate services408-741-1600
MLS#:ML82051666
Source:CRMLS
Price summary
- Price:$1,199,000
- Price per sq. ft.:$865.08
About this home
Welcome to 20760 4th Street #11, a beautifully renovated ground floor and end-unit nestled in the heart of Saratoga's prestigious Gatehouse community. Perfectly positioned in a private creekside setting, this light-filled 3-bedroom, 2-bath home offers 1,386 sq ft of thoughtfully updated living space with exceptional privacy and tranquil natural surroundings. Inside, you'll find new luxury LVP flooring, fresh interior paint, plantation shutters, recessed lighting, central heating and air conditioning, and a cozy gas fireplace. The stunning 2025 remodeled kitchen features quartz countertops, maple cabinetry with designer gold hardware, generous prep space, and a stainless steel appliance package. Both bathrooms have been tastefully renovated with contemporary finishes. Enjoy seamless indoor-outdoor living with a private patio overlooking the greenbelt and peaceful creek. This gated community offers resort-style amenities including a pool, spa, playground, ponds, towering redwoods, and beautifully maintained grounds. HOA covers water, gas, and garbage. Just moments from Downtown Saratoga, award-winning Saratoga schools, shopping, dining, parks, and convenient commuter routes....
Contact an agent
Home facts
- Year built:1970
- Listing ID #:ML82051666
- Added:96 day(s) ago
- Updated:September 24, 2026 at 11:07 AM
Rooms and interior
- Bedrooms:3
- Total bathrooms:2
- Full bathrooms:2
- Living area:1,386 sq. ft.
Heating and cooling
- Cooling:Central Air
- Heating:Central
- Central air:Yes
Structure and exterior
- Roof:Composition
- Year built:1970
- Building area:1,386 sq. ft.
- Foundation Description:Slab
Schools
- High school:Saratoga
- Middle school:Redwood
- Elementary school:Other
Utilities
- Water:Public
- Sewer:Public Sewer
Finances and disclosures
- Price:$1,199,000
- Price per sq. ft.:$865.08
Parking
- Total parking spaces:1
- Parking description:1 Carport Space(s), Covered
- Carport spaces:1
New listings near 20760 4th Street #11
- New
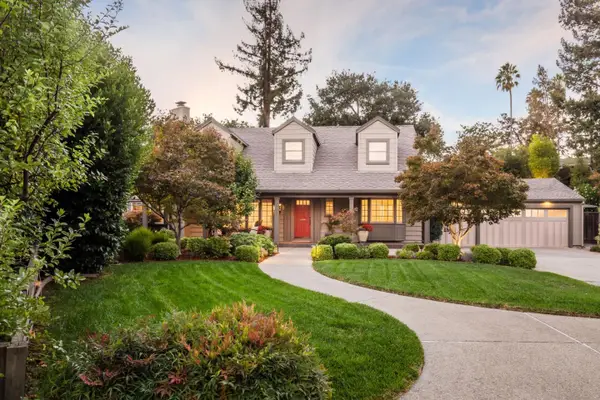 $4,880,000Active5 beds 4 baths3,293 sq. ft.
19551 Braemar Court, SARATOGA, CA 95070
MLS# 82062430Listed by: CHRISTIE'S INTERNATIONAL REAL ESTATE SERENO
- New
 $3,498,000Active4 beds 2 baths1,998 sq. ft.
20048 Puente Court, Saratoga, CA 95070
MLS# ML82062139Listed by: INTERO REAL ESTATE SERVICES - New
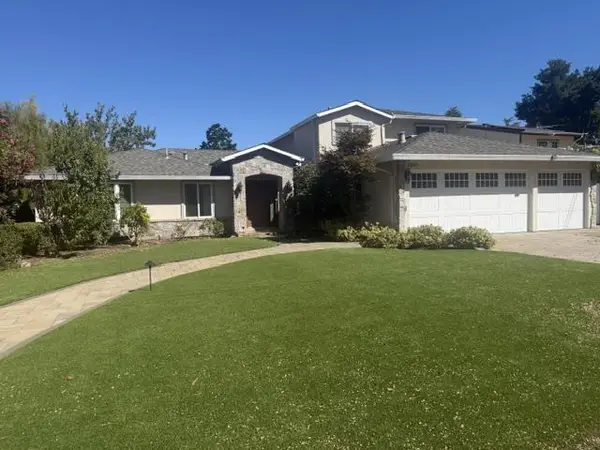 $4,997,000Active5 beds 4 baths3,558 sq. ft.
13560 Howen Drive, Saratoga, CA 95070
MLS# ML82060292Listed by: GOLDEN GATE SOTHEBY'S INTERNATIONAL REALTY - Open Sat, 1:30 to 4:30pmNew
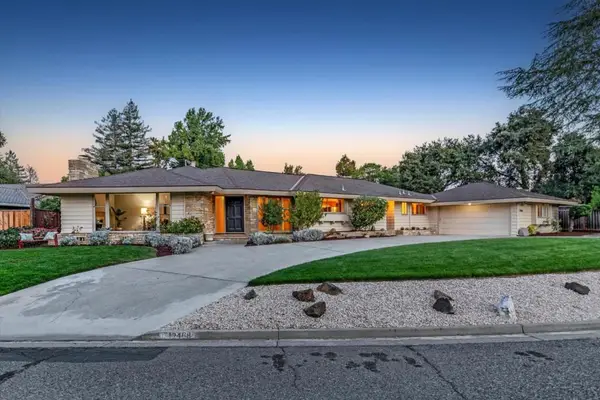 $3,698,000Active5 beds 3 baths2,922 sq. ft.
12468 Saratoga Creek Drive, Saratoga, CA 95070
MLS# ML82048359Listed by: COLDWELL BANKER REALTY - New
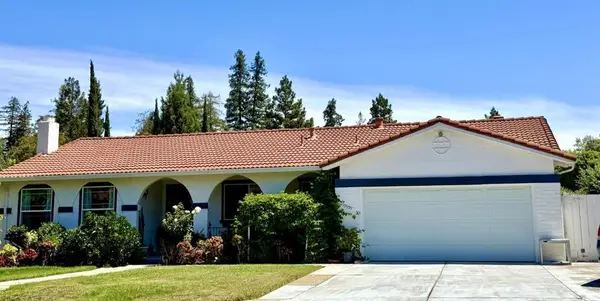 $3,180,000Active4 beds 3 baths1,998 sq. ft.
19959 Sea Gull Way, Saratoga, CA 95070
MLS# ML82061930Listed by: GIANT REALTY INC. - New
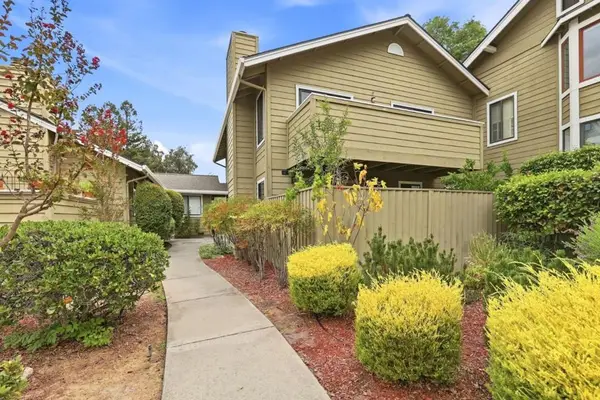 $1,198,888Active3 beds 2 baths1,148 sq. ft.
14527 Oak Street, Saratoga, CA 95070
MLS# ML82061580Listed by: COMPASS - Open Sat, 2 to 4:30pmNew
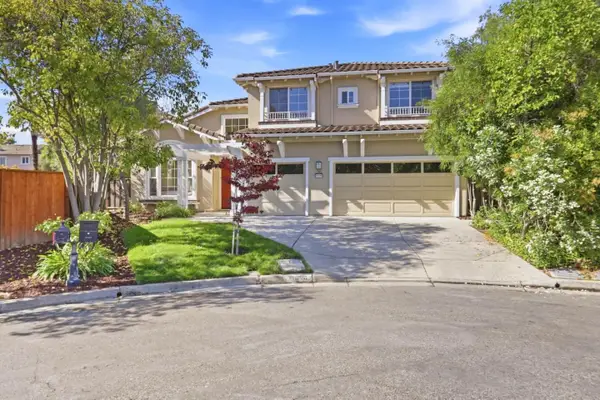 $4,550,000Active5 beds 3 baths3,027 sq. ft.
18896 Woodleigh Court, SARATOGA, CA 95070
MLS# 82061702Listed by: U16818 FINANCIAL SERVICES - New
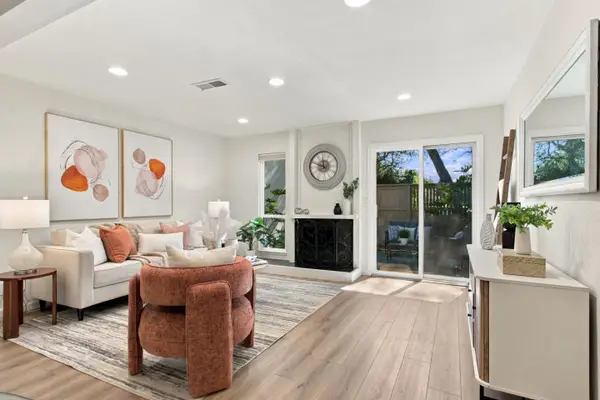 $849,800Active2 beds 2 baths1,088 sq. ft.
19111 Vineyard, SARATOGA, CA 95070
MLS# 82061492Listed by: REDFIN - New
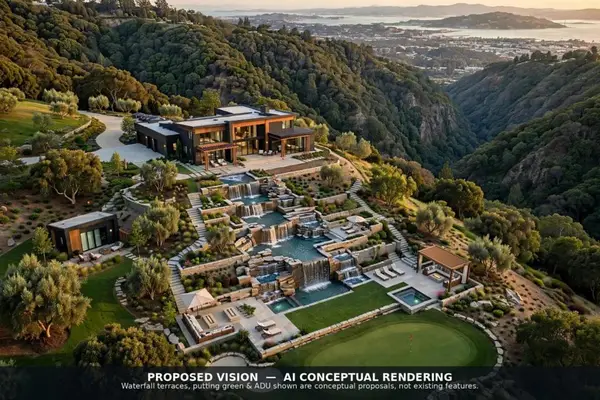 $15,880,000Active5 beds 7 baths5,500 sq. ft.
15345 Bohlman Road, Saratoga, CA 95070
MLS# ML82057257Listed by: ALLIANCE BAY REALTY - New
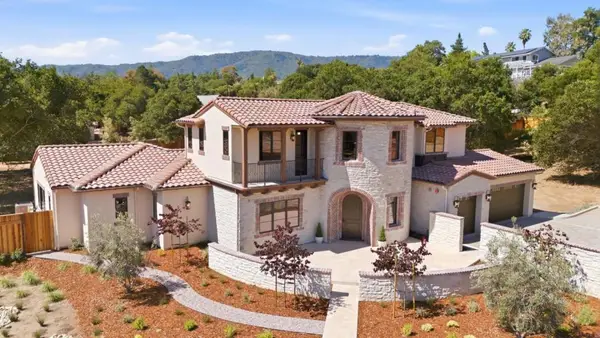 $10,950,000Active5 beds 6 baths5,212 sq. ft.
18540 Quito Grove Court, Saratoga, CA 95070
MLS# ML82061326Listed by: COLDWELL BANKER REALTY


Protect your home and budget from life's surprises with an Assurant Home Warranty, backed by a partner that supports you through every step of homeownership. Explore Plans.
© 2026 Better Homes and Gardens Real Estate LLC. An Anywhere Real Estate company. All rights reserved. Better Homes and Gardens® Real Estate is a registered trademark owned by Meredith Operations Corporation, licensed to Better Homes and Gardens Real Estate LLC and used with permission. Better Homes and Gardens Real Estate LLC fully supports the principles of the Fair Housing Act and the Equal Opportunity Act. Listing information is deemed reliable but is not guaranteed accurate.
Each office is independently owned and operated.
Any services or products provided by third parties are not provided by, affiliated with or related to Better Homes and Gardens Real Estate LLC, or its affiliated companies.