
19339 Sidani Lane, Saugus, CA 91350
Local realty services provided by:Better Homes and Gardens Real Estate Wine Country Group
19339 Sidani Lane,Saugus, CA 91350
$999,000
- 5 Beds
- 3 Baths
- 2,978 sq. ft.
- Single family
- Active
Listed by: poupee komenkul
Office: rodeo realty818-986-7300
MLS#:SR26206515
Source:CRMLS
Price summary
- Price:$999,000
- Price per sq. ft.:$335.46
- Monthly HOA dues:$95
About this home
Welcome to this spacious and lovingly cared-for home in the highly desirable St. Clare community of Plum Canyon—featuring the largest John Laing floor plan, a flexible mother-in-law suite with its own private entrance, and NO MELLO ROOS! Offering 5 bedrooms and 3 bathrooms plus a second-level loft/library, this expanded floor plan provides exceptional space and versatility for today’s lifestyle. The private-entry mother-in-law suite on the first level is ideal for extended family, guests, a home office, or anyone seeking additional privacy and separation. The generous interior offers multiple living and entertaining spaces, including a separate living room and family room, two dining areas, and a spacious kitchen with granite countertops, a breakfast bar, and a cozy fireplace that creates a warm gathering space for family and friends. Upstairs, the additional loft provides even more flexibility and is perfect for a media room, playroom, home office, study area, or secondary lounge. Thoughtful upgrades throughout include recessed lighting, plantation shutters, wood blinds, tile flooring downstairs, ceiling fans and surround sound. The combination of multiple living areas and flexible spaces makes this home especially well suited for larger households, multigenerational living, entertaining, or working from home.
The garage features built-in storage, while the custom-landscaped backyard offers plenty of room to relax and entertain. Enjoy the decorative stamped-concrete patio and dog run. Residents of St. Clare enjoy wonderful community amenities, including a pool, spa, basketball court, park, and playground. The neighborhood is conveniently located near shopping, dining, grocery stores, Costco, Skyline Ranch Plaza, Bouquet Canyon shopping, and Valencia Town Center. Outdoor enthusiasts will also appreciate Santa Clarita’s extensive trails and open spaces for hiking, biking, and recreation, including Pico Canyon and Towsley Canyon. With the largest John Laing floor plan, 5 bedrooms, 3 bathrooms, a loft, multiple living and dining spaces, private-entry mother-in-law quarters, numerous upgrades, community amenities, and NO MELLO ROOS, this home offers an exceptional combination of space, flexibility, and value in Plum Canyon....
Contact an agent
Home facts
- Year built:2004
- Subdivision & Development:Madison (St. Clare) (MADSC)
- Listing ID #:SR26206515
- Added:1 day(s) ago
- Updated:September 24, 2026 at 04:51 AM
Rooms and interior
- Bedrooms:5
- Total bathrooms:3
- Full bathrooms:3
- Flooring:Carpet, Laminate, Tile
- Kitchen Description:Dishwasher, Disposal, Double Oven, Gas Cooktop, Gas Oven, Gas Range, Ice Maker, Microwave, Pantry
- Living area:2,978 sq. ft.
Heating and cooling
- Cooling:Central Air, Dual
- Heating:Central, Forced Air, Zoned
- Central air:Yes
Structure and exterior
- Roof:Clay, Slate, Tile
- Year built:2004
- Building area:2,978 sq. ft.
- Lot area:0.11 Acres
- Lot Features:Back Yard, Front Yard, Greenbelt, Landscaped, Lawn, Level with Street, Near Park, Near Public Transit, Paved, Rolling Slope, Street Level, Walkstreet, Yard
- Architectural Style:Mediterranean, Patio Home
- Construction Materials:Block, Brick, Concrete, Copper Plumbing, Drywall, Plaster, Stucco
- Exterior Features:Brick Patio, Concrete, Patio, Stone
- Foundation Description:Concrete Perimenter, Slab
- Levels:2 Story
Schools
- Middle school:Arroyo Seco
Utilities
- Water:Public, Water Connected
- Sewer:Public Sewer, Sewer Connected
Finances and disclosures
- Price:$999,000
- Price per sq. ft.:$335.46
Features and amenities
- Appliances:Dishwasher, Disposal
- Laundry features:Inside
- Amenities:Block Walls, Carbon Monoxide (CO2) Detector, Coffered Ceilings, Dressing Area, Foyer Entrance, Gas Water Heater, Granite Counters, High Ceilings, Loft room, Open Floor Plan, Recessed Lighting, Shutters, Storage, Tile Counters, Two Story Ceilings, Walk In Closets
- Pool features:Association, Community, Pool
Parking
- Total parking spaces:4
- Parking description:Concrete, Door-Multi, Driveway, Driveway Down Slope From Street, Driveway Level, Garage, Garage Faces Front, Off Site, On Street, Paved, Private, Public, Side By Side, Uncovered
- Garage:Yes
- Garage spaces:2
New listings near 19339 Sidani Lane
- Coming Soon
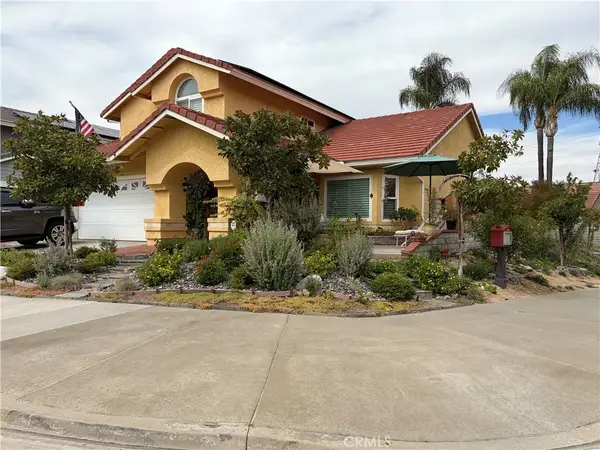 $950,000Coming Soon4 beds 3 baths2,214 sq. ft.
22605 Palm Court, Saugus, CA 91390
MLS# SR26198628Listed by: SOUTHERN CALIFORNIA REAL ESTATE & ASSOCIATES - Coming Soon
 $838,000Coming Soon3 beds 3 baths2,420 sq. ft.
28680 Placerview Trail, Saugus, CA 91390
MLS# SR26136850Listed by: KELLAR-DAVIS,INC. - Open Sun, 1 to 4pmNew
 $749,000Active4 beds 2 baths1,376 sq. ft.
27117 Elias Avenue, Saugus, CA 91350
MLS# SR26206986Listed by: KELLER WILLIAMS VIP PROPERTIES
- Open Sun, 1 to 4pmNew
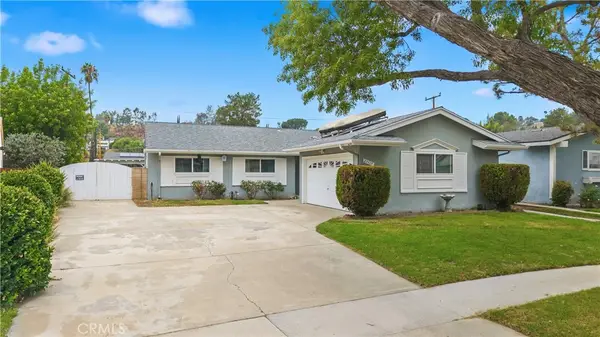 $749,000Active4 beds 2 baths1,376 sq. ft.
27117 Elias Avenue, Saugus, CA 91350
MLS# SR26206986Listed by: KELLER WILLIAMS VIP PROPERTIES - Open Sat, 1 to 4pmNew
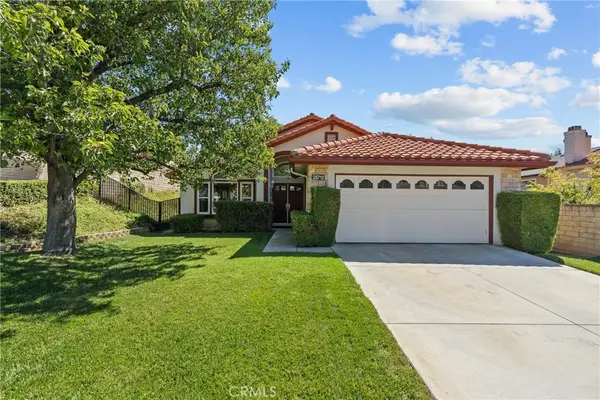 $820,000Active3 beds 2 baths1,841 sq. ft.
28712 Park Woodland, Saugus, CA 91390
MLS# SR26202937Listed by: EQUITY UNION - New
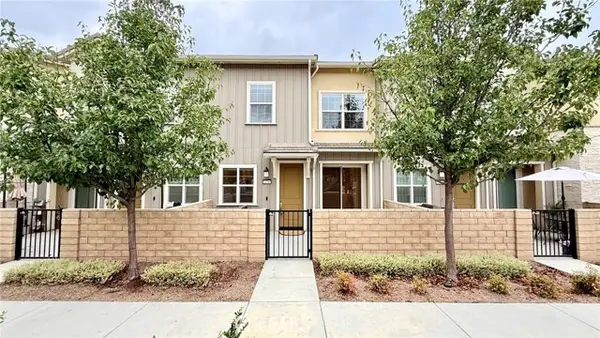 $585,000Active2 beds 3 baths1,420 sq. ft.
22739 Harmony, Saugus, CA 91350
MLS# SR26205989Listed by: CJ3 REALTY - Open Sat, 1 to 3pmNew
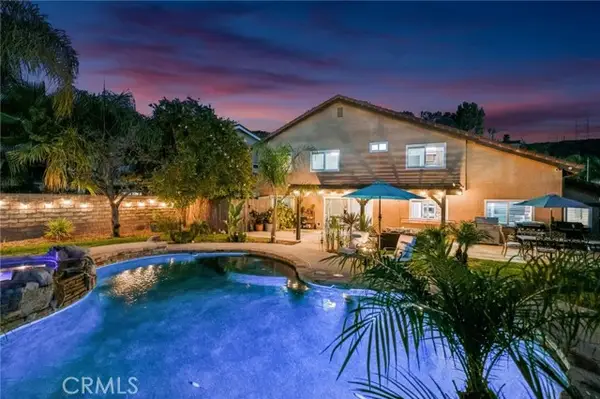 $1,100,000Active4 beds 3 baths2,372 sq. ft.
21215 Georgetown Drive, Saugus, CA 91350
MLS# SR26194384Listed by: RE/MAX OF SANTA CLARITA - New
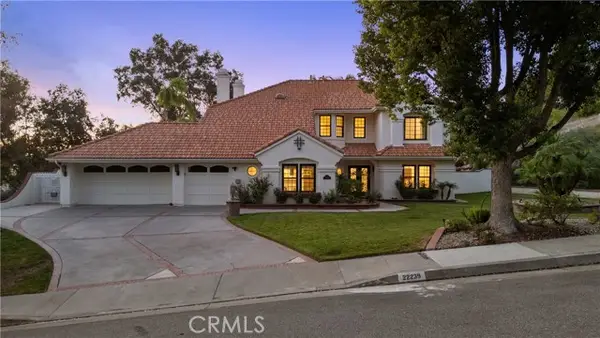 $1,774,999Active5 beds 4 baths3,579 sq. ft.
22239 Rolling Ridge Drive, Saugus, CA 91350
MLS# SR26203765Listed by: RE/MAX OF SANTA CLARITA - Open Thu, 6 to 7:30pmNew
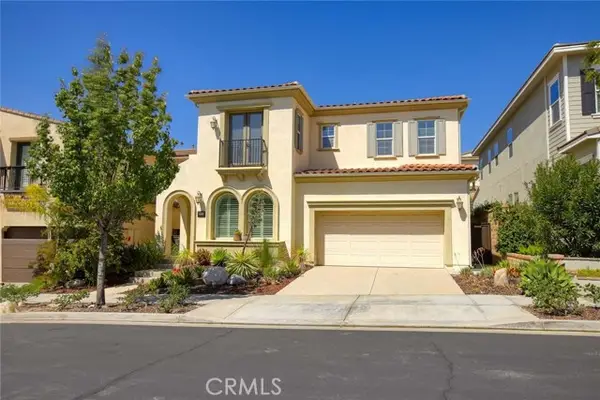 $800,000Active4 beds 4 baths3,153 sq. ft.
20523 Stella Place, Saugus, CA 91350
MLS# GD26202493Listed by: HARCOURTS CORNERSTONE REALTY GROUP


Protect your home and budget from life's surprises with an Assurant Home Warranty, backed by a partner that supports you through every step of homeownership. Explore Plans.
© 2026 Better Homes and Gardens Real Estate LLC. An Anywhere Real Estate company. All rights reserved. Better Homes and Gardens® Real Estate is a registered trademark owned by Meredith Operations Corporation, licensed to Better Homes and Gardens Real Estate LLC and used with permission. Better Homes and Gardens Real Estate LLC fully supports the principles of the Fair Housing Act and the Equal Opportunity Act. Listing information is deemed reliable but is not guaranteed accurate.
Each office is independently owned and operated.
Any services or products provided by third parties are not provided by, affiliated with or related to Better Homes and Gardens Real Estate LLC, or its affiliated companies.