
22839 Banyan #332, Saugus, CA 91390
Local realty services provided by:Better Homes and Gardens Real Estate Property Shoppe
22839 Banyan #332,Saugus, CA 91390
$578,999
- 3 Beds
- 3 Baths
- 1,146 sq. ft.
- Townhouse
- Active
Listed by: eric white
Office: re/max of santa clarita661-255-2650
MLS#:SR26163309
Source:CRMLS
Price summary
- Price:$578,999
- Price per sq. ft.:$505.23
- Monthly HOA dues:$255
About this home
Welcome to this well-maintained 3 bed, 3 bath Mountain View Courtyard home offering 1146 sq ft of comfortable and easy, low-maintenance living. Updated kitchen cabinets with new hardware. The laminate flooring throughout the main level adds a clean, modern touch, while ceiling fans help keep the home comfortable year-round. The functional floor plan provides generous living space, with each bedroom offering privacy and flexibility for family and guests. Cozy fireplace in the family room with tons of natural light along with nice kitchen that opens to eating area. Step outside to your own private patio, an ideal spot to enjoy your morning coffee, unwind after a long day, or entertain friends. Located in the desirable Mountain View Courtyard community, this home is move-in ready and offers a great opportunity to add your own personal style over time.
Contact an agent
Home facts
- Year built:1988
- Subdivision & Development:Mtn. View Courtyards (MTCO)
- Listing ID #:SR26163309
- Added:107 day(s) ago
- Updated:November 06, 2026 at 02:22 PM
Rooms and interior
- Bedrooms:3
- Total bathrooms:3
- Full bathrooms:3
- Flooring:Carpet, Laminate
- Kitchen Description:Ceramic Counters, Dishwasher, Gas Oven, Gas Range, Microwave, Refrigerator
- Bedroom Description:All Bedrooms Up
- Living area:1,146 sq. ft.
Heating and cooling
- Cooling:Central Air
- Heating:Central Furnace
- Central air:Yes
Structure and exterior
- Roof:Concrete
- Year built:1988
- Building area:1,146 sq. ft.
- Lot area:4.8 Acres
- Architectural Style:Traditional
- Exterior Features:Concrete Patio, Patio
- Levels:2 Story
Utilities
- Water:Public
- Sewer:Public Sewer
Finances and disclosures
- Price:$578,999
- Price per sq. ft.:$505.23
Features and amenities
- Appliances:Dishwasher, Disposal, Gas Oven, Gas Range, Gas Water Heater, Microwave, Refrigerator, Water Heater
- Laundry features:In Garage
- Amenities:Ceiling Fans, High Ceilings, Playground, Pool, Recessed Lighting
- Pool features:Association Pool, Community Pool, Pool
Parking
- Total parking spaces:2
- Parking description:Garage, Garage Faces Front
- Garage:Yes
- Garage spaces:2
New listings near 22839 Banyan #332
- Coming SoonOpen Sat, 1 to 3:30pm
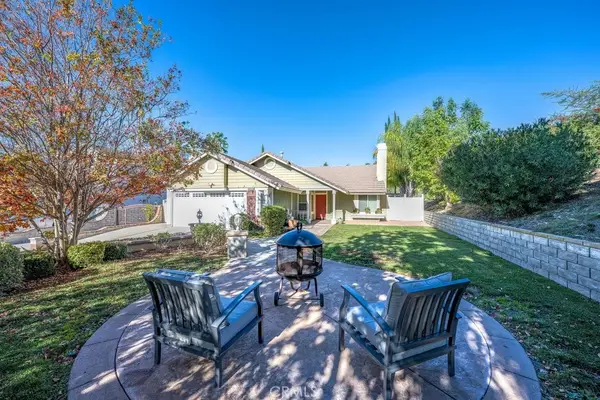 $799,000Coming Soon3 beds 2 baths1,375 sq. ft.
22400 Laurel Place, Saugus, CA 91390
MLS# SR26241627Listed by: BERKSHIRE HATHAWAY HOMESERVICES CREST REAL ESTATE - Coming SoonOpen Sat, 1 to 3pm
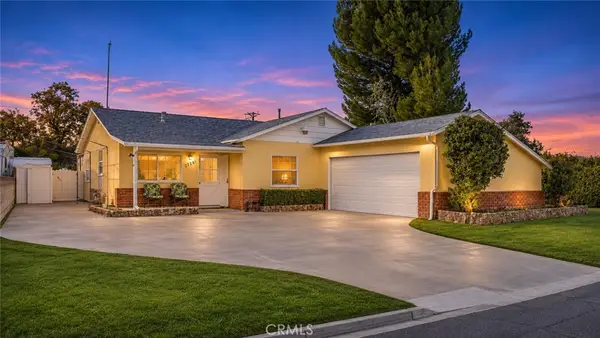 $630,000Coming Soon3 beds 1 baths1,280 sq. ft.
27281 Santa Clarita Road, Saugus, CA 91350
MLS# SR26241558Listed by: CENTURY 21 MASTERS - Coming Soon
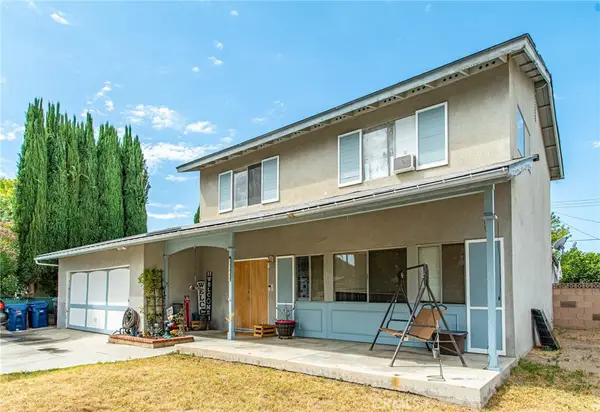 $775,000Coming Soon4 beds 2 baths1,965 sq. ft.
27335 Arriola Avenue, Saugus, CA 91350
MLS# SR26223303Listed by: REALTY EXECUTIVES HOMES - Open Sat, 12 to 3pmNew
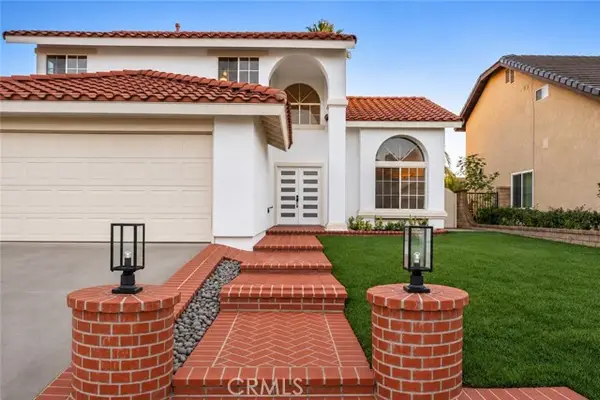 $919,999Active4 beds 3 baths2,014 sq. ft.
20514 Caitlin, Saugus, CA 91350
MLS# DW26242289Listed by: NUEVA REAL ESTATE
- Open Sat, 1 to 3pmNew
 $649,000Active3 beds 3 baths1,620 sq. ft.
22740 Harmony Drive, Saugus, CA 91350
MLS# SR26232830Listed by: REAL BROKERAGE TECHNOLOGIES INC - New
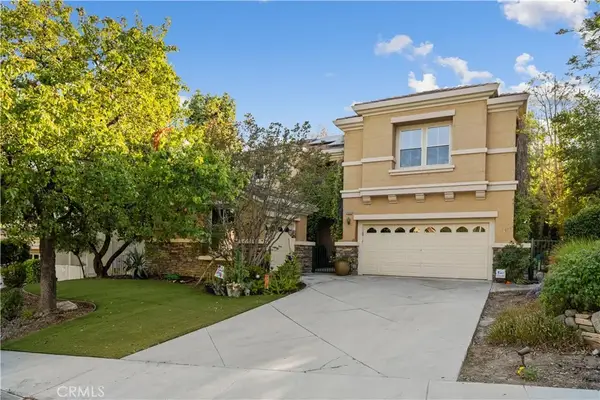 $1,000,000Active6 beds 3 baths3,280 sq. ft.
28359 Paragon Drive, Saugus, CA 91390
MLS# SR26242252Listed by: HOMESMART EVERGREEN REALTY - New
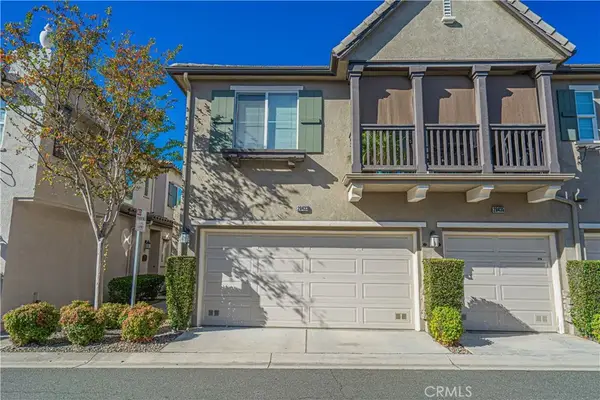 $565,000Active3 beds 3 baths1,520 sq. ft.
28433 Mirabelle Lane #514, Saugus, CA 91350
MLS# SR26240364Listed by: RE/MAX OF SANTA CLARITA - New
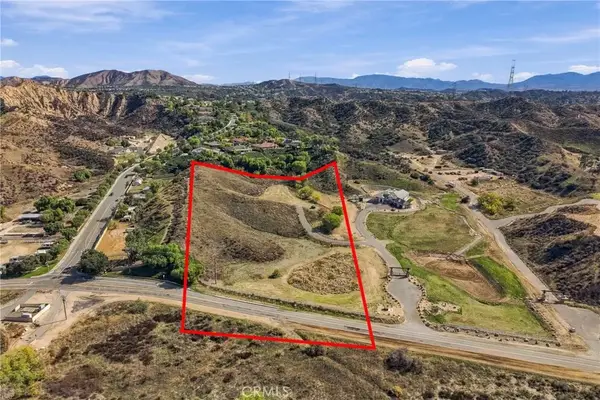 $1,500,000Active0 Acres
28832 San Francisquito Canyon, Saugus, CA 91390
MLS# SR26238778Listed by: REAL BROKERAGE TECHNOLOGIES, INC. - New
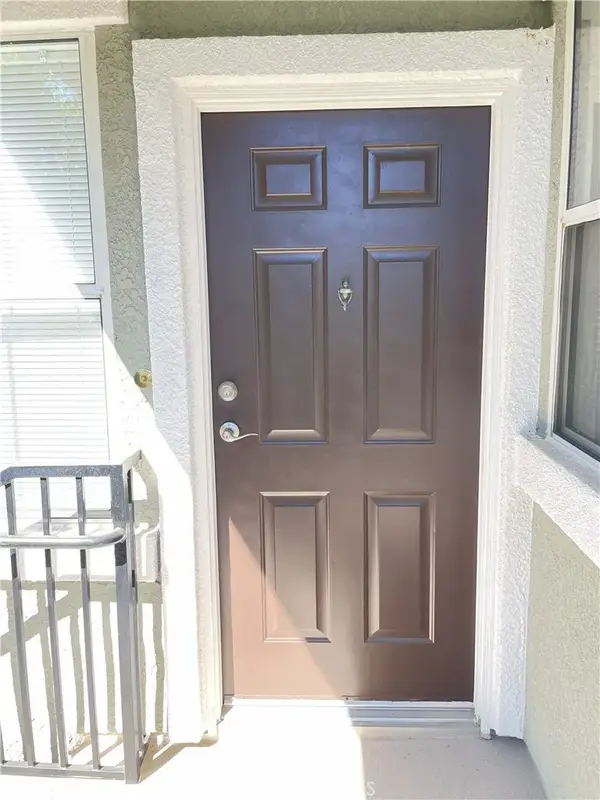 $480,000Active2 beds 2 baths1,001 sq. ft.
20000 Plum Canyon Rd. #1421, Saugus, CA 91350
MLS# AR26240072Listed by: RESOURCE REAL ESTATE SERVICES - New
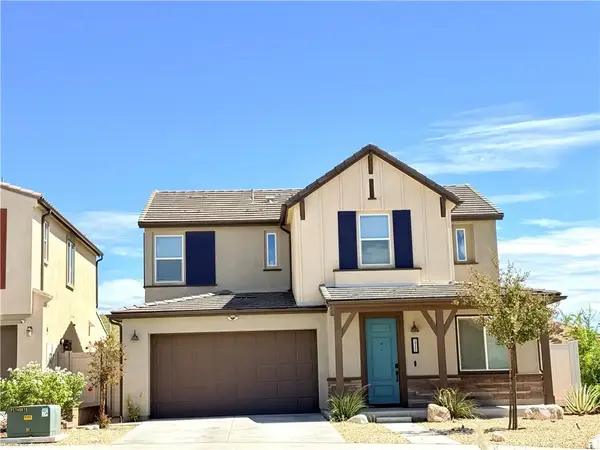 $978,000Active3 beds 3 baths2,145 sq. ft.
28352 Floret Lane, Saugus, CA 91350
MLS# SR26240070Listed by: BEVERLY AND COMPANY, INC.


Protect your home and budget from life's surprises with an Assurant Home Warranty, backed by a partner that supports you through every step of homeownership. Explore Plans.
© 2026 Better Homes and Gardens Real Estate LLC. An Anywhere Real Estate company. All rights reserved. Better Homes and Gardens® Real Estate is a registered trademark owned by Meredith Operations Corporation, licensed to Better Homes and Gardens Real Estate LLC and used with permission. Better Homes and Gardens Real Estate LLC fully supports the principles of the Fair Housing Act and the Equal Opportunity Act. Listing information is deemed reliable but is not guaranteed accurate.
Each office is independently owned and operated.
Any services or products provided by third parties are not provided by, affiliated with or related to Better Homes and Gardens Real Estate LLC, or its affiliated companies.