
28343 Incline Ln, Saugus, CA 91390
Local realty services provided by:Better Homes and Gardens Real Estate Napolitano & Associates
28343 Incline Ln,Saugus, CA 91390
$950,000
- 4 Beds
- 3 Baths
- 3,001 sq. ft.
- Single family
- Active
Listed by: alexander welch, andrew welch
Office: compass
MLS#:SR26235946
Source:San Diego MLS via CRMLS
Price summary
- Price:$950,000
- Price per sq. ft.:$316.56
About this home
Welcome to 28343 Incline Lane in Saugus! Tucked away in a desirable neighborhood, this spacious 3,000 sq. ft. home offers comfort, functionality, and beautiful mountain and Santa Clarita Valley views. The inviting floor plan features four bedrooms upstairs, three full bathrooms, and a downstairs office perfect for working from home or creating a flexible living space. The kitchen is designed for everyday living, featuring a center island, pantry, and extended cabinetry with plenty of additional storage. Step outside onto the brand-new deck and take in the beautiful mountain and SCV views, an ideal spot to relax or entertain. Additional highlights include a three-car garage, abundant attic storage, and a newer AC and water heater. Enjoy the added benefit of no HOA or Mello-Roos, all while being tucked away from the hustle and bustle. A wonderful opportunity to enjoy space, views, and the best of Saugus living!
Contact an agent
Home facts
- Year built:2003
- Subdivision & Development:Canyon Ridge (CYNRG)
- Listing ID #:SR26235946
- Added:34 day(s) ago
- Updated:November 09, 2026 at 03:48 PM
Rooms and interior
- Bedrooms:4
- Total bathrooms:3
- Full bathrooms:3
- Kitchen Description:6 Burner Stove, Pantry
- Living area:3,001 sq. ft.
Heating and cooling
- Cooling:Central Forced Air
- Heating:Forced Air Unit
Structure and exterior
- Year built:2003
- Building area:3,001 sq. ft.
- Levels:2 Story
Utilities
- Water:Public
- Sewer:Public Sewer
Finances and disclosures
- Price:$950,000
- Price per sq. ft.:$316.56
Features and amenities
- Appliances:6 Burner Stove
Parking
- Total parking spaces:6
- Parking description:Garage
- Garage spaces:3
 This information is deemed reliable but not guaranteed. You should rely on this information only to decide whether or not to further investigate a particular property. BEFORE MAKING ANY OTHER DECISION, YOU SHOULD PERSONALLY INVESTIGATE THE FACTS (e.g. square footage and lot size) with the assistance of an appropriate professional. You may use this information only to identify properties you may be interested in investigating further. All uses except for personal, non-commercial use in accordance with the foregoing purpose are prohibited. Redistribution or copying of this information, any photographs or video tours is strictly prohibited. This information is derived from the Internet Data Exchange (IDX) service provided by San Diego MLS®. Displayed property listings may be held by a brokerage firm other than the broker and/or agent responsible for this display. The information and any photographs and video tours and the compilation from which they are derived is protected by copyright. Compilation © 2020 San Diego MLS®, Inc.
New listings near 28343 Incline Ln
- Coming SoonOpen Fri, 3 to 7pm
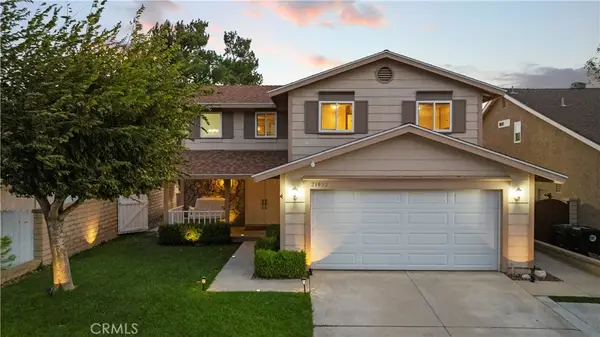 $800,000Coming Soon3 beds 3 baths1,890 sq. ft.
21952 Marjoram Court, Saugus, CA 91350
MLS# SR26237266Listed by: EQUITY UNION - Coming Soon
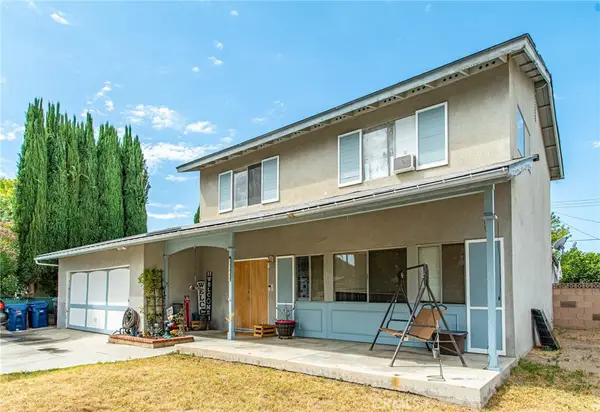 $775,000Coming Soon4 beds 2 baths1,965 sq. ft.
27335 Arriola Avenue, Saugus, CA 91350
MLS# SR26223303Listed by: REALTY EXECUTIVES HOMES - New
 $1,500,000Active7.26 Acres
28832 San Francisquito Canyon, Saugus, CA 91390
MLS# SR26238778Listed by: REAL BROKERAGE TECHNOLOGIES, INC. - New
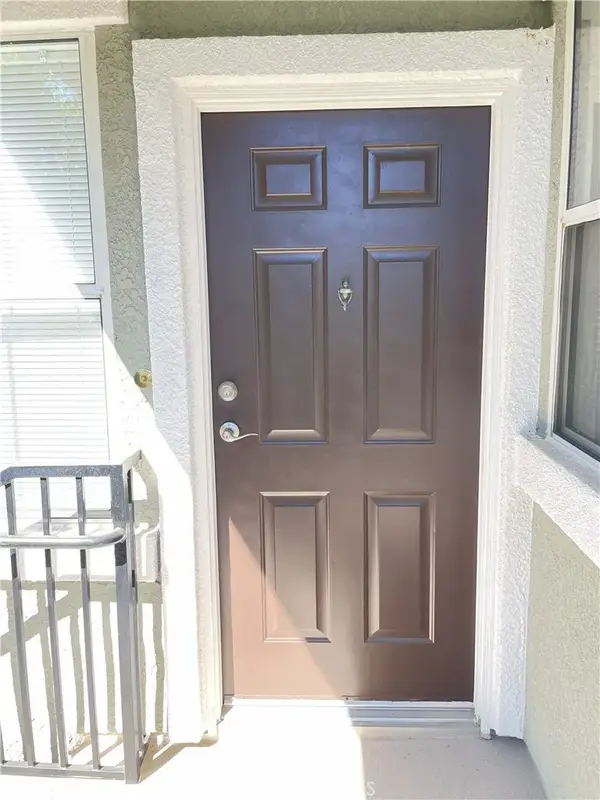 $480,000Active2 beds 2 baths1,001 sq. ft.
20000 Plum Canyon Rd. #1421, Saugus, CA 91350
MLS# AR26240072Listed by: RESOURCE REAL ESTATE SERVICES - New
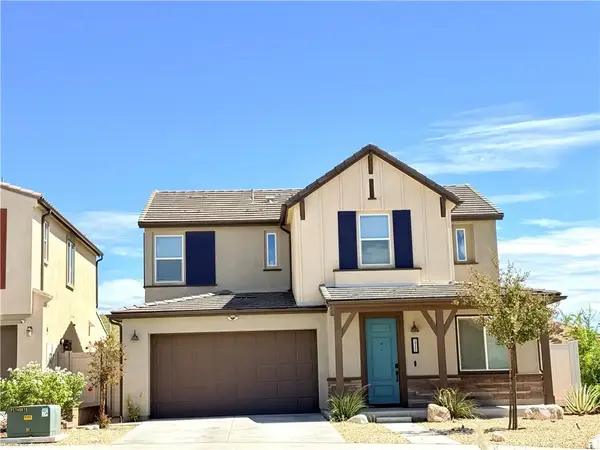 $978,000Active3 beds 3 baths2,145 sq. ft.
28352 Floret Lane, Saugus, CA 91350
MLS# SR26240070Listed by: BEVERLY AND COMPANY, INC. - New
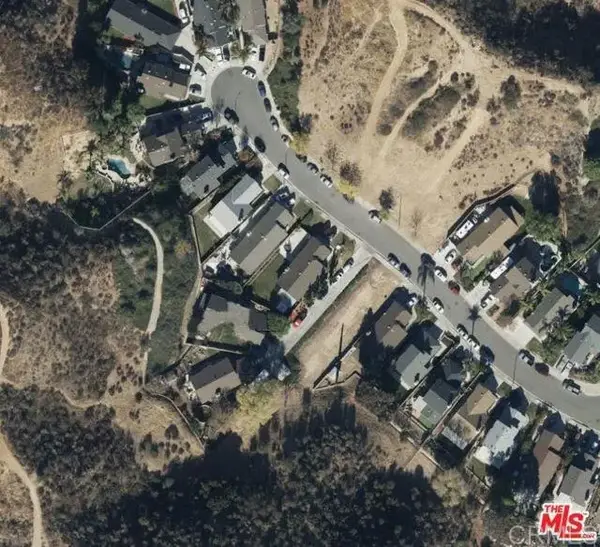 $199,900Active0 Acres
22908 White Pine, Saugus, CA 91390
MLS# NDP2610146Listed by: EXP COMMERCIAL OF CALIFORNIA - New
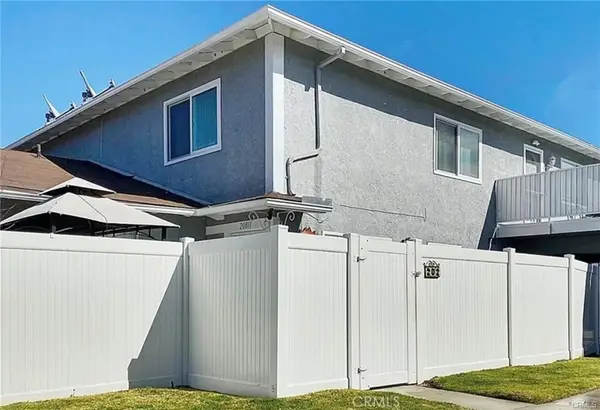 $369,000Active2 beds 1 baths834 sq. ft.
20811 Plum Canyon #202, Saugus, CA 91350
MLS# SB26240009Listed by: TRACI HARRIS - New
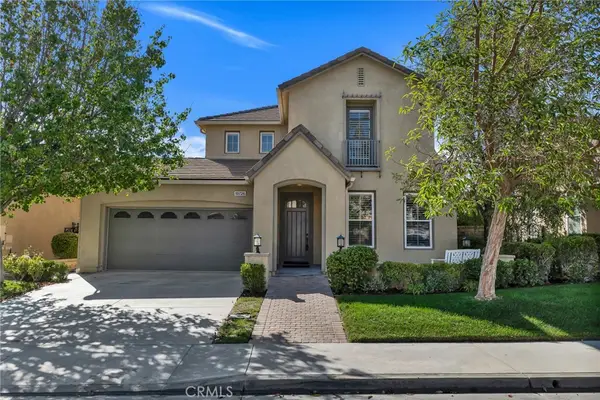 $1,099,000Active4 beds 4 baths3,058 sq. ft.
19726 Byrne Place, Saugus, CA 91350
MLS# SR26232307Listed by: RE/MAX ONE - New
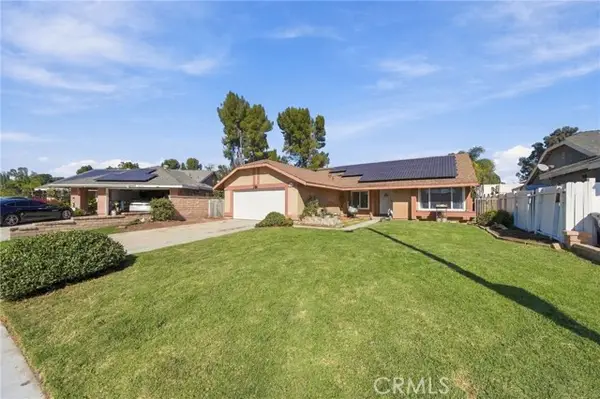 $714,999Active3 beds 2 baths1,526 sq. ft.
20609 Fan Court, Saugus, CA 91350
MLS# SR26225804Listed by: HOMEGIRLS REAL ESTATE - New
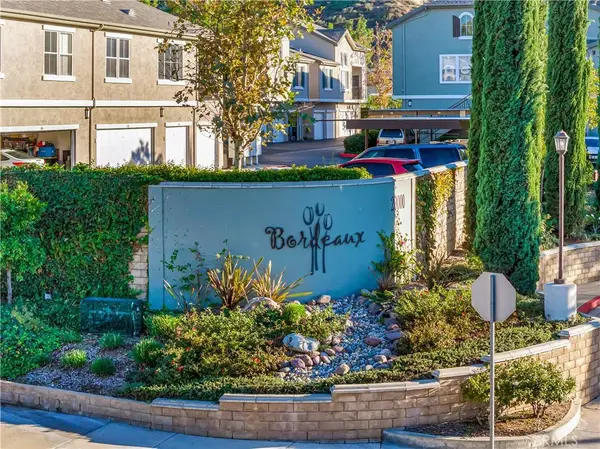 $479,000Active2 beds 2 baths1,001 sq. ft.
20000 Plum Canyon #326, Saugus, CA 91350
MLS# OC26238592Listed by: EPIC REALTY


Protect your home and budget from life's surprises with an Assurant Home Warranty, backed by a partner that supports you through every step of homeownership. Explore Plans.
© 2026 Better Homes and Gardens Real Estate LLC. An Anywhere Real Estate company. All rights reserved. Better Homes and Gardens® Real Estate is a registered trademark owned by Meredith Operations Corporation, licensed to Better Homes and Gardens Real Estate LLC and used with permission. Better Homes and Gardens Real Estate LLC fully supports the principles of the Fair Housing Act and the Equal Opportunity Act. Listing information is deemed reliable but is not guaranteed accurate.
Each office is independently owned and operated.
Any services or products provided by third parties are not provided by, affiliated with or related to Better Homes and Gardens Real Estate LLC, or its affiliated companies.