
4399 Glenwood Drive, Scotts Valley, CA 95066
Local realty services provided by:Better Homes and Gardens Real Estate Royal & Associates
Listed by: lisa dailey-goodrich
Office: miritz & bailey real estate, inc
MLS#:ML82053482
Source:Bay East, CCAR, bridgeMLS
Price summary
- Price:$1,199,000
- Price per sq. ft.:$856.43
About this home
TWO HOUSES! Discover a rare dual-residence opportunity perfectly blending mountain serenity with everyday convenience nestled at the border of Scotts Valley & Los Gatos in the coveted Santa Cruz Mountains, This unique property features two fully independent homes surrounded by tranquil wooded views, open pastures & a seasonal creek. 4399 Glenwood Dr is a meticulously maintained & updated 3BR/2BA sanctuary offering +-1400 SF of warm living space. The home sits within a fully fenced, private oasis combining peaceful seclusion with effortless access to Highway 17, Santa Cruz beaches & Silicon Valley employment hubs. 4401 Glenwood Dr is tucked privately behind the main house on it's own private right of way. This updated 1BR/1BA, +-530 SF home serves as an ideal source for rental income, multi-generational living, or guest accommodations. While the residences share a private well & whole-house backup generator, they provide complete independence with separate parcels, individual septic systems, & dedicated PG&E meters. Enjoy this versatile property that seamlessly balances premium lifestyle, a prime commuter location, & long-term income potential....
Contact an agent
Home facts
- Year built:1993
- Listing ID #:ML82053482
- Added:49 day(s) ago
- Updated:August 27, 2026 at 02:38 PM
Rooms and interior
- Bedrooms:3
- Total bathrooms:2
- Full bathrooms:2
- Flooring:Laminate, Tile, Wood
- Kitchen Description:Dishwasher, Gas Range, Self Cleaning Oven
- Living area:1,400 sq. ft.
Heating and cooling
- Heating:Heat Pump, Wall Furnace
Structure and exterior
- Roof:Composition, Shingle
- Year built:1993
- Building area:1,400 sq. ft.
- Lot area:0.4 Acres
- Architectural Style:Single Family Residence, Traditional
- Exterior Features:Back Yard
- Levels:2 Story
Finances and disclosures
- Price:$1,199,000
- Price per sq. ft.:$856.43
Features and amenities
- Appliances:Dishwasher, Gas Range, Self Cleaning Oven
Parking
- Parking description:Off Street
 Bay East 2026. CCAR 2026 bridgeMLS 2026. Information Deemed Reliable But Not Guaranteed. This information is being provided by the Bay East MLS, or CCAR MLS, or bridgeMLS. The listings presented here may or may not be listed by the Broker/Agent operating this website. This information is intended for the personal use of consumers and may not be used for any purpose other than to identify prospective properties consumers may be interested in purchasing. Data last updated at August 27, 2026
New listings near 4399 Glenwood Drive
- New
 $1,425,000Active4 beds 3 baths2,386 sq. ft.
470 Tabor Drive, Scotts Valley, CA 95066
MLS# ML82058694Listed by: COMPASS - Open Thu, 9:30am to 12pmNew
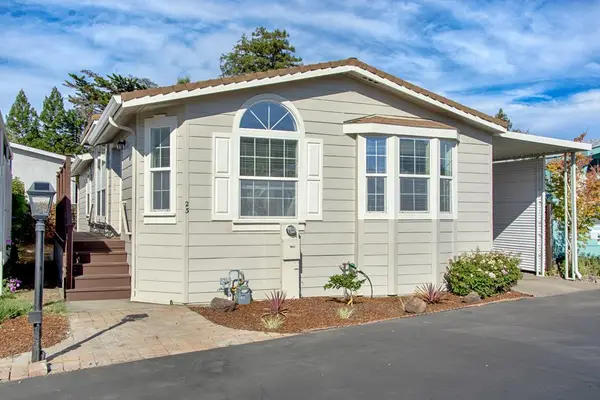 $629,000Active3 beds 2 baths1,344 sq. ft.
225 Mount Hermon Road, SCOTTS VALLEY, CA 95066
MLS# 82058578Listed by: DAVID LYNG REAL ESTATE - New
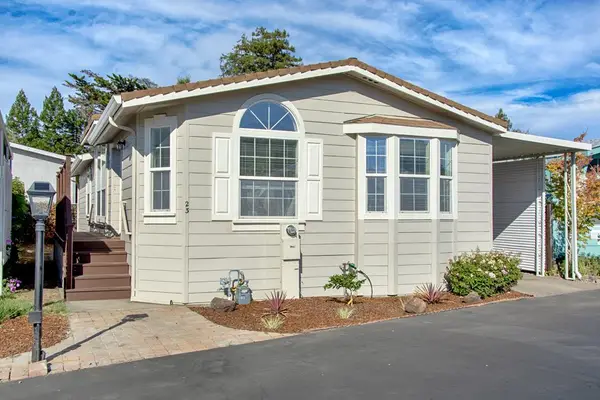 $629,000Active3 beds 2 baths1,344 sq. ft.
225 Mount Hermon Road #23, Scotts Valley, CA 95066
MLS# ML82058578Listed by: DAVID LYNG REAL ESTATE - New
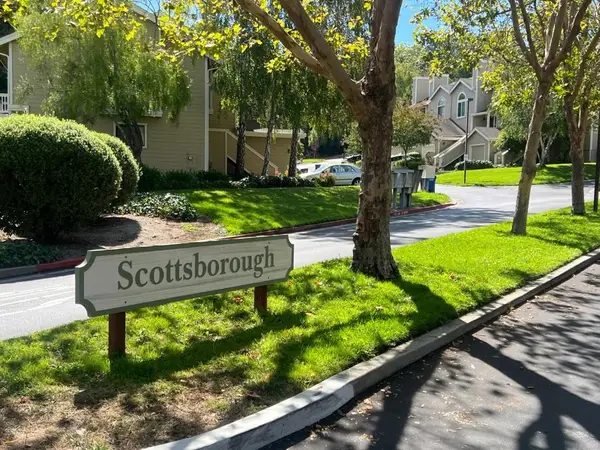 $747,500Active2 beds 2 baths1,289 sq. ft.
31 Arabian Way, Scotts Valley, CA 95066
MLS# ML82053368Listed by: DAVID LYNG REAL ESTATE - Open Sun, 11am to 1pmNew
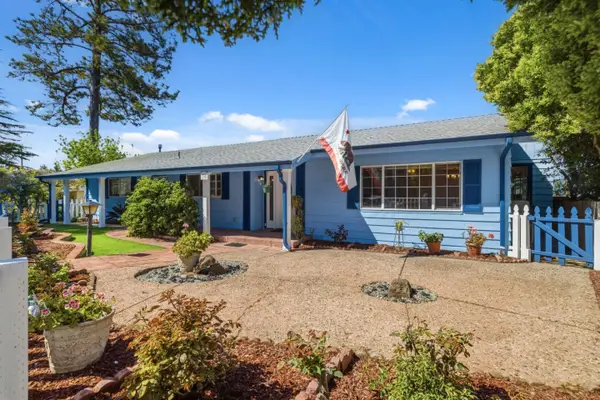 $699,000Active2 beds 2 baths2,066 sq. ft.
552 Bean Creek Road, SCOTTS VALLEY, CA 95066
MLS# 82057986Listed by: ROOM REAL ESTATE - New
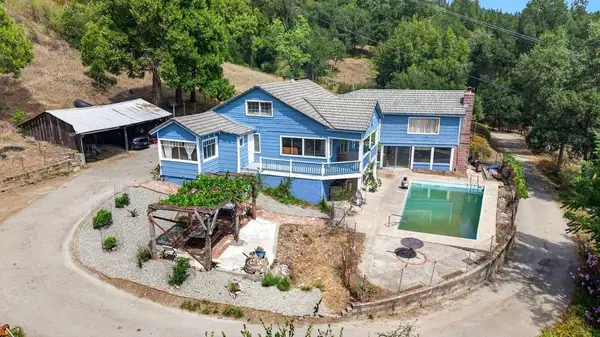 $1,999,000Active4 beds 3 baths2,000 sq. ft.
4180 Glenwood Drive, Scotts Valley, CA 95066
MLS# ML82055567Listed by: ANDERSON CHRISTIE, INC. - New
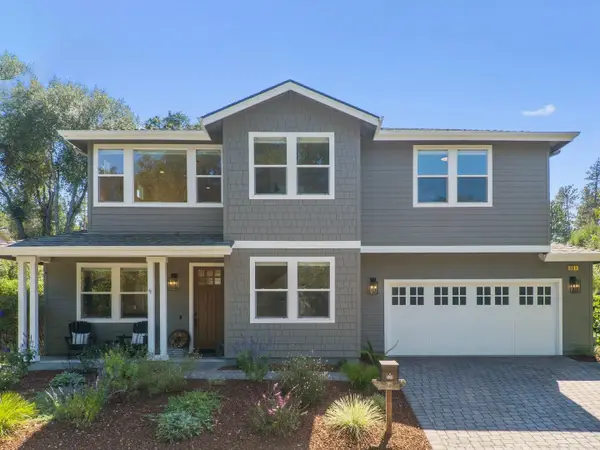 $1,899,000Active5 beds 4 baths2,213 sq. ft.
128 Dunn Lane, Scotts Valley, CA 95066
MLS# ML82056305Listed by: COMMUNITY REAL ESTATE - New
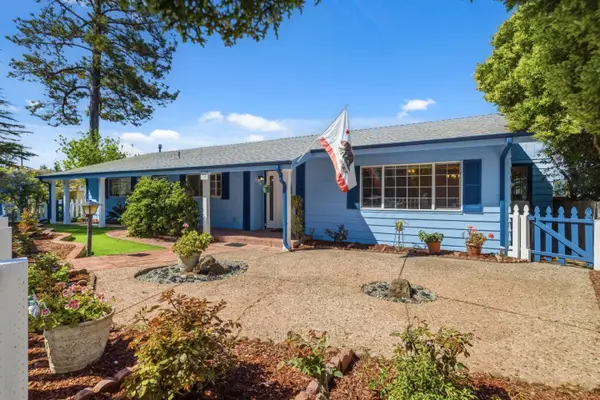 $699,000Active2 beds 2 baths2,066 sq. ft.
552 Bean Creek Road #30, Scotts Valley, CA 95066
MLS# ML82057986Listed by: ROOM REAL ESTATE - New
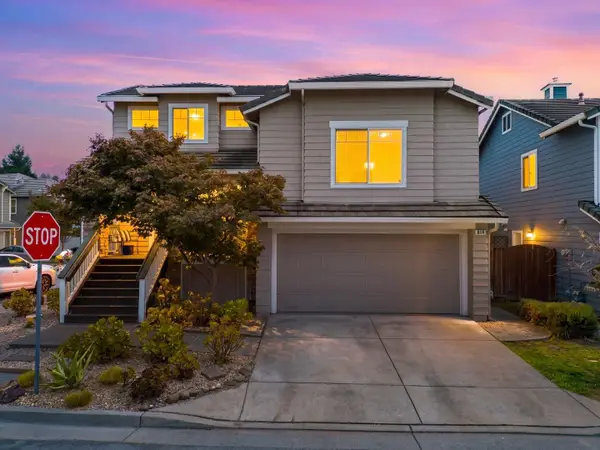 $1,399,000Active3 beds 3 baths1,587 sq. ft.
814 Coast Range Drive, Scotts Valley, CA 95066
MLS# ML82057932Listed by: DAVID LYNG REAL ESTATE  $6,500,000Active16.22 Acres
Lot 4 Graham Hill Road Road, Scotts Valley, CA 95060
MLS# ML82057704Listed by: FORESIGHT REALTY CORP. CA


Protect your home and budget from life's surprises with an Assurant Home Warranty, backed by a partner that supports you through every step of homeownership. Explore Plans.
© 2026 Better Homes and Gardens Real Estate LLC. An Anywhere Real Estate company. All rights reserved. Better Homes and Gardens® Real Estate is a registered trademark owned by Meredith Operations Corporation, licensed to Better Homes and Gardens Real Estate LLC and used with permission. Better Homes and Gardens Real Estate LLC fully supports the principles of the Fair Housing Act and the Equal Opportunity Act. Listing information is deemed reliable but is not guaranteed accurate.
Each office is independently owned and operated.
Any services or products provided by third parties are not provided by, affiliated with or related to Better Homes and Gardens Real Estate LLC, or its affiliated companies.