
650 Tabor Way, Scotts Valley, CA 95066
Local realty services provided by:Better Homes and Gardens Real Estate Royal & Associates
650 Tabor Way,Scotts Valley, CA 95066
$1,299,000
- 4 Beds
- 3 Baths
- 1,899 sq. ft.
- Single family
- Active
Listed by: jeffrey sklar
Office: beycome brokerage realty inc.
MLS#:ML82047548
Source:Bay East, CCAR, bridgeMLS
Price summary
- Price:$1,299,000
- Price per sq. ft.:$684.04
About this home
Welcome to 650 Tabor Way located in the scenic Scotts Valley. This charming home has a spacious layout with three bedrooms and two bathrooms. Enjoy the open-concept living area with abundant natural light and a cozy fireplace. The modern kitchen features updated appliances and ample counter space. The property boasts a beautifully landscaped yard, appropriate for relaxing or entertaining. Conveniently located near parks, shopping, and dining options, this home provides both comfort and accessibility.
Contact an agent
Home facts
- Year built:2001
- Listing ID #:ML82047548
- Added:104 day(s) ago
- Updated:August 28, 2026 at 02:39 PM
Rooms and interior
- Bedrooms:4
- Total bathrooms:3
- Full bathrooms:3
- Living area:1,899 sq. ft.
Heating and cooling
- Cooling:Central Air
- Heating:Forced Air
- Central air:Yes
Structure and exterior
- Roof:Composition Shingles
- Year built:2001
- Building area:1,899 sq. ft.
- Foundation Description:Slab
Utilities
- Water:Public
Finances and disclosures
- Price:$1,299,000
- Price per sq. ft.:$684.04
Features and amenities
- Laundry features:In Garage
Parking
- Parking description:Attached, Off Street
- Garage:Yes
- Garage spaces:2
 Bay East 2026. CCAR 2026 bridgeMLS 2026. Information Deemed Reliable But Not Guaranteed. This information is being provided by the Bay East MLS, or CCAR MLS, or bridgeMLS. The listings presented here may or may not be listed by the Broker/Agent operating this website. This information is intended for the personal use of consumers and may not be used for any purpose other than to identify prospective properties consumers may be interested in purchasing. Data last updated at August 28, 2026
New listings near 650 Tabor Way
- New
 $729,000Active2 beds 2 baths1,368 sq. ft.
552 Bean Creek Road #134, Scotts Valley, CA 95066
MLS# ML82059312Listed by: TRI-COUNTY REAL ESTATE ASSOCIATES INC - New
 $699,000Active2 beds 2 baths1,418 sq. ft.
225 Mount Hermon Road #83, Scotts Valley, CA 95066
MLS# ML82059297Listed by: SHERMAN & BOONE REALTORS - New
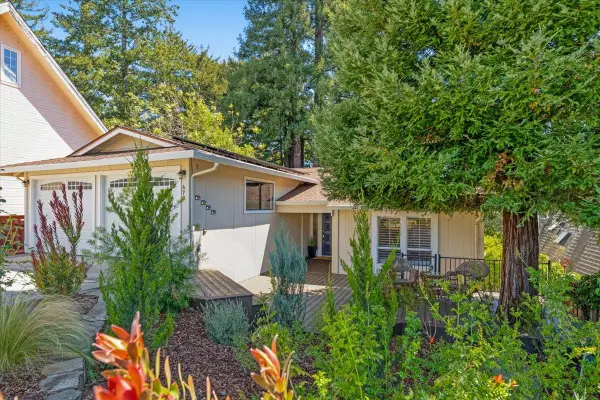 $1,425,000Active4 beds 3 baths2,386 sq. ft.
470 Tabor Drive, Scotts Valley, CA 95066
MLS# ML82058694Listed by: COMPASS - Open Sat, 1 to 4pmNew
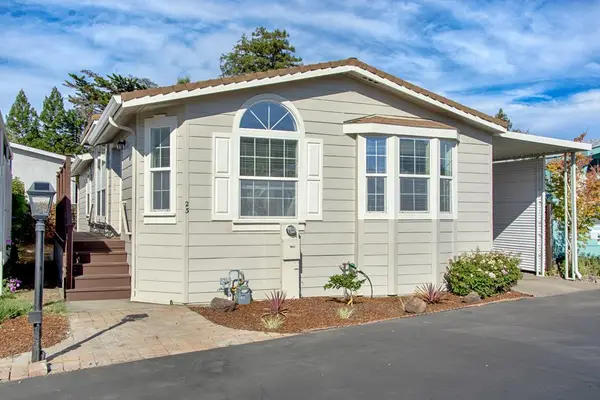 $629,000Active3 beds 2 baths1,344 sq. ft.
225 Mount Hermon Road, SCOTTS VALLEY, CA 95066
MLS# 82058578Listed by: DAVID LYNG REAL ESTATE - New
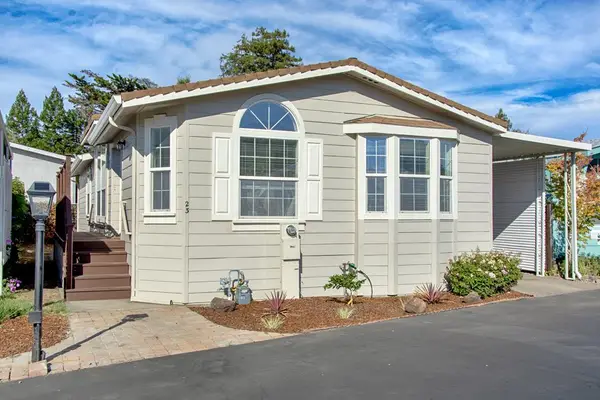 $629,000Active3 beds 2 baths1,344 sq. ft.
225 Mount Hermon Road #23, Scotts Valley, CA 95066
MLS# ML82058578Listed by: DAVID LYNG REAL ESTATE - New
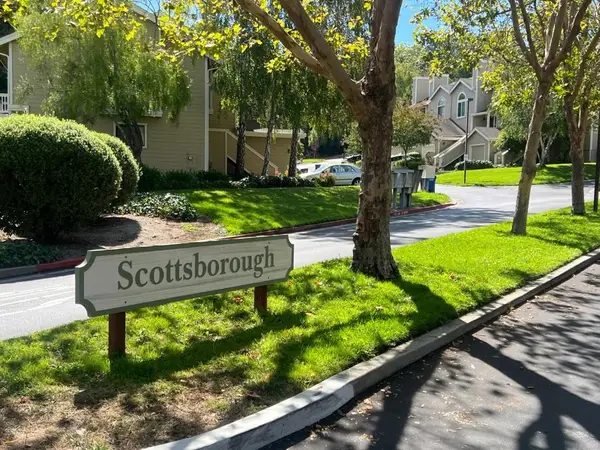 $747,500Active2 beds 2 baths1,289 sq. ft.
31 Arabian Way, Scotts Valley, CA 95066
MLS# ML82053368Listed by: DAVID LYNG REAL ESTATE - Open Sun, 11am to 1pmNew
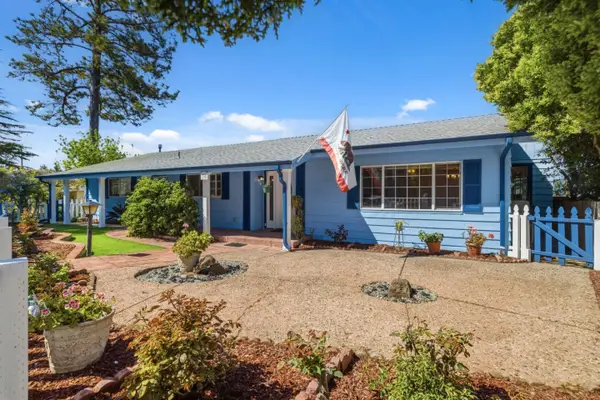 $699,000Active2 beds 2 baths2,066 sq. ft.
552 Bean Creek Road, SCOTTS VALLEY, CA 95066
MLS# 82057986Listed by: ROOM REAL ESTATE - New
 $1,999,000Active4 beds 3 baths2,000 sq. ft.
4180 Glenwood Drive, Scotts Valley, CA 95066
MLS# ML82055567Listed by: ANDERSON CHRISTIE, INC. - New
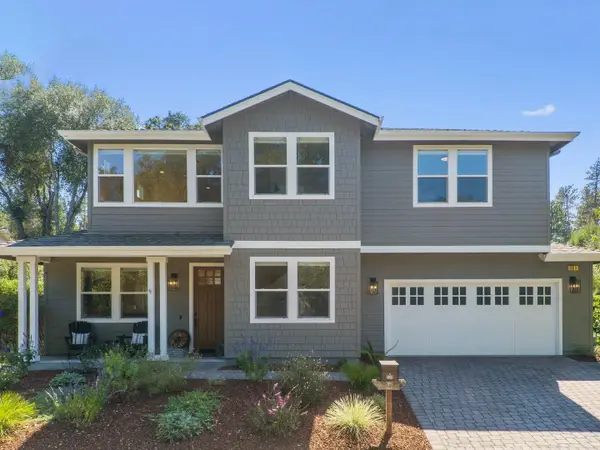 $1,899,000Active5 beds 4 baths2,213 sq. ft.
128 Dunn Lane, Scotts Valley, CA 95066
MLS# ML82056305Listed by: COMMUNITY REAL ESTATE - Open Sun, 11am to 1pmNew
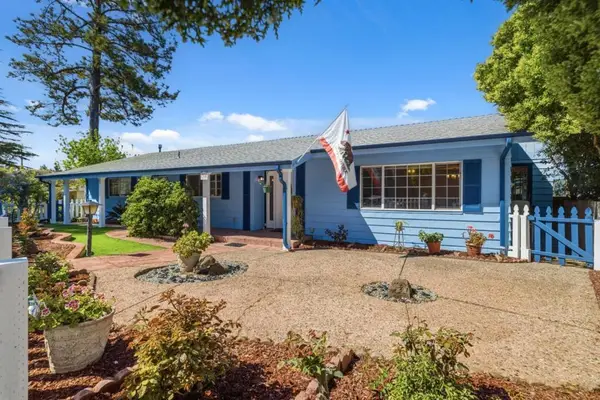 $699,000Active2 beds 2 baths2,066 sq. ft.
552 Bean Creek Road #30, Scotts Valley, CA 95066
MLS# ML82057986Listed by: ROOM REAL ESTATE


Protect your home and budget from life's surprises with an Assurant Home Warranty, backed by a partner that supports you through every step of homeownership. Explore Plans.
© 2026 Better Homes and Gardens Real Estate LLC. An Anywhere Real Estate company. All rights reserved. Better Homes and Gardens® Real Estate is a registered trademark owned by Meredith Operations Corporation, licensed to Better Homes and Gardens Real Estate LLC and used with permission. Better Homes and Gardens Real Estate LLC fully supports the principles of the Fair Housing Act and the Equal Opportunity Act. Listing information is deemed reliable but is not guaranteed accurate.
Each office is independently owned and operated.
Any services or products provided by third parties are not provided by, affiliated with or related to Better Homes and Gardens Real Estate LLC, or its affiliated companies.