
9413 GLENWOOD SPRINGS LANE, Shafter, CA 93263
Local realty services provided by:Better Homes and Gardens Real Estate Property Shoppe
9413 GLENWOOD SPRINGS LANE,Shafter, CA 93263
$579,900
- 4 Beds
- 1 Baths
- 2,376 sq. ft.
- Single family
- Active
Listed by: karina gonzalez
Office: keller williams realty
MLS#:202607424
Source:BF
Price summary
- Price:$579,900
- Price per sq. ft.:$244.07
About this home
Why wait for new construction when this better-than-new home is move-in ready? Located in the highly desirable Gossamer Grove community near 7th Standard Rd and Calloway Dr, this split-wing floor plan offers 4 bedrooms, an office, and 3 bathrooms. Designed for entertaining, the open-concept layout features a spacious living area that flows into the oversized kitchen with quartz countertops, stainless steel appliances, an oversized refrigerator, and a walk-in pantry. Step outside to the backyard showstopper, a resort-style pool completed in May 2025, creating the perfect space to relax or host family and friends all summer long. Additional upgrades include extended concrete, landscaping, custom California Closet, custom accent walls, and more. Enjoy Gossamer Grove's parks, pickleball courts, and scenic walking trails, all without the wait of new construction.
Contact an agent
Home facts
- Year built:2022
- Listing ID #:202607424
- Added:40 day(s) ago
- Updated:August 19, 2026 at 02:19 PM
Rooms and interior
- Bedrooms:4
- Total bathrooms:1
- Living area:2,376 sq. ft.
Heating and cooling
- Cooling:Central A/C
- Heating:Central
Structure and exterior
- Year built:2022
- Building area:2,376 sq. ft.
- Lot area:0.17 Acres
- Levels:1 Story
Schools
- High school:North
- Middle school:Norris
- Elementary school:Veterans
Finances and disclosures
- Price:$579,900
- Price per sq. ft.:$244.07
Features and amenities
- Pool features:In Ground
Parking
- Parking description:2 Car Garage
New listings near 9413 GLENWOOD SPRINGS LANE
 $493,900Pending4 beds 1 baths
1228 ACALA COURT, Shafter, CA 93263
MLS# 202608923Listed by: LGI REALTY - CALIFORNIA, INC.- New
 $379,900Active3 beds 1 baths1,086 sq. ft.
427 CHRIS AVENUE, Shafter, CA 93263
MLS# 202608894Listed by: EXP REALTY - New
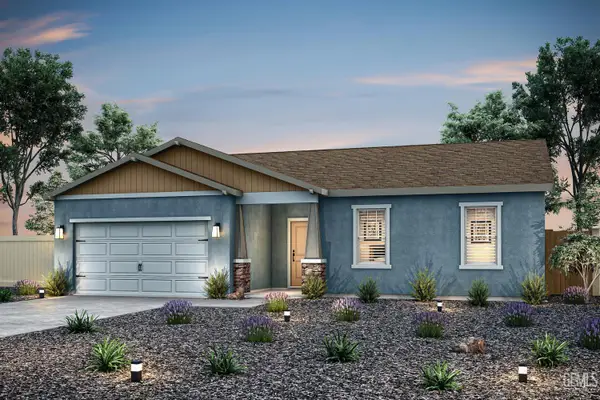 $457,900Active3 beds 1 baths
1232 ACALA COURT, Shafter, CA 93306
MLS# 202608792Listed by: LGI REALTY - CALIFORNIA, INC. - New
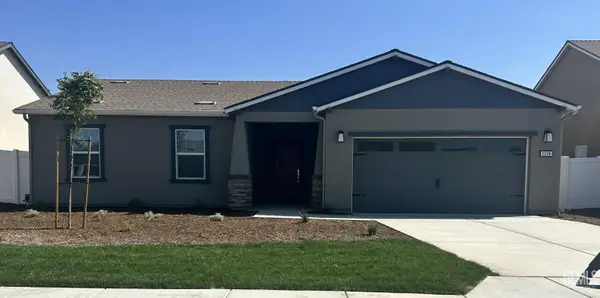 $457,900Active3 beds 1 baths
1224 ACALA COURT, Shafter, CA 93263
MLS# 202608793Listed by: LGI REALTY - CALIFORNIA, INC. - New
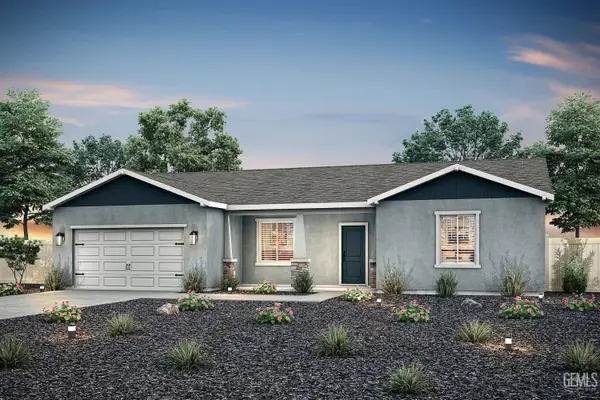 $481,900Active3 beds 1 baths
1225 ACALA COURT, Shafter, CA 93263
MLS# 202608794Listed by: LGI REALTY - CALIFORNIA, INC. - New
 $481,900Active3 beds 1 baths
1209 ACALA COURT, Shafter, CA 93263
MLS# 202608796Listed by: LGI REALTY - CALIFORNIA, INC. - New
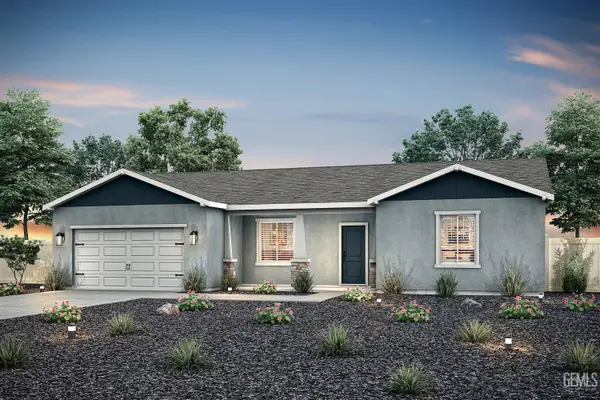 $485,900Active3 beds 1 baths
1204 ACALA COURT, Shafter, CA 93263
MLS# 202608801Listed by: LGI REALTY - CALIFORNIA, INC. - New
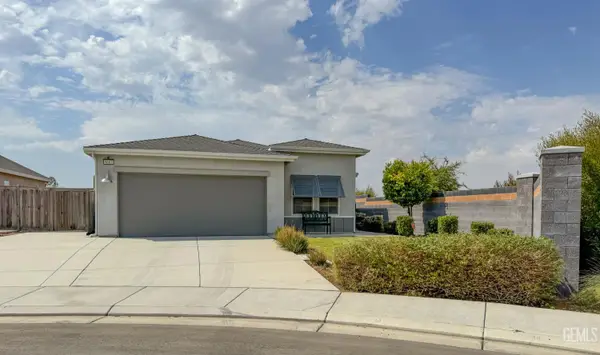 $359,900Active3 beds 1 baths1,400 sq. ft.
9603 SILVER FALLS LANE, Shafter, CA 93263
MLS# 202608573Listed by: TEAM BUSBY REAL ESTATE - CAL CONNECT REALTY - New
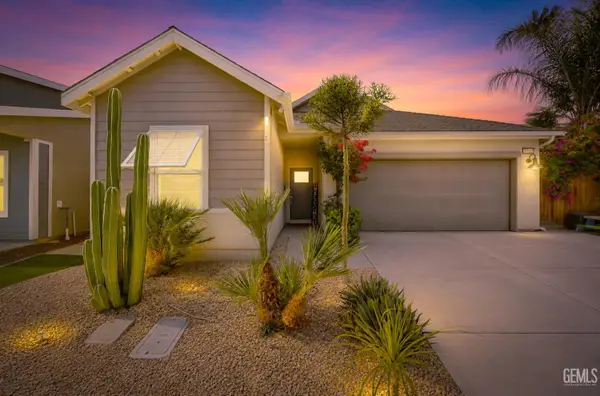 $399,995Active3 beds 1 baths1,654 sq. ft.
9716 COBBLE CREEK DRIVE, Shafter, CA 93263
MLS# 202608713Listed by: KELLER WILLIAMS REALTY - New
 $400,000Active3 beds 1 baths1,654 sq. ft.
9623 SILVER FALLS, Shafter, CA 93263
MLS# 202607918Listed by: MIRAMAR INTERNATIONAL CALLOWAY


Protect your home and budget from life's surprises with an Assurant Home Warranty, backed by a partner that supports you through every step of homeownership. Explore Plans.
© 2026 Better Homes and Gardens Real Estate LLC. An Anywhere Real Estate company. All rights reserved. Better Homes and Gardens® Real Estate is a registered trademark owned by Meredith Operations Corporation, licensed to Better Homes and Gardens Real Estate LLC and used with permission. Better Homes and Gardens Real Estate LLC fully supports the principles of the Fair Housing Act and the Equal Opportunity Act. Listing information is deemed reliable but is not guaranteed accurate.
Each office is independently owned and operated.
Any services or products provided by third parties are not provided by, affiliated with or related to Better Homes and Gardens Real Estate LLC, or its affiliated companies.