
1729 Deer Creek Road, Shasta Lake, CA 96019
Local realty services provided by:Better Homes and Gardens Real Estate Results
1729 Deer Creek Road,Shasta Lake, CA 96019
$150,000
- 2 Beds
- 1 Baths
- 796 sq. ft.
- Single family
- Pending
Listed by: cherrel kirkland
Office: kirkland real estate partners
MLS#:26-2310
Source:CA_SAR
Price summary
- Price:$150,000
- Price per sq. ft.:$188.44
About this home
A genuine fixer opportunity awaits with this charming home with loads of potential! Situated on nearly 1/2 acre in the city! Featuring three legal lots, each approximately 50x100, this property offers exciting potential for expansion, investment, or future development.
Inside, the home is ready for your personal touch and includes new plank flooring ready for installation. The spacious bathroom provides plenty of room for updating, while the galley-style kitchen comes equipped with a refrigerator and range. The home offers two bedrooms, including one with a generous walk-in closet, plus a large laundry room complete with washer and dryer.
Additional features include a screened front porch, attached carport, storage shed for tools and equipment, perimeter fencing, wall heater, evaporative cooler, and two window A/C units.
Whether you are looking for a renovation project, investment opportunity, or a place to create your dream home, this property is full of possibilities. Bring your imagination and make it your own!...
Contact an agent
Home facts
- Year built:1950
- Listing ID #:26-2310
- Added:130 day(s) ago
- Updated:September 23, 2026 at 07:45 PM
Rooms and interior
- Bedrooms:2
- Total bathrooms:1
- Full bathrooms:1
- Flooring:Vinyl, Wall to Wall Carpet
- Dining Description:Dining Area
- Kitchen Description:Range/Oven, Refrigerator, Solid Surface Counter Tops
- Bedroom Description:Split Bedroom Plan
- Living area:796 sq. ft.
Heating and cooling
- Cooling:Evaporative, Window
- Heating:Furnace Wall, Heating
Structure and exterior
- Roof:Composition
- Year built:1950
- Building area:796 sq. ft.
- Lot area:0.48 Acres
- Lot Features:City Lot, Level
- Architectural Style:Bungalow
- Construction Materials:Wood Siding
- Foundation Description:Block
Utilities
- Water:Public, Water District
- Sewer:Public Sewer, Sewer
Finances and disclosures
- Price:$150,000
- Price per sq. ft.:$188.44
Features and amenities
- Laundry features:In Kitchen, Laundry Room
Parking
- Parking description:Off Street
New listings near 1729 Deer Creek Road
- New
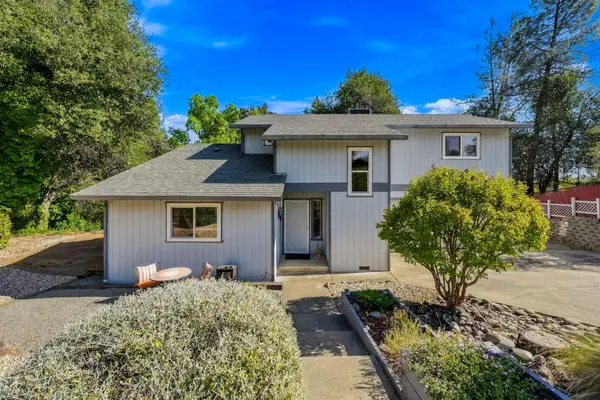 $384,900Active3 beds 2 baths1,427 sq. ft.
3840 Arlene Court, Shasta Lake, CA 96019
MLS# 26-5184Listed by: CENTURY 21 HILLTOP - New
 $315,000Active4 beds 2 baths1,305 sq. ft.
3722 Olive Street, Shasta Lake, CA 96019
MLS# 26-5153Listed by: REAL BROKERAGE TECHNOLOGIES - New
 $399,500Active3 beds 2 baths1,557 sq. ft.
3382 Avington Way, Shasta Lake, CA 96019
MLS# 26-5070Listed by: SUNSET REAL ESTATE - New
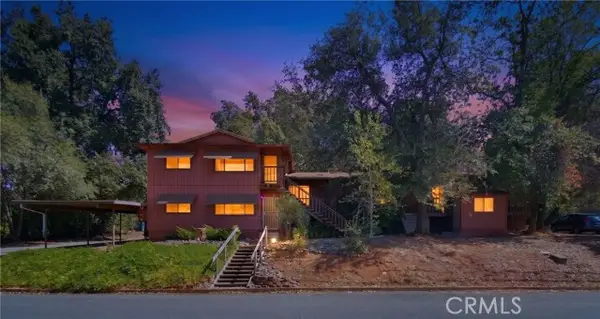 $450,000Active-- beds -- baths
1531 Mussel Shoals, Shasta Lake, CA 96019
MLS# OC26196951Listed by: SUMMERLAND REAL ESTATE
- New
 $387,500Active-- beds -- baths
1825 Grand Coulee, Shasta Lake, CA 96019
MLS# OC26198808Listed by: SUMMERLAND REAL ESTATE - New
 $339,000Active2 beds 1 baths930 sq. ft.
1945 Hardenbrook Avenue, Shasta Lake, CA 96019
MLS# 26-5044Listed by: BLUE SKIES REALTY - New
 $482,000Active3 beds 2 baths1,724 sq. ft.
2796 Jorzack Way, Shasta Lake, CA 96019
MLS# 26-5025Listed by: REAL BROKERAGE TECHNOLOGIES - New
 $51,000Active2 beds 2 baths1,536 sq. ft.
3304 Shasta Dam Boulevard, Shasta Lake, CA 96019
MLS# 26-5006Listed by: WAHLUND & CO. REALTY GROUP - New
 $36,000Active0.12 Acres
4125 Shasta Dam Boulevard, Shasta Lake, CA 96019
MLS# 26-4965Listed by: EXP REALTY OF NORTHERN CALIFORNIA, INC. 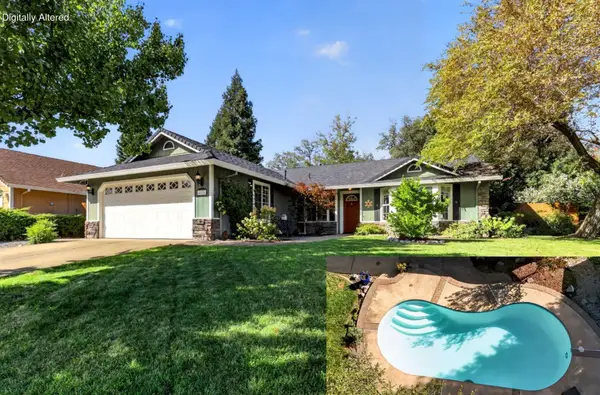 $449,000Pending4 beds 2 baths1,504 sq. ft.
4595 Impression Way, Shasta Lake, CA 96019
MLS# 26-4824Listed by: GOLD MOUNTAIN REAL ESTATE


Protect your home and budget from life's surprises with an Assurant Home Warranty, backed by a partner that supports you through every step of homeownership. Explore Plans.
© 2026 Better Homes and Gardens Real Estate LLC. An Anywhere Real Estate company. All rights reserved. Better Homes and Gardens® Real Estate is a registered trademark owned by Meredith Operations Corporation, licensed to Better Homes and Gardens Real Estate LLC and used with permission. Better Homes and Gardens Real Estate LLC fully supports the principles of the Fair Housing Act and the Equal Opportunity Act. Listing information is deemed reliable but is not guaranteed accurate.
Each office is independently owned and operated.
Any services or products provided by third parties are not provided by, affiliated with or related to Better Homes and Gardens Real Estate LLC, or its affiliated companies.