
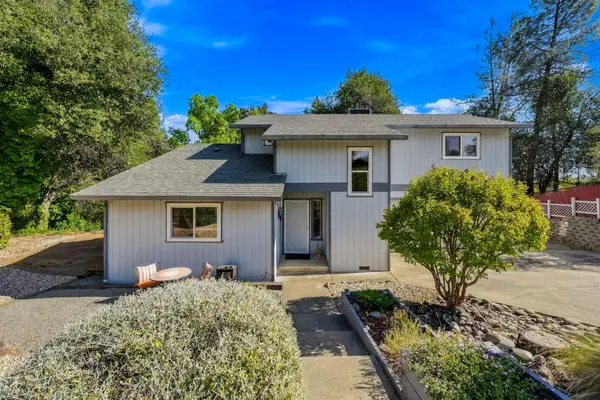
3192 Quigley Court, Shasta Lake, CA 96019
Local realty services provided by:Better Homes and Gardens Real Estate Results
3192 Quigley Court,Shasta Lake, CA 96019
$379,900
- 3 Beds
- 2 Baths
- 1,420 sq. ft.
- Single family
- Active
Listed by: kristin l minugh
Office: lifestyle redding real estate
MLS#:26-5281
Source:CA_SAR
Price summary
- Price:$379,900
- Price per sq. ft.:$267.54
About this home
Welcome to 3192 Quigley Court... a semi-custom 1,420 sq. ft. home nestled on a peaceful cul-de-sac in a highly desirable location near Gold Hills Golf Course and our nationally renowned Lake Shasta. Offering 3 bedrooms and 2 bathrooms, this inviting home features a well-maintained interior with a comfortable, functional layout. Freshly painted interior. The primary suite offers a large closet, and sliding glass door to the backyard - perfect Jacuzzi potential! Step outside and enjoy the generous outdoor spaces, relaxing with morning coffee, gardening, or gathering with friends and family for fun and celebrations. The property also offers potential for RV parking, adding valuable flexibility for outdoor enthusiasts and weekend adventures.
With its quiet cul-de-sac setting, proximity to Redding proper, top notch golf courses, Lake Shasta, and the surrounding recreation, this property offers a wonderful combination of comfort, convenience, and an appealing Northern California lifestyle. A great opportunity to enjoy space, privacy, and easy access to some of Shasta County's favorite outdoor destinations....
Contact an agent
Home facts
- Year built:2003
- Subdivision & Development:WINDSOR ESTATES
- Listing ID #:26-5281
- Added:1 day(s) ago
- Updated:September 24, 2026 at 10:35 AM
Rooms and interior
- Bedrooms:3
- Total bathrooms:2
- Full bathrooms:2
- Flooring:Carpet, Vinyl
- Dining Description:Breakfast Bar, Dining Area
- Kitchen Description:Built-in Microwave, Dishwasher, Range/Oven, Refrigerator, Tile Counter Tops
- Bedroom Description:Master Bedroom Suite
- Living area:1,420 sq. ft.
Heating and cooling
- Cooling:Central
- Heating:Forced Air, Heating
Structure and exterior
- Roof:Composition
- Year built:2003
- Building area:1,420 sq. ft.
- Lot area:0.24 Acres
- Lot Features:City Lot
- Architectural Style:Contemporary
- Construction Materials:Stucco
- Foundation Description:Slab
Utilities
- Water:Public
- Sewer:Public Sewer
Finances and disclosures
- Price:$379,900
- Price per sq. ft.:$267.54
Features and amenities
- Laundry features:Laundry Room
- Amenities:Double Pane Windows, High Speed Internet, Window Coverings
Parking
- Parking description:Attached Garage, Off Street, RV Access/Parking
- Garage spaces:2
New listings near 3192 Quigley Court
- New
 $384,900Active3 beds 2 baths1,427 sq. ft.
3840 Arlene Court, Shasta Lake, CA 96019
MLS# 26-5184Listed by: CENTURY 21 HILLTOP - New
 $315,000Active4 beds 2 baths1,305 sq. ft.
3722 Olive Street, Shasta Lake, CA 96019
MLS# 26-5153Listed by: REAL BROKERAGE TECHNOLOGIES - New
 $399,500Active3 beds 2 baths1,557 sq. ft.
3382 Avington Way, Shasta Lake, CA 96019
MLS# 26-5070Listed by: SUNSET REAL ESTATE - New
 $339,000Active2 beds 1 baths930 sq. ft.
1945 Hardenbrook Avenue, Shasta Lake, CA 96019
MLS# 26-5044Listed by: BLUE SKIES REALTY - New
 $482,000Active3 beds 2 baths1,724 sq. ft.
2796 Jorzack Way, Shasta Lake, CA 96019
MLS# 26-5025Listed by: REAL BROKERAGE TECHNOLOGIES - New
 $51,000Active2 beds 2 baths1,536 sq. ft.
3304 Shasta Dam Boulevard, Shasta Lake, CA 96019
MLS# 26-5006Listed by: WAHLUND & CO. REALTY GROUP - New
 $36,000Active0.12 Acres
4125 Shasta Dam Boulevard, Shasta Lake, CA 96019
MLS# 26-4965Listed by: EXP REALTY OF NORTHERN CALIFORNIA, INC.  $387,500Active-- beds -- baths3,000 sq. ft.
1825 Grand Coulee, Shasta Lake, CA 96019
MLS# OC26198808Listed by: SUMMERLAND REAL ESTATE $450,000Active-- beds -- baths2,752 sq. ft.
1531 Mussel Shoals, Shasta Lake, CA 96019
MLS# OC26196951Listed by: SUMMERLAND REAL ESTATE


Protect your home and budget from life's surprises with an Assurant Home Warranty, backed by a partner that supports you through every step of homeownership. Explore Plans.
© 2026 Better Homes and Gardens Real Estate LLC. An Anywhere Real Estate company. All rights reserved. Better Homes and Gardens® Real Estate is a registered trademark owned by Meredith Operations Corporation, licensed to Better Homes and Gardens Real Estate LLC and used with permission. Better Homes and Gardens Real Estate LLC fully supports the principles of the Fair Housing Act and the Equal Opportunity Act. Listing information is deemed reliable but is not guaranteed accurate.
Each office is independently owned and operated.
Any services or products provided by third parties are not provided by, affiliated with or related to Better Homes and Gardens Real Estate LLC, or its affiliated companies.