
13308 Valley Vista Boulevard, Sherman Oaks, CA 91423
Local realty services provided by:Better Homes and Gardens Real Estate Wine Country Group
13308 Valley Vista Boulevard,Sherman Oaks, CA 91423
$2,499,000
- 3 Beds
- 3 Baths
- 2,272 sq. ft.
- Single family
- Active
Listed by: dennis chernov, maya abu-mansour
Office: equity union818-989-2000
MLS#:SR26172175
Source:CRMLS
Price summary
- Price:$2,499,000
- Price per sq. ft.:$1,099.91
About this home
Situated South of the Boulevard on an oversized 9,295 sq. ft. lot, this gated single-story home effortlessly blends timeless character with thoughtful modern updates. A flowing open-concept floor plan welcomes you into a spacious living room featuring vaulted wood-beamed ceilings with skylights that fill the space with natural light. The beautifully remodeled chef’s kitchen is outfitted with top-of-the-line appliances and opens seamlessly to the formal dining room, where a cozy fireplace creates a warm and inviting ambiance. Sliding glass doors extend the living space outside to a private backyard retreat, highlighted by a covered patio with a prep station that provides the perfect setting for al fresco dining and entertaining. The expansive yard is further enhanced by a sports court and built-in fire pit. This home offers three generously sized bedrooms, including an elegant primary suite complete with a spa-inspired ensuite boasting a soaking tub, large glass-enclosed shower and dual-sink vanity. Additional features include a flexible bonus room (currently staged as a home office), laundry room, custom light switches, vintage light fixtures and a detached garage with storage space and an EV charger. Ideally located within the top-rated Dixie Canyon School District, this property is just moments away from premier shopping, dining and entertainment found along Ventura Boulevard....
Contact an agent
Home facts
- Year built:1953
- Listing ID #:SR26172175
- Added:13 day(s) ago
- Updated:August 18, 2026 at 01:13 AM
Rooms and interior
- Bedrooms:3
- Total bathrooms:3
- Full bathrooms:2
- Half bathrooms:1
- Kitchen Description:Dishwasher, Double Oven, Gas Range, Microwave, Pantry, Range Hood, Refrigerator
- Living area:2,272 sq. ft.
Heating and cooling
- Cooling:Central Air
- Heating:Central Furnace
- Central air:Yes
Structure and exterior
- Year built:1953
- Building area:2,272 sq. ft.
- Lot area:0.21 Acres
- Architectural Style:Traditional
- Exterior Features:Covered Patio, Patio
- Levels:1 Story
Schools
- High school:Grant
- Middle school:Other
- Elementary school:Dixie Canyon
Utilities
- Water:Public
- Sewer:Public Sewer
Finances and disclosures
- Price:$2,499,000
- Price per sq. ft.:$1,099.91
Features and amenities
- Appliances:Dishwasher, Double Oven, Gas Range, Microwave, Range Hood, Refrigerator
- Laundry features:Inside, Laundry Room
- Amenities:Beamed Ceilings, Cathedral Ceilings, Crown Molding, Custom Coverings, Lighting, Open Floorplan, Paneling Wainscoting, Pantry, Plantation Shutters, Recessed Lighting, Skylights, Storage Space
Parking
- Total parking spaces:1
- Parking description:Driveway, Garage, Gated
- Garage:Yes
- Garage spaces:1
New listings near 13308 Valley Vista Boulevard
- Coming SoonOpen Sun, 2 to 5pm
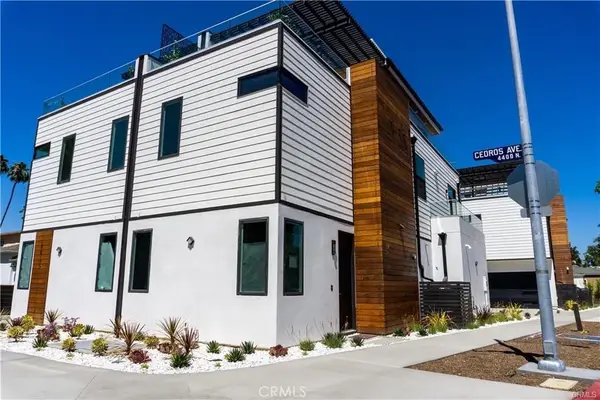 $1,399,000Coming Soon3 beds 4 baths
14659 Moorpark, Sherman Oaks, CA 91403
MLS# SR26174412Listed by: COLDWELL BANKER REALTY - Coming Soon
 $3,950,000Coming Soon5 beds 6 baths
4514 Cedros Avenue, Sherman Oaks, CA 91403
MLS# 26865627Listed by: MGB REALTY GROUP - New
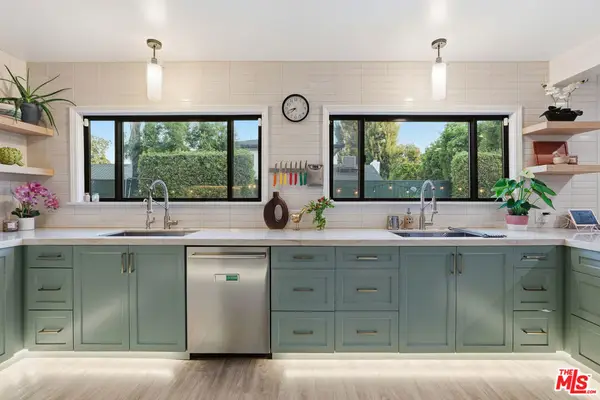 $1,649,000Active4 beds 3 baths2,278 sq. ft.
5220 Mary Ellen Avenue, Sherman Oaks, CA 91401
MLS# 26872255Listed by: REAL BROKER - New
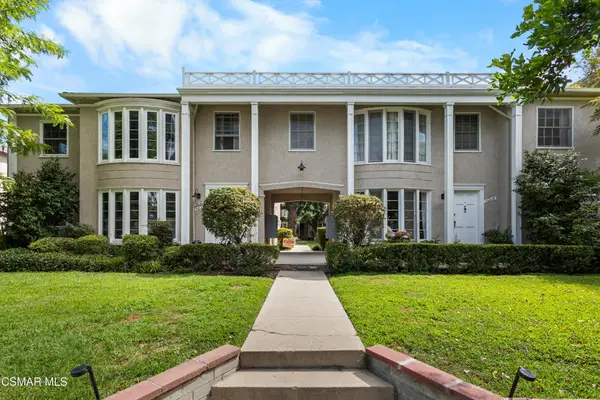 $575,000Active2 beds 1 baths868 sq. ft.
15234 Dickens Street #1/4, Sherman Oaks, CA 91403
MLS# 226003955Listed by: KELLER WILLIAMS WESTLAKE VILLAGE - Open Sat, 10am to 12pmNew
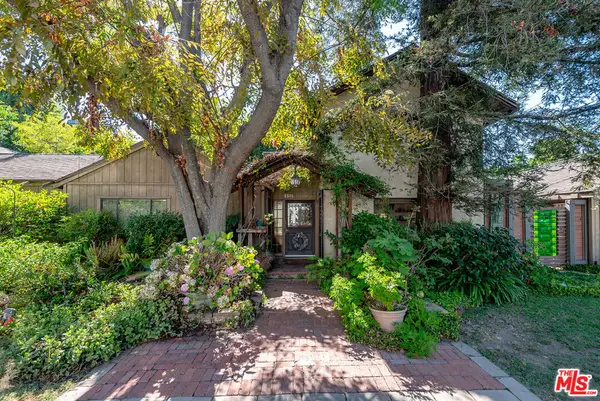 $999,000Active3 beds 1 baths2,448 sq. ft.
15203 Camarillo Street, Sherman Oaks, CA 91403
MLS# 26871049Listed by: EQUITY UNION - Open Fri, 11am to 2pmNew
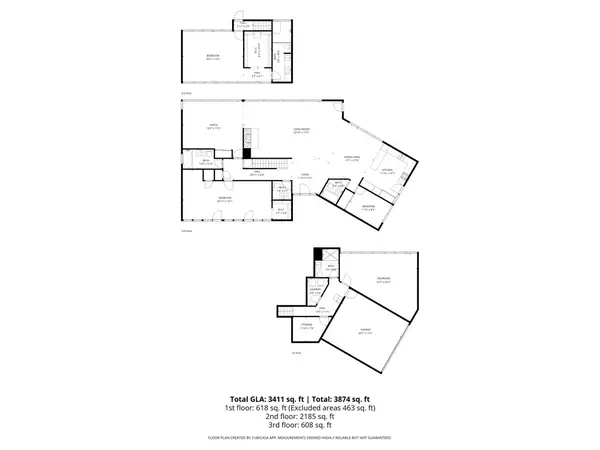 $3,850,000Active4 beds 5 baths3,411 sq. ft.
3499 Beverly Glen Boulevard, Sherman Oaks, CA 91423
MLS# 26874579Listed by: BERKSHIRE HATHAWAY HOMESERVICES CALIFORNIA PROPERTIES - New
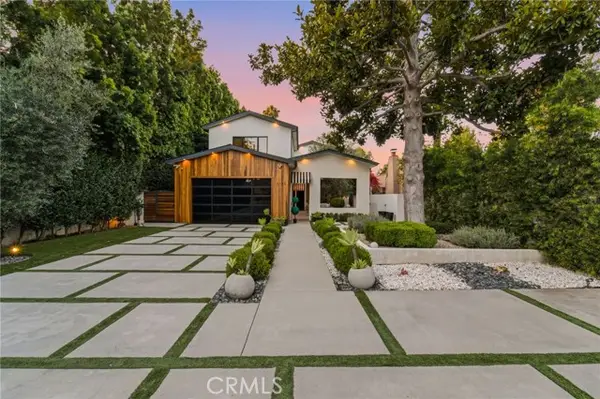 $4,495,000Active5 beds 7 baths6,178 sq. ft.
13135 Chandler Boulevard, Sherman Oaks, CA 91401
MLS# SR26180935Listed by: RODEO REALTY
- New
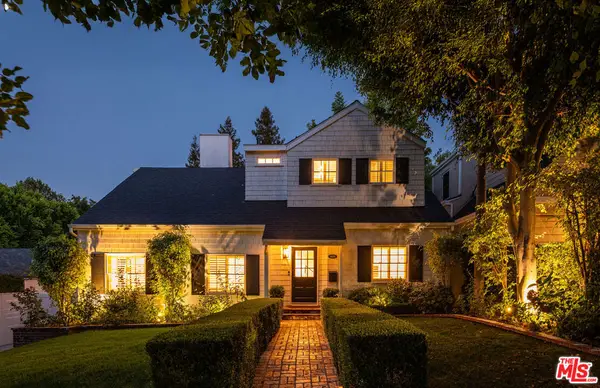 $2,995,000Active4 beds 3 baths2,730 sq. ft.
14030 Roblar Road, Los Angeles, CA 91423
MLS# 26874197Listed by: CAROLWOOD ESTATES - Open Sun, 2 to 5pmNew
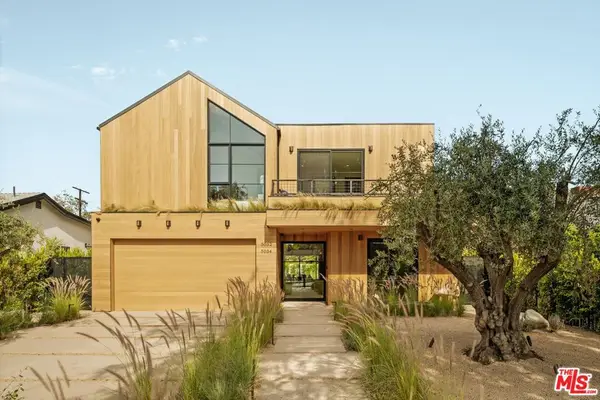 $3,495,000Active5 beds 6 baths3,818 sq. ft.
5034 Varna Avenue, Los Angeles, CA 91423
MLS# 26868189Listed by: COLDWELL BANKER REALTY - Open Sun, 1 to 3pmNew
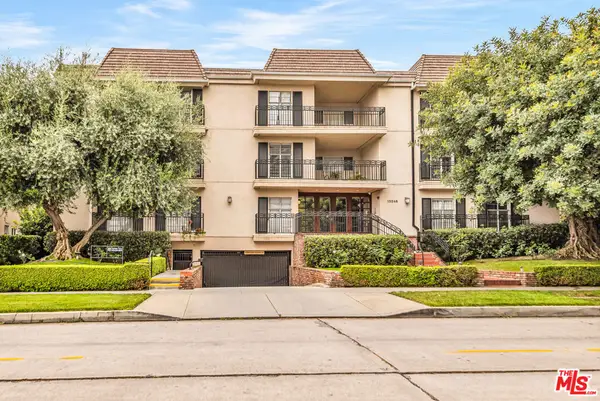 $484,500Active1 beds 1 baths849 sq. ft.
15248 Dickens Street #103, Sherman Oaks, CA 91403
MLS# 26873373Listed by: COLDWELL BANKER REALTY


Protect your home and budget from life's surprises with an Assurant Home Warranty, backed by a partner that supports you through every step of homeownership. Explore Plans.
© 2026 Better Homes and Gardens Real Estate LLC. An Anywhere Real Estate company. All rights reserved. Better Homes and Gardens® Real Estate is a registered trademark owned by Meredith Operations Corporation, licensed to Better Homes and Gardens Real Estate LLC and used with permission. Better Homes and Gardens Real Estate LLC fully supports the principles of the Fair Housing Act and the Equal Opportunity Act. Listing information is deemed reliable but is not guaranteed accurate.
Each office is independently owned and operated.
Any services or products provided by third parties are not provided by, affiliated with or related to Better Homes and Gardens Real Estate LLC, or its affiliated companies.