
13546 Contour Drive, Sherman Oaks, CA 91423
Local realty services provided by:Better Homes and Gardens Real Estate Royal & Associates
13546 Contour Drive,Sherman Oaks, CA 91423
$1,999,999
- 4 Beds
- 5 Baths
- 3,388 sq. ft.
- Single family
- Active
Listed by: gregory holmes
Office: coldwell banker realty
MLS#:CL26105948
Source:Bay East, CCAR, bridgeMLS
Price summary
- Price:$1,999,999
- Price per sq. ft.:$590.32
About this home
Phenomenal location. Extraordinary views. Behind iron gates and limestone walls, uniquely elevated off the road, this commanding Spanish Revival residence perches on the hillside like a castle, offering true privacy. Inside, it's beautifully remodeled throughout, with 3,388 square feet, 4 bedrooms and 5 baths. You'll find polished marble and warm hardwood floors, a gourmet chef's kitchen with Jenn-Air appliances, elegantly updated bathrooms, recessed lighting, a drop-down projection screen in the living room, and whole-house water filtration. In the dining room, a banana tree fills the window like living art, and from there the funicular carries you down to the detached guest unit. It adds about 400 square feet (not included in square footage) of fully remodeled, flexible space, ideal for a parent, an office or a studio. Step outside and look up. If you're lucky, you'll see Buteo jamaicensis, the Red-Tailed Hawk, holding the highest perch above this home and surveying the city below. The red-tail isn't passing through. The hawk calls this territory home, and so shall you. Out on the terraces, the red-tail keeps watch with you. Spanish stairs with Saltillo treads and hand-painted Talavera-style tile rise through walled gardens of roses and towering palms. There's a sparkling swimming pool, a Blaze barbecue station that runs on both gas and charcoal, two inviting firepits, and tiered limestone and granite walls. In the Ice Age, the red-tail looked down on dire wolves from this ridge. Today, the hawk looks down on Sherman Oaks south of the Boulevard, one of the most sought-after pockets in the Valley. Contour is set high enough above the street for the views, yet close enough to the Boulevard for morning coffee or school drop-off. And the view... oh my, the view. Watch weather fronts roll in over the San Gabriel Mountains, with hawks riding the wind ahead of them. Take the morning sun with your coffee, and watch colorful sunsets while you follow the seasonal path of the sun and moon. Views like this usually take a far higher address. In this business, "one of a kind" is overused. Here, it's simply accurate. **Square footage DOES NOT include the detached guest unit**...
Contact an agent
Home facts
- Year built:1976
- Listing ID #:CL26105948
- Added:6 day(s) ago
- Updated:November 09, 2026 at 03:49 PM
Rooms and interior
- Bedrooms:4
- Total bathrooms:5
- Full bathrooms:5
- Flooring:Laminate
- Kitchen Description:Dishwasher, Gas Range, Microwave, Refrigerator, Updated Kitchen
- Living area:3,388 sq. ft.
Heating and cooling
- Cooling:Central Air
- Heating:Central
- Central air:Yes
Structure and exterior
- Year built:1976
- Building area:3,388 sq. ft.
- Lot area:0.16 Acres
- Architectural Style:Single Family Residence, Spanish
- Levels:2 Story
Finances and disclosures
- Price:$1,999,999
- Price per sq. ft.:$590.32
Features and amenities
- Appliances:Dishwasher, Gas Range, Microwave, Refrigerator
- Laundry features:Dryer
- Pool features:In Ground
Parking
- Parking description:Detached
- Garage spaces:2
 Bay East 2026. CCAR 2026 bridgeMLS 2026. Information Deemed Reliable But Not Guaranteed. This information is being provided by the Bay East MLS, or CCAR MLS, or bridgeMLS. The listings presented here may or may not be listed by the Broker/Agent operating this website. This information is intended for the personal use of consumers and may not be used for any purpose other than to identify prospective properties consumers may be interested in purchasing. Data last updated at November 9, 2026
New listings near 13546 Contour Drive
- Coming Soon
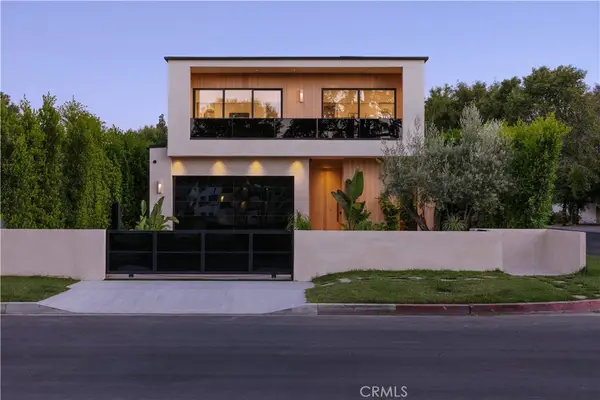 $3,295,000Coming Soon4 beds 5 baths3,663 sq. ft.
14758 Morrison Street, Sherman Oaks, CA 91403
MLS# SR26238574Listed by: THE AGENCY - Coming Soon
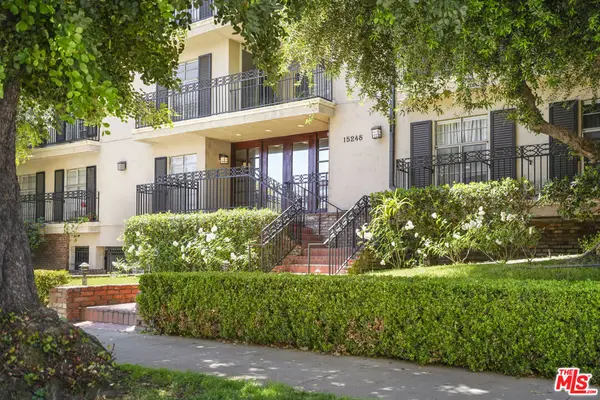 $599,000Coming Soon2 beds 2 baths1,261 sq. ft.
15248 Dickens Street #108, Sherman Oaks, CA 91403
MLS# 25598311Listed by: RODEO REALTY - New
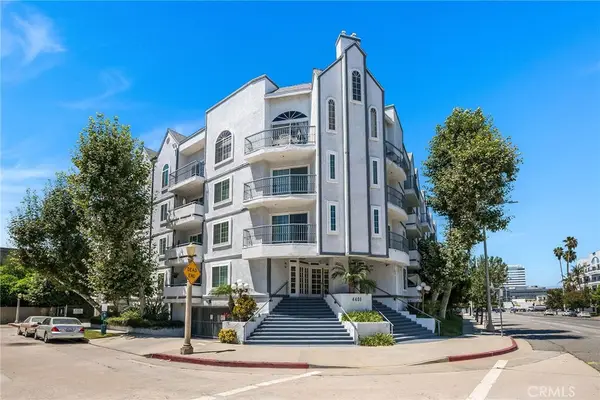 $419,900Active1 beds 1 baths690 sq. ft.
4401 Sepulveda #207, Sherman Oaks, CA 91403
MLS# SR26239884Listed by: KELLER WILLIAMS VIP PROPERTIES - New
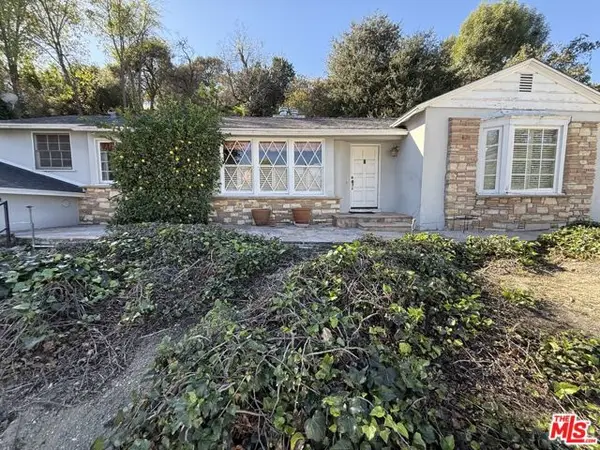 $1,188,000Active2 beds 2 baths1,674 sq. ft.
4151 Woodcliff Road, Sherman Oaks, CA 91403
MLS# CL26105942Listed by: COLDWELL BANKER REALTY - Open Tue, 11am to 1:15pmNew
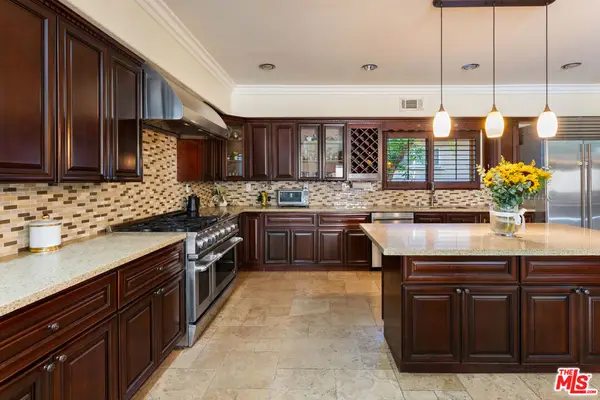 $1,975,000Active5 beds 5 baths3,322 sq. ft.
4951 Fulton Avenue, Sherman Oaks, CA 91423
MLS# 26106868Listed by: RODEO REALTY - Open Tue, 11am to 2pmNew
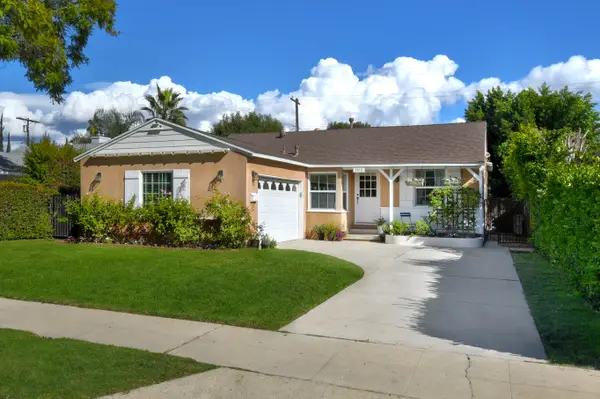 $1,049,000Active3 beds 1 baths1,090 sq. ft.
5410 Burnet Avenue, Sherman Oaks, CA 91411
MLS# 26106210Listed by: SOTHEBY'S INTERNATIONAL REALTY - New
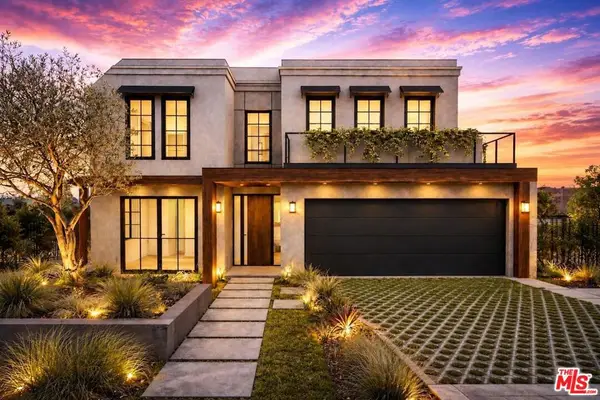 $1,450,000Active4 beds 2 baths1,782 sq. ft.
4846 Katherine Avenue, Sherman Oaks, CA 91423
MLS# 26106620Listed by: THE AGENCY - New
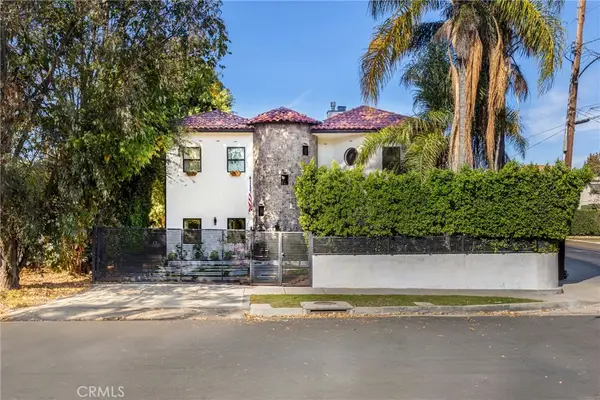 $2,495,000Active6 beds 5 baths4,380 sq. ft.
14701 Hartsook Street, Sherman Oaks, CA 91403
MLS# SR26237402Listed by: EQUITY UNION - New
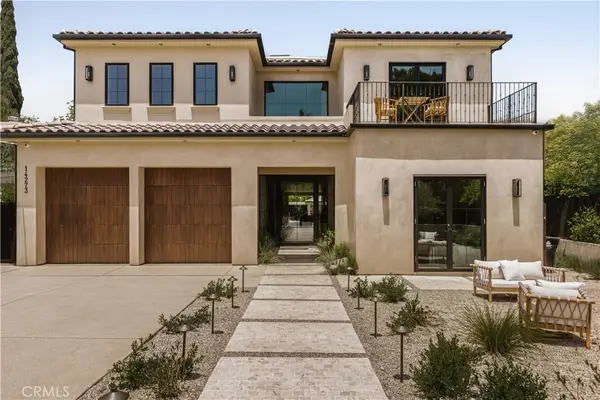 $5,990,000Active5 beds 7 baths6,902 sq. ft.
14273 Greenleaf Street, Sherman Oaks, CA 91423
MLS# SR26237351Listed by: THE AGENCY - New
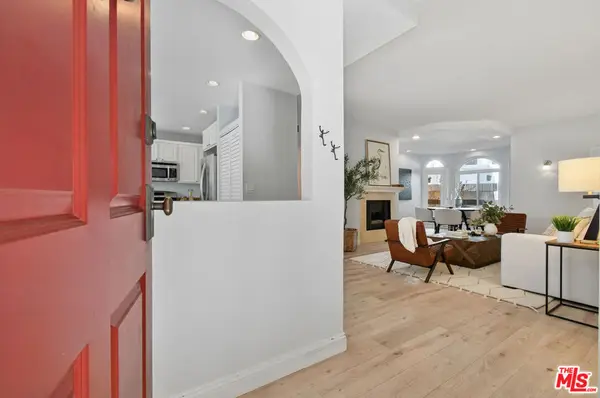 $699,000Active3 beds 2 baths1,536 sq. ft.
4301 Fulton Avenue #106, Sherman Oaks, CA 91423
MLS# 26106108Listed by: THE AGENCY


Protect your home and budget from life's surprises with an Assurant Home Warranty, backed by a partner that supports you through every step of homeownership. Explore Plans.
© 2026 Better Homes and Gardens Real Estate LLC. An Anywhere Real Estate company. All rights reserved. Better Homes and Gardens® Real Estate is a registered trademark owned by Meredith Operations Corporation, licensed to Better Homes and Gardens Real Estate LLC and used with permission. Better Homes and Gardens Real Estate LLC fully supports the principles of the Fair Housing Act and the Equal Opportunity Act. Listing information is deemed reliable but is not guaranteed accurate.
Each office is independently owned and operated.
Any services or products provided by third parties are not provided by, affiliated with or related to Better Homes and Gardens Real Estate LLC, or its affiliated companies.