
4301 Fulton Avenue #106, Sherman Oaks, CA 91423
Local realty services provided by:Better Homes and Gardens Real Estate Royal & Associates
4301 Fulton Avenue #106,Sherman Oaks, CA 91423
$699,000
- 3 Beds
- 2 Baths
- 1,536 sq. ft.
- Condominium
- Active
Listed by: denise snanoudj
Office: the agency
MLS#:CL26106108
Source:Bay East, CCAR, bridgeMLS
Price summary
- Price:$699,000
- Price per sq. ft.:$455.08
- Monthly HOA dues:$701
About this home
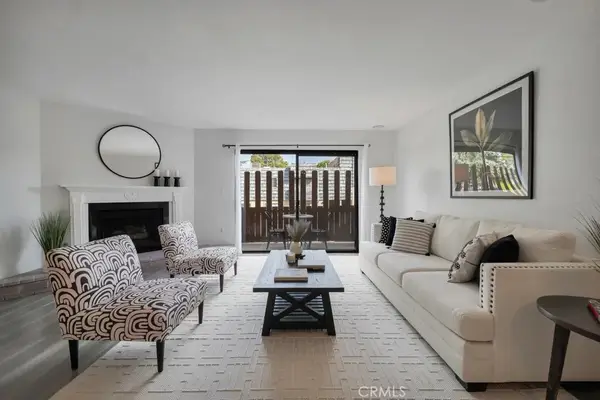
Luxury & Location Meet in the Heart of Sherman Oaks. Welcome to your sophisticated urban sanctuary. Ideally situated in one of the most desirable, tree-lined pockets of Sherman Oaks, this spacious single-level, 3-bedroom, 2-bathroom residence perfectly balances modern California luxury with unbeatable neighborhood convenience. Located on the first floor, yet elevated above ground level, the residence offers both privacy and convenience, with easy access by elevator or stairs. Step inside to discover a beautifully designed, seamless open floor plan adorned with luxury laminate flooring that flows effortlessly throughout, creating a clean, contemporary, and cohesive feel. The heart of the home is crafted for both lively entertaining and quiet mornings, featuring a dedicated formal dining room alongside a charming custom breakfast nook with built-in banquette seating- the ultimate spot for your morning espresso. The generous primary suite serves as a true private retreat, complete with a spacious walk-in closet and private en-suite bathroom, creating a comfortable and secluded space to unwind at the end of the day. Two additional versatile bedrooms offer the perfect footprint for family, a premium home office, or welcoming guest accommodations. Step outside to your private covered patio, an inviting outdoor oasis ideal for al fresco dining, weekend lounging, or intimate entertaining. Beyond the front door, the location is a buyer's dream. The home is situated within the highly coveted Dixie Canyon Community Charter School attendance area, adding to the appeal of this exceptional Sherman Oaks location. For lifestyle enthusiasts, you're just minutes from iconic Ventura Boulevard and The Shops at Sportsmen's Lodge, putting some of Sherman Oaks and Studio City's best boutique shopping, artisanal coffee, fitness destinations, including Equinox, and acclaimed dining right at your fingertips. Commuters will appreciate convenient access to both the 101 and 405 freeways, providing easy connectivity throughout the Valley, over the canyon, and to Beverly Hills and the Westside. Situated within a secure, controlled-access community with intercom entry, residents enjoy an array of amenities, including a sparkling swimming pool for warm Southern California days and an association recreation room with a pool table for effortless entertaining. Adding even more value and convenience, the HOA dues include water, trash, and insurance, simplifying monthly expenses and enhancing...
Contact an agent
Home facts
- Year built:1987
- Listing ID #:CL26106108
- Added:1 day(s) ago
- Updated:November 06, 2026 at 03:34 PM
Rooms and interior
- Bedrooms:3
- Total bathrooms:2
- Full bathrooms:2
- Flooring:Laminate
- Kitchen Description:Dishwasher, Pantry, Updated Kitchen
- Living area:1,536 sq. ft.
Heating and cooling
- Cooling:Ceiling Fan(s), Central Air
- Heating:Central
- Central air:Yes
Structure and exterior
- Year built:1987
- Building area:1,536 sq. ft.
- Lot area:0.4 Acres
- Architectural Style:Condominium, Contemporary
- Levels:1 Story, 1 Story
Finances and disclosures
- Price:$699,000
- Price per sq. ft.:$455.08
Features and amenities
- Appliances:Dishwasher
- Laundry features:Laundry Closet
- Amenities:Carbon Monoxide Detector(s), Secured Access
- Pool features:Fenced
Parking
- Parking description:Guest
 Bay East 2026. CCAR 2026 bridgeMLS 2026. Information Deemed Reliable But Not Guaranteed. This information is being provided by the Bay East MLS, or CCAR MLS, or bridgeMLS. The listings presented here may or may not be listed by the Broker/Agent operating this website. This information is intended for the personal use of consumers and may not be used for any purpose other than to identify prospective properties consumers may be interested in purchasing. Data last updated at November 6, 2026
New listings near 4301 Fulton Avenue #106
- Coming Soon
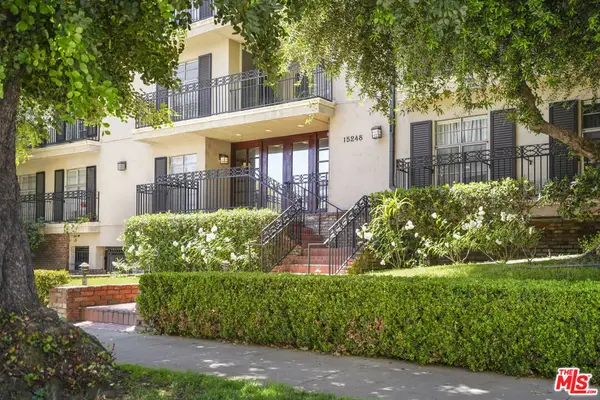 $599,000Coming Soon2 beds 2 baths1,261 sq. ft.
15248 Dickens Street #108, Sherman Oaks, CA 91403
MLS# 25598311Listed by: RODEO REALTY - Open Sat, 2 to 4pmNew
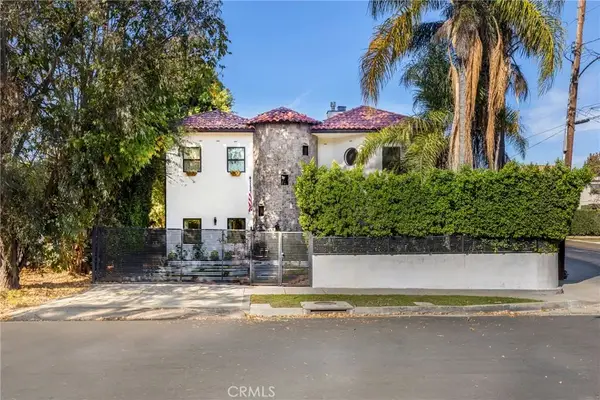 $2,495,000Active6 beds 5 baths4,380 sq. ft.
14701 Hartsook, Sherman Oaks, CA 91403
MLS# SR26237402Listed by: EQUITY UNION - New
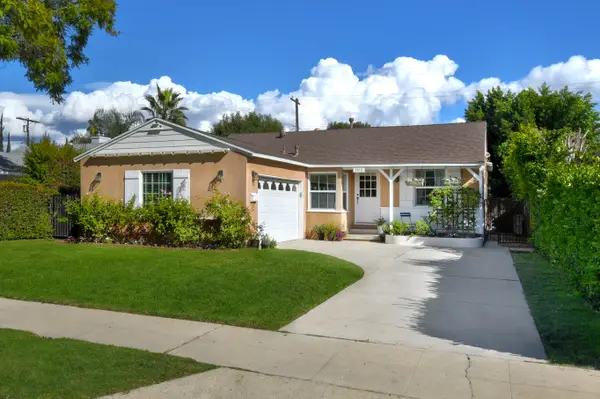 $1,049,000Active3 beds 1 baths1,090 sq. ft.
5410 Burnet Avenue, Sherman Oaks, CA 91411
MLS# CL26106210Listed by: SOTHEBY'S INTERNATIONAL REALTY - New
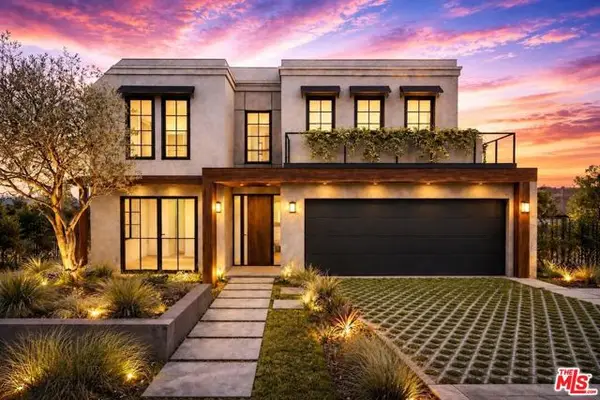 $1,450,000Active4 beds 2 baths1,782 sq. ft.
4846 Katherine Avenue, Sherman Oaks, CA 91423
MLS# CL26106620Listed by: THE AGENCY - Open Sun, 1 to 4pmNew
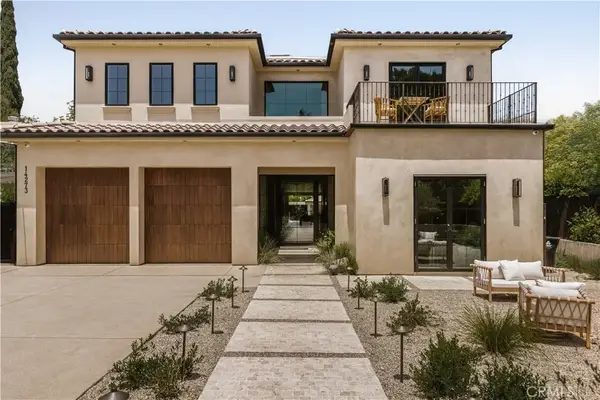 $5,990,000Active5 beds 7 baths6,902 sq. ft.
14273 Greenleaf Street, Sherman Oaks, CA 91423
MLS# SR26237351Listed by: THE AGENCY - New
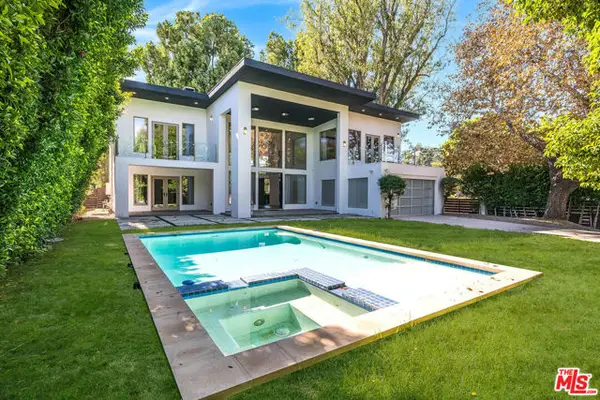 $2,999,000Active5 beds 5 baths4,508 sq. ft.
15373 Valley Vista Boulevard, Sherman Oaks, CA 91403
MLS# CL26106263Listed by: COMPASS - New
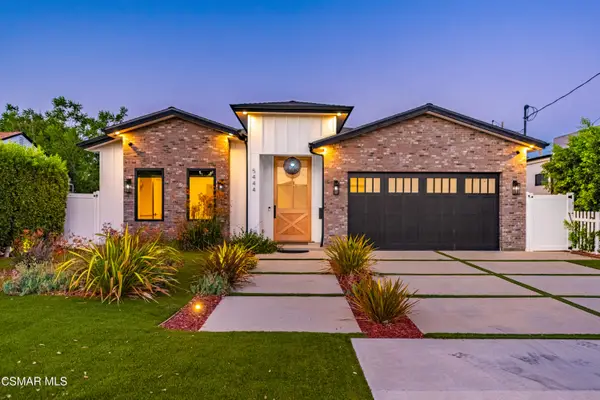 $2,499,950Active5 beds 5 baths3,157 sq. ft.
5444 Murietta, Sherman Oaks, CA 91401
MLS# 226005178Listed by: BERKSHIRE HATHAWAY HOMESERVICES CALIFORNIA PROPERTIES - New
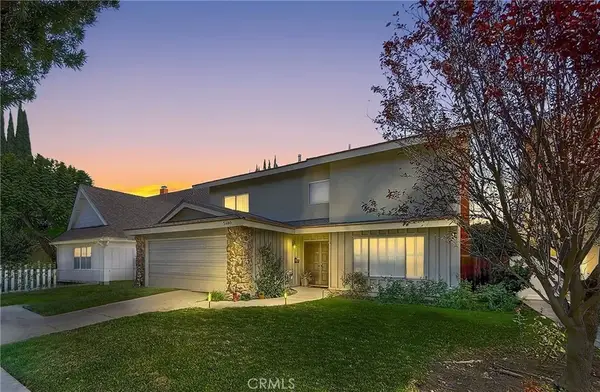 $1,580,000Active4 beds 3 baths2,464 sq. ft.
5480 Katherine Avenue, Sherman Oaks, CA 91401
MLS# SR26237062Listed by: REPRESENTED BY - Open Fri, 11am to 2pmNew
 $575,000Active2 beds 3 baths1,147 sq. ft.
5070 Kester Avenue #3, Sherman Oaks, CA 91403
MLS# SR26230584Listed by: EQUITY UNION


Protect your home and budget from life's surprises with an Assurant Home Warranty, backed by a partner that supports you through every step of homeownership. Explore Plans.
© 2026 Better Homes and Gardens Real Estate LLC. An Anywhere Real Estate company. All rights reserved. Better Homes and Gardens® Real Estate is a registered trademark owned by Meredith Operations Corporation, licensed to Better Homes and Gardens Real Estate LLC and used with permission. Better Homes and Gardens Real Estate LLC fully supports the principles of the Fair Housing Act and the Equal Opportunity Act. Listing information is deemed reliable but is not guaranteed accurate.
Each office is independently owned and operated.
Any services or products provided by third parties are not provided by, affiliated with or related to Better Homes and Gardens Real Estate LLC, or its affiliated companies.