
14101 Dickens Street #8, Sherman Oaks, CA 91423
Local realty services provided by:Better Homes and Gardens Real Estate Royal & Associates
14101 Dickens Street #8,Los Angeles, CA 91423
$850,000
- 2 Beds
- 3 Baths
- 1,347 sq. ft.
- Townhouse
- Active
Listed by: chris corkum, lisa brende
Office: compass
MLS#:CL26872323
Source:Bay East, CCAR, bridgeMLS
Price summary
- Price:$850,000
- Price per sq. ft.:$631.03
- Monthly HOA dues:$780
About this home
Located on a tree-lined street south of Ventura, this stunning townhome will capture your heart as soon as you walk through the door. With an open floor plan filled with gorgeous natural light, the lower level features a spacious living room with large windows, a dining area, and a front patio. The newly remodeled kitchen offers lots of storage, a sitting area, and its own private back patio. Upstairs, you'll find two large bedrooms, both with ensuite bathrooms recently updated with new sinks, tubs, fixtures, vanities, and tile. The primary bedroom features vaulted wood ceilings and a private balcony overlooking the swimming pool. There is also an in-unit washer/dryer, as well as new hardwood floors throughout. And there are three parking spots, yes, three! This is truly a special townhome in a well-maintained building and the perfect place to call home!
Contact an agent
Home facts
- Year built:1974
- Listing ID #:CL26872323
- Added:40 day(s) ago
- Updated:September 22, 2026 at 02:36 PM
Rooms and interior
- Bedrooms:2
- Total bathrooms:3
- Full bathrooms:1
- Flooring:Wood
- Kitchen Description:Dishwasher, Refrigerator
- Living area:1,347 sq. ft.
Heating and cooling
- Cooling:Central Air
- Heating:Central
- Central air:Yes
Structure and exterior
- Year built:1974
- Building area:1,347 sq. ft.
- Lot area:0.66 Acres
- Architectural Style:Contemporary, Townhouse
- Levels:2 Story
Finances and disclosures
- Price:$850,000
- Price per sq. ft.:$631.03
Features and amenities
- Appliances:Dishwasher, Refrigerator
- Laundry features:Dryer, Washer
- Pool features:In Ground
 Bay East 2026. CCAR 2026 bridgeMLS 2026. Information Deemed Reliable But Not Guaranteed. This information is being provided by the Bay East MLS, or CCAR MLS, or bridgeMLS. The listings presented here may or may not be listed by the Broker/Agent operating this website. This information is intended for the personal use of consumers and may not be used for any purpose other than to identify prospective properties consumers may be interested in purchasing. Data last updated at September 22, 2026
New listings near 14101 Dickens Street #8
- Coming Soon
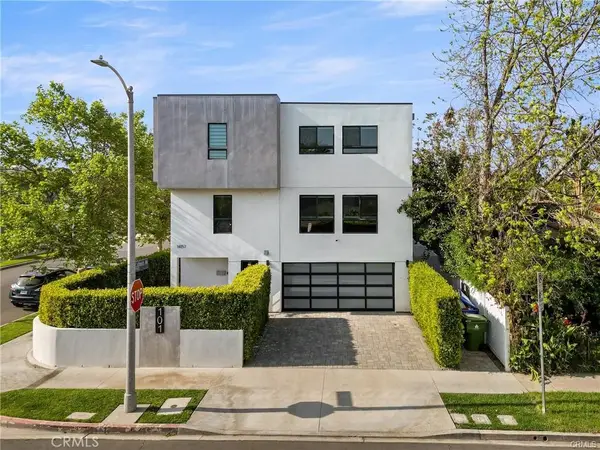 $1,200,000Coming Soon3 beds 5 baths2,810 sq. ft.
14157 Tiara Street #101, Sherman Oaks, CA 91401
MLS# SB26207261Listed by: ESTATE PROPERTIES - Coming Soon
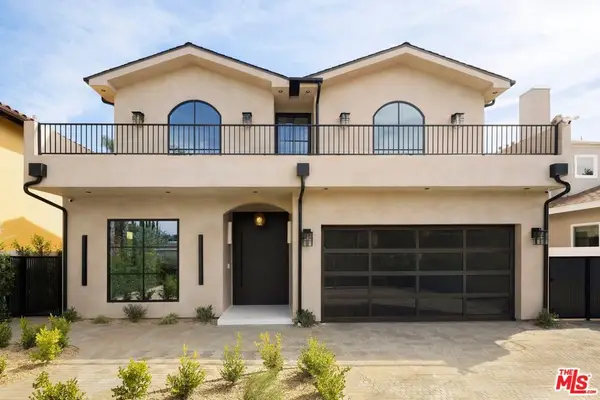 $3,299,000Coming Soon5 beds 5 baths3,914 sq. ft.
15110 Otsego Street, Los Angeles, CA 91403
MLS# 26874101Listed by: REVEL REAL ESTATE - New
 $857,000Active2 beds 3 baths1,375 sq. ft.
14322 Dickens Street #4, Sherman Oaks, CA 91423
MLS# 26991761Listed by: COMPASS - Open Sun, 2 to 5pmNew
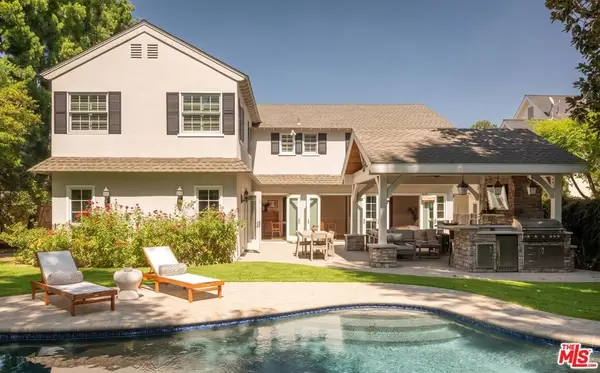 $2,999,999Active4 beds 4 baths3,477 sq. ft.
15434 Sutton Street, Sherman Oaks, CA 91403
MLS# 26991303Listed by: KEYES REAL ESTATE - Open Fri, 11am to 2pmNew
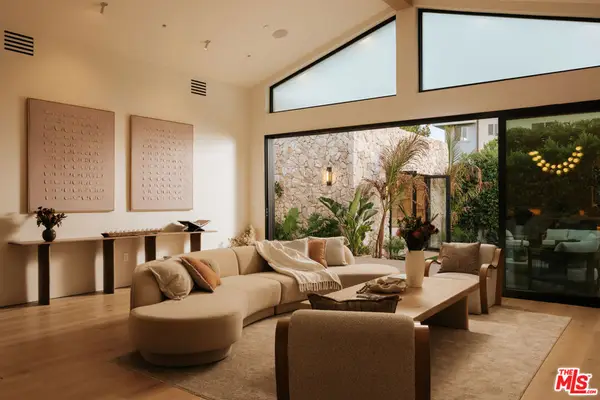 $2,499,000Active5 beds 5 baths2,750 sq. ft.
14800 Mccormick Street, Sherman Oaks, CA 91411
MLS# 26991037Listed by: THE AGENCY - New
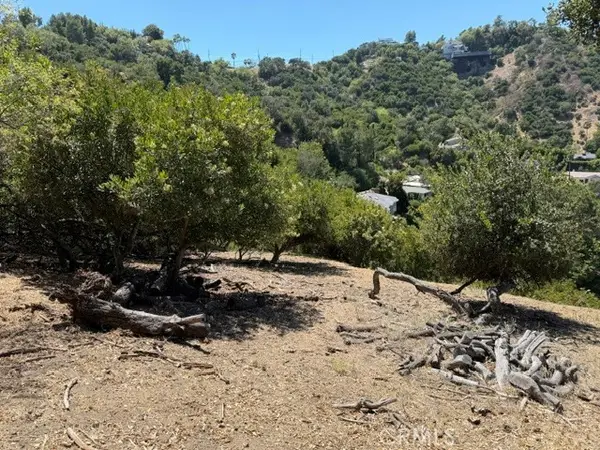 $950,000Active2.29 Acres
12937 Mulholland Drive, Sherman Oaks, CA 91423
MLS# SR26207115Listed by: RODEO REALTY - New
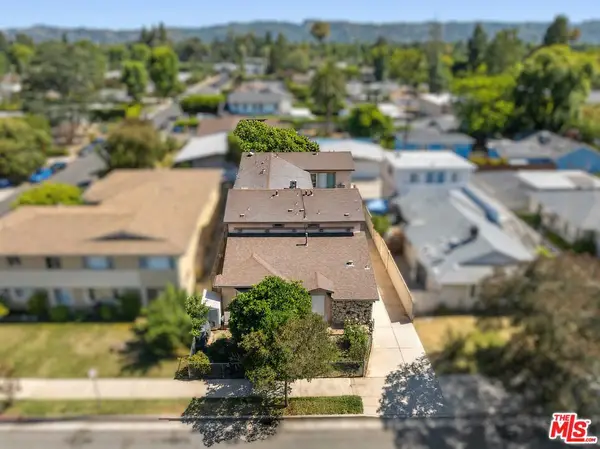 $1,260,000Active5 beds 8 baths3,748 sq. ft.
13444 Burbank Boulevard, Sherman Oaks, CA 91401
MLS# 26991271Listed by: EQUITY UNION - New
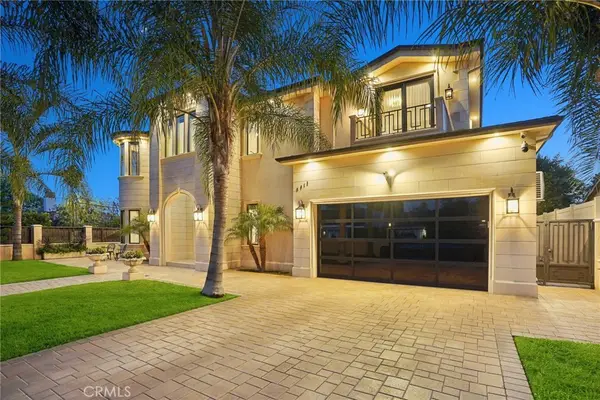 $3,899,500Active5 beds 6 baths4,099 sq. ft.
5513 Murietta Avenue, Sherman Oaks, CA 91401
MLS# SR26203621Listed by: PINNACLE ESTATE PROPERTIES - Open Sun, 2 to 5pmNew
 $1,499,000Active4 beds 2 baths1,817 sq. ft.
4841 Mammoth Avenue, Sherman Oaks, CA 91423
MLS# 26990793Listed by: EQUITY UNION - New
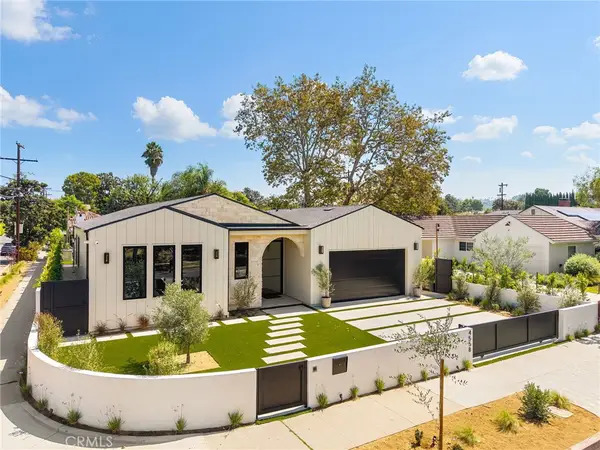 $3,399,000Active4 beds 5 baths3,300 sq. ft.
4558 Allott Avenue, Sherman Oaks, CA 91423
MLS# SR26205725Listed by: COLDWELL BANKER REALTY


Protect your home and budget from life's surprises with an Assurant Home Warranty, backed by a partner that supports you through every step of homeownership. Explore Plans.
© 2026 Better Homes and Gardens Real Estate LLC. An Anywhere Real Estate company. All rights reserved. Better Homes and Gardens® Real Estate is a registered trademark owned by Meredith Operations Corporation, licensed to Better Homes and Gardens Real Estate LLC and used with permission. Better Homes and Gardens Real Estate LLC fully supports the principles of the Fair Housing Act and the Equal Opportunity Act. Listing information is deemed reliable but is not guaranteed accurate.
Each office is independently owned and operated.
Any services or products provided by third parties are not provided by, affiliated with or related to Better Homes and Gardens Real Estate LLC, or its affiliated companies.