
15373 Valley Vista Boulevard, Sherman Oaks, CA 91403
Local realty services provided by:Better Homes and Gardens Real Estate Royal & Associates
15373 Valley Vista Boulevard,Sherman Oaks, CA 91403
$2,999,000
- 5 Beds
- 5 Baths
- 4,508 sq. ft.
- Single family
- Active
Listed by: michael bergin
Office: compass
MLS#:CL26106263
Source:Bay East, CCAR, bridgeMLS
Price summary
- Price:$2,999,000
- Price per sq. ft.:$665.26
About this home
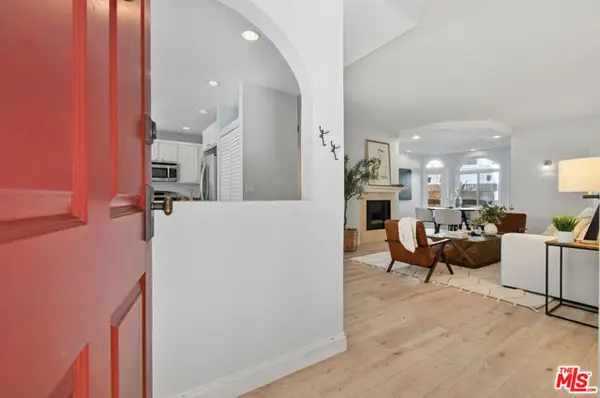
Contemporary residence offers spacious interiors and seamless indoor-outdoor living. Featuring 5 bedrooms and 5 bathrooms, the home showcases an open floor plan with soaring 20-foot ceilings in the living room, foyer and kitchen, rebuilt in 2016.The large chef's kitchen features quartz countertops, modern cabinets, and designer appliances. Great floor plan, open and flowing to the dining and living areas. Walls of glass windows and doors lead to a stunning private backyard with mature trees, beautiful pool/spa, grassy lawn and patio area, ideal for entertaining. Situated on a 13,947-square-foot flat lot, two-car garage, the property offers a private, gated compound surrounded with mature trees and hedges.Ideally located south of Ventura Boulevard in the desirable Lanai Road Elementary School District, with convenient access to shopping, restaurants, entertainment, and major freeways. Just minutes from UCLA, the Getty Center, and the Westside, this home offers modern living in a prime location....
Contact an agent
Home facts
- Year built:1954
- Listing ID #:CL26106263
- Added:2 day(s) ago
- Updated:November 07, 2026 at 03:33 AM
Rooms and interior
- Bedrooms:5
- Total bathrooms:5
- Full bathrooms:5
- Flooring:Tile, Wood
- Kitchen Description:Dishwasher, Microwave, Refrigerator, Updated Kitchen
- Living area:4,508 sq. ft.
Heating and cooling
- Cooling:Central Air
- Heating:Central, Fireplace(s)
- Central air:Yes
Structure and exterior
- Year built:1954
- Building area:4,508 sq. ft.
- Lot area:0.32 Acres
- Architectural Style:Single Family Residence
- Levels:2 Story
Finances and disclosures
- Price:$2,999,000
- Price per sq. ft.:$665.26
Features and amenities
- Appliances:Dishwasher, Microwave, Refrigerator
- Laundry features:Dryer, Washer
- Pool features:In Ground
Parking
- Parking description:Guest, Private, Side By Side
- Garage:Yes
 Bay East 2026. CCAR 2026 bridgeMLS 2026. Information Deemed Reliable But Not Guaranteed. This information is being provided by the Bay East MLS, or CCAR MLS, or bridgeMLS. The listings presented here may or may not be listed by the Broker/Agent operating this website. This information is intended for the personal use of consumers and may not be used for any purpose other than to identify prospective properties consumers may be interested in purchasing. Data last updated at November 7, 2026
New listings near 15373 Valley Vista Boulevard
- Coming Soon
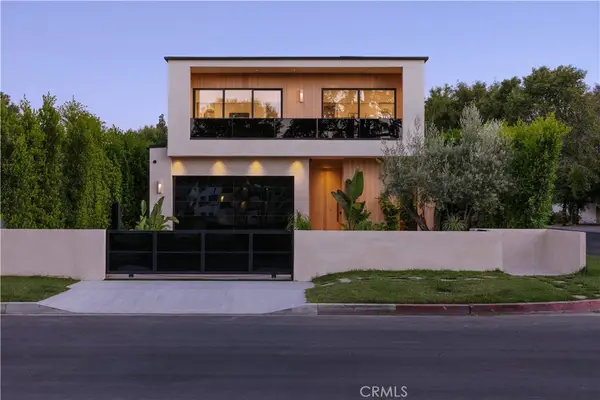 $3,295,000Coming Soon4 beds 5 baths3,663 sq. ft.
14758 Morrison Street, Sherman Oaks, CA 91403
MLS# SR26238574Listed by: THE AGENCY - Coming Soon
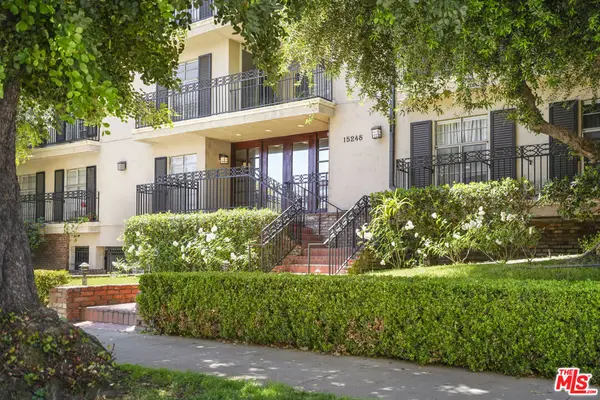 $599,000Coming Soon2 beds 2 baths1,261 sq. ft.
15248 Dickens Street #108, Sherman Oaks, CA 91403
MLS# 25598311Listed by: RODEO REALTY - Open Tue, 11am to 1:15pmNew
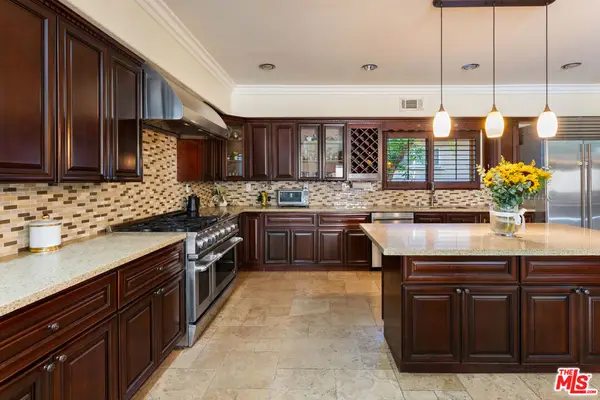 $1,975,000Active5 beds 5 baths3,322 sq. ft.
4951 Fulton Avenue, Sherman Oaks, CA 91423
MLS# 26106868Listed by: RODEO REALTY - New
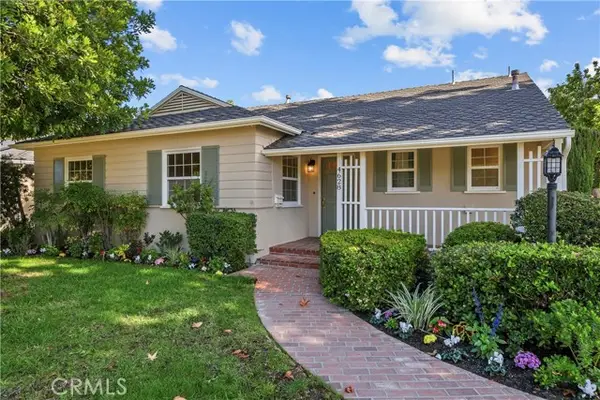 $1,500,000Active4 beds 3 baths2,015 sq. ft.
4628 Allott Drive, Sherman Oaks, CA 91423
MLS# SR26233628Listed by: RE/MAX OF SANTA CLARITA - New
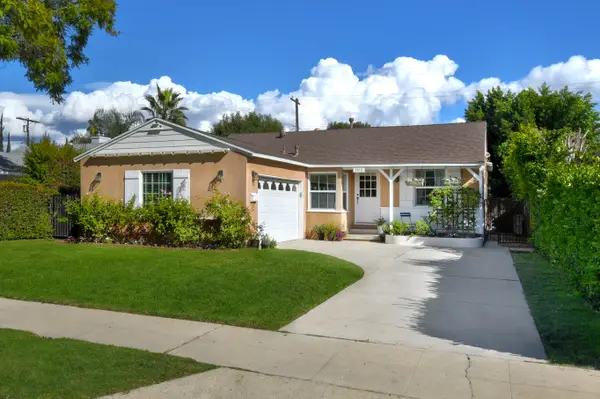 $1,049,000Active3 beds 1 baths1,090 sq. ft.
5410 Burnet Avenue, Sherman Oaks, CA 91411
MLS# CL26106210Listed by: SOTHEBY'S INTERNATIONAL REALTY - New
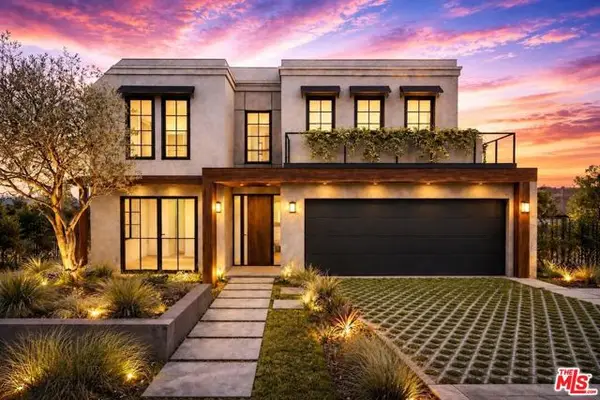 $1,450,000Active4 beds 2 baths1,782 sq. ft.
4846 Katherine Avenue, Sherman Oaks, CA 91423
MLS# CL26106620Listed by: THE AGENCY - Open Sun, 1 to 4pmNew
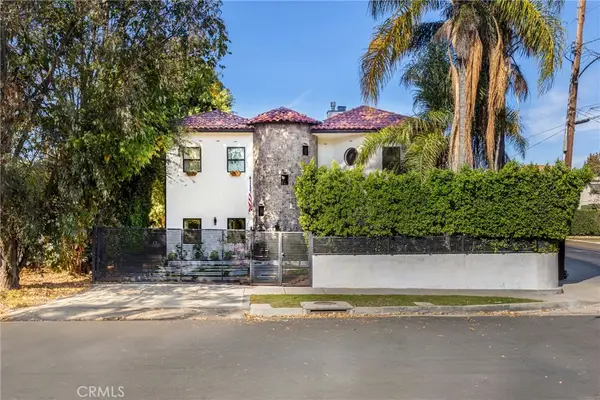 $2,495,000Active6 beds 5 baths4,380 sq. ft.
14701 Hartsook Street, Sherman Oaks, CA 91403
MLS# SR26237402Listed by: EQUITY UNION - Open Sun, 1 to 4pmNew
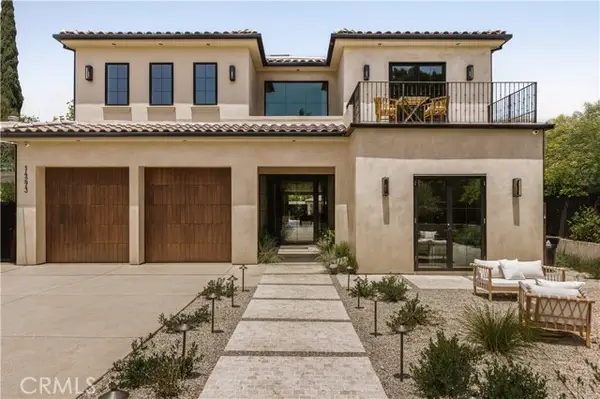 $5,990,000Active5 beds 7 baths6,902 sq. ft.
14273 Greenleaf Street, Sherman Oaks, CA 91423
MLS# SR26237351Listed by: THE AGENCY - New
 $699,000Active3 beds 2 baths1,536 sq. ft.
4301 Fulton Avenue #106, Sherman Oaks, CA 91423
MLS# CL26106108Listed by: THE AGENCY


Protect your home and budget from life's surprises with an Assurant Home Warranty, backed by a partner that supports you through every step of homeownership. Explore Plans.
© 2026 Better Homes and Gardens Real Estate LLC. An Anywhere Real Estate company. All rights reserved. Better Homes and Gardens® Real Estate is a registered trademark owned by Meredith Operations Corporation, licensed to Better Homes and Gardens Real Estate LLC and used with permission. Better Homes and Gardens Real Estate LLC fully supports the principles of the Fair Housing Act and the Equal Opportunity Act. Listing information is deemed reliable but is not guaranteed accurate.
Each office is independently owned and operated.
Any services or products provided by third parties are not provided by, affiliated with or related to Better Homes and Gardens Real Estate LLC, or its affiliated companies.