
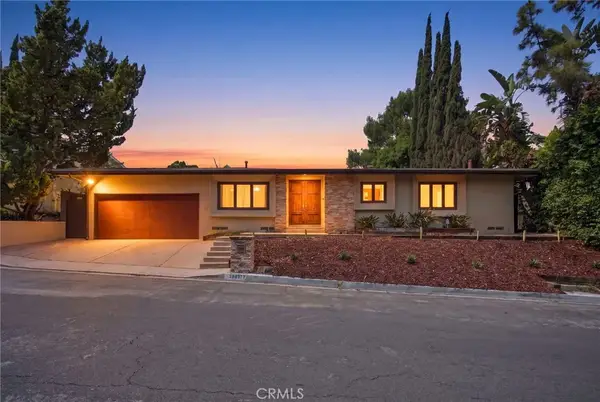
3711 Beverly Ridge Drive, Sherman Oaks, CA 91423
Local realty services provided by:Better Homes and Gardens Real Estate Royal & Associates
3711 Beverly Ridge Drive,Los Angeles, CA 91423
$2,995,000
- 3 Beds
- 2 Baths
- 2,671 sq. ft.
- Single family
- Active
Listed by: ron holliman
Office: coldwell banker realty
MLS#:CL26879283
Source:Bay East, CCAR, bridgeMLS
Price summary
- Price:$2,995,000
- Price per sq. ft.:$1,121.3
About this home
Private, serene retreat with pool and unobstructed views on a quiet cul-de-sac in the renowned Sherman Oaks Hills. This 3-bedroom plus bonus (convertible 4th bedroom), 2-bathroom, 1-level home (split level garage/bonus room) blends modern luxury with a resort-style experience. Offering spectacular unobstructed panoramic views of the San Fernando Valley, sunny western skies plus a rare front yard and full size driveway parking. Designed for seamless indoor-outdoor living, all public main rooms feature museum-finished hardwood oak floors and ONE LEVEL DIRECT ACCESS to the spectacular backyard, PebbleTec pool, and views. Once you step through the formal entry, your eyes are drawn straight through the light-filled home to the sweeping city views beyond. A true private lifestyle just minutes from major entertainment studios, world-class schools, premier shops, and fine dining with effortless Westside access to Beverly Hills, Century City, Downtown LA, and the Ocean. At the heart of the residence is a remodeled gourmet chef's kitchen, beautifully appointed with designer countertops, stainless steel appliances, and custom finishes. The kitchen opens to the expansive formal dining area, anchored by a dramatic, double-sided wood-burning fireplace shared with the formal living room. The primary suite serves as a serene sanctuary, complete with its own fireplace, a large walk-in closet, panoramic skyline views, and glass doors opening directly to the outdoor yard and pool. The primary bath includes gorgeous tile work and convenient, direct access to a separate, dedicated laundry room. Positioned away from the rest of the backyard for ultimate privacy, a separate, large bonus (private 4th bedroom) with its own closet opens to a private garden with easy pool access. A separate large storage/bonus room or convertible home gym is adjacent to the direct entry 2-car attached garage w/ newly epoxy surfaced floor. The grounds include outdoor kitchen with (BBQ, sink and fridge), numerous fruit trees, professionally landscaped gardens and a large side yard adjacent to the kitchen for an enclosed dog run, cattery or aviary. Newer appliances and roof all under 5 years old....
Contact an agent
Home facts
- Year built:1961
- Listing ID #:CL26879283
- Added:1 day(s) ago
- Updated:September 16, 2026 at 02:39 PM
Rooms and interior
- Bedrooms:3
- Total bathrooms:2
- Full bathrooms:2
- Flooring:Tile, Wood
- Kitchen Description:Dishwasher, Double Oven, Gas Range, Microwave, Refrigerator, Updated Kitchen
- Living area:2,671 sq. ft.
Heating and cooling
- Cooling:Ceiling Fan(s), Central Air
- Heating:Central
- Central air:Yes
Structure and exterior
- Year built:1961
- Building area:2,671 sq. ft.
- Lot area:0.21 Acres
- Architectural Style:Contemporary, Single Family Residence
- Construction Materials:Stucco
- Levels:2 Story
Finances and disclosures
- Price:$2,995,000
- Price per sq. ft.:$1,121.3
Features and amenities
- Appliances:Dishwasher, Double Oven, Gas Range, Microwave, Refrigerator
- Laundry features:Dryer, Inside, Laundry Room, Washer
- Amenities:Storage
- Pool features:In Ground
Parking
- Parking description:Attached, Int Access From Garage, On Street, Side By Side
- Garage:Yes
- Garage spaces:2
 Bay East 2026. CCAR 2026 bridgeMLS 2026. Information Deemed Reliable But Not Guaranteed. This information is being provided by the Bay East MLS, or CCAR MLS, or bridgeMLS. The listings presented here may or may not be listed by the Broker/Agent operating this website. This information is intended for the personal use of consumers and may not be used for any purpose other than to identify prospective properties consumers may be interested in purchasing. Data last updated at September 16, 2026
New listings near 3711 Beverly Ridge Drive
- Coming Soon
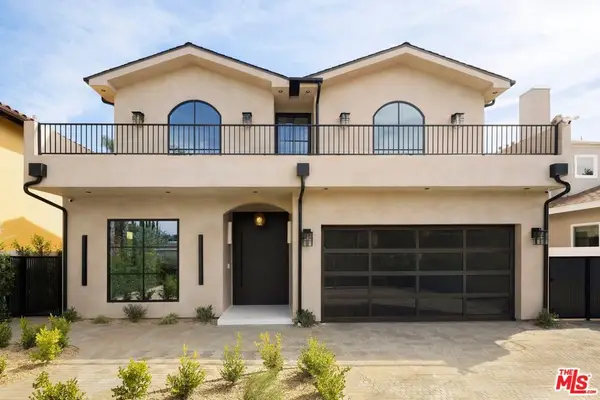 $3,299,000Coming Soon5 beds 5 baths3,914 sq. ft.
15110 Otsego Street, Los Angeles, CA 91403
MLS# 26874101Listed by: REVEL REAL ESTATE - Coming Soon
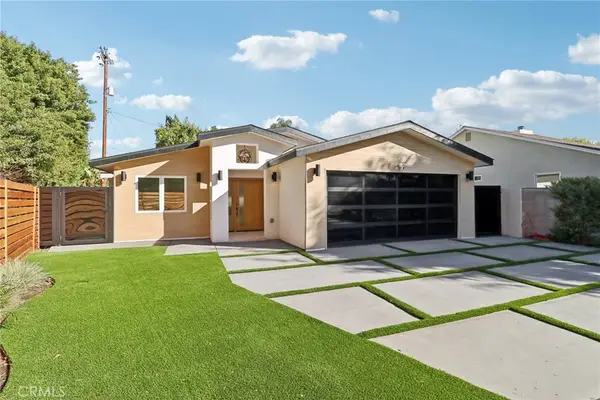 $1,999,000Coming Soon4 beds 3 baths2,400 sq. ft.
4656 Greenbush, Sherman Oaks, CA 91423
MLS# PW26186224Listed by: T.N.G. REAL ESTATE CONSULTANTS - New
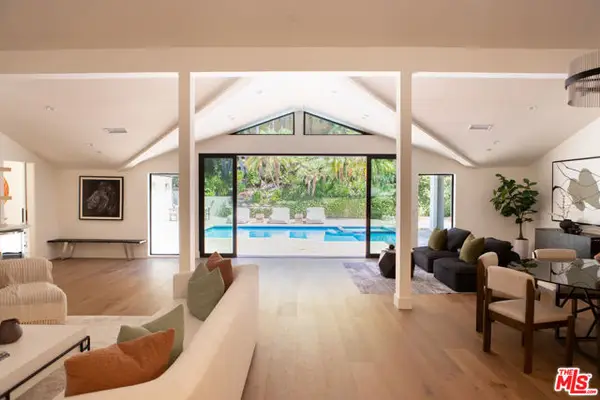 $4,790,000Active5 beds 5 baths4,100 sq. ft.
3436 Longridge Avenue, Los Angeles, CA 91423
MLS# CL26985921Listed by: RODEO REALTY- BRENTWOOD - New
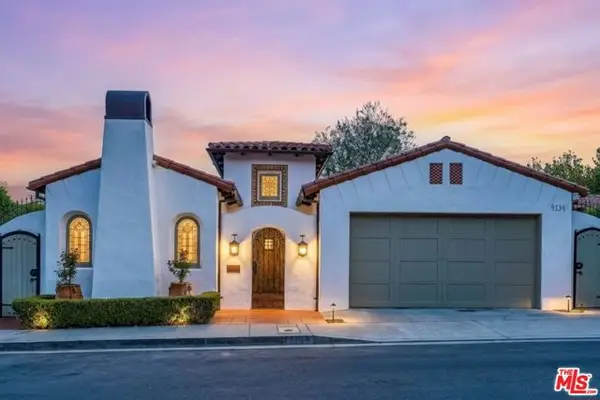 $2,895,000Active4 beds 3 baths3,012 sq. ft.
4134 Murietta Avenue, Sherman Oaks, CA 91423
MLS# CL26986403Listed by: COLDWELL BANKER REALTY - New
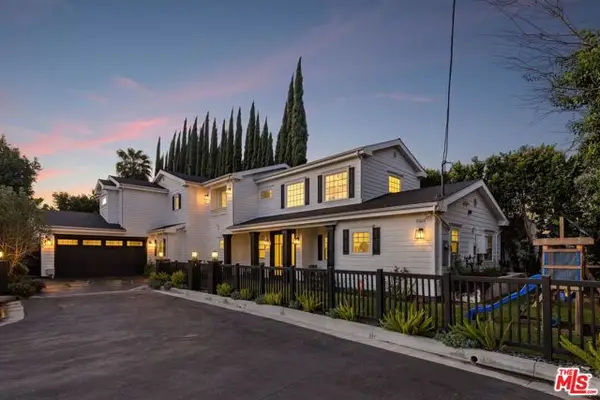 $2,199,000Active3 beds 4 baths3,447 sq. ft.
5523 Longridge Avenue, Sherman Oaks, CA 91401
MLS# CL26986863Listed by: CHRISTIE'S INTERNATIONAL REAL ESTATE SOCAL - New
 $1,295,000Active3 beds 3 baths2,289 sq. ft.
5518 Saloma Avenue, Sherman Oaks, CA 91411
MLS# CL26987113Listed by: PINNACLE ESTATE PROPERTIES - New
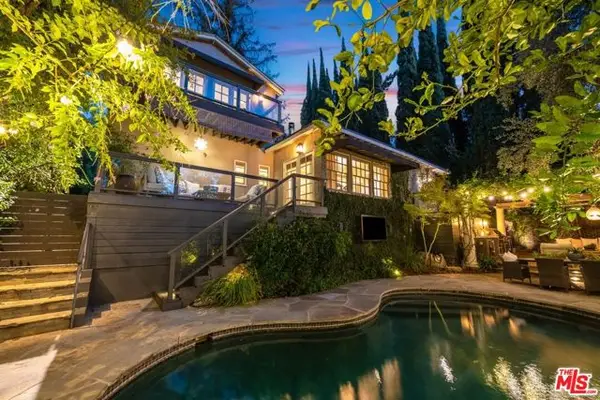 $2,395,000Active4 beds 3 baths2,632 sq. ft.
14633 Valley Vista Boulevard, Los Angeles, CA 91403
MLS# CL26987471Listed by: CAROLWOOD ESTATES - New
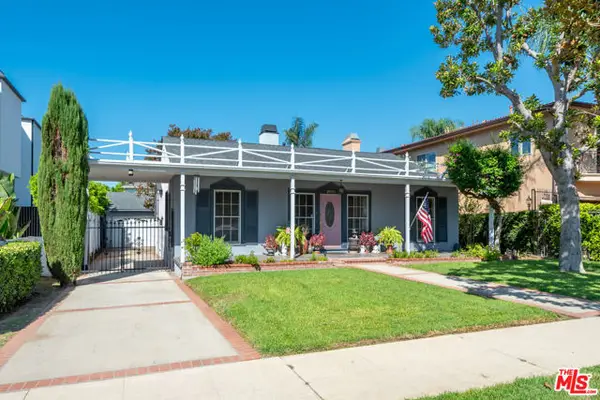 $1,495,000Active3 beds 2 baths2,033 sq. ft.
5031 Nagle Avenue, Los Angeles, CA 91423
MLS# CL26987641Listed by: SOTHEBY'S INTERNATIONAL REALTY - New
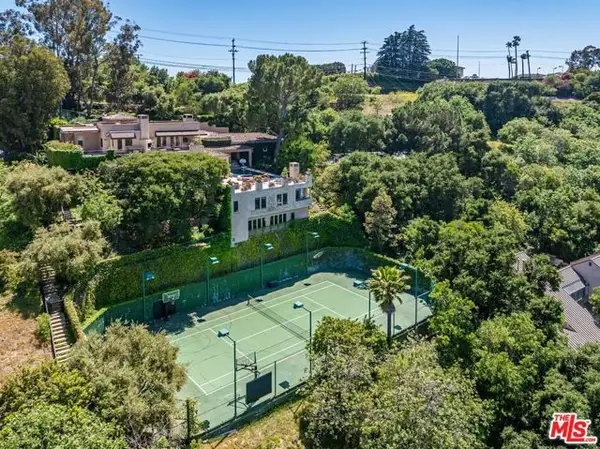 $12,700,000Active8 beds 8 baths8,685 sq. ft.
14701 Mulholland Drive, Los Angeles, CA 90077
MLS# CL26987859Listed by: DOUGLAS ELLIMAN - New
 $2,195,900Active3 beds 2 baths2,290 sq. ft.
3507 Scadlock, Sherman Oaks, CA 91403
MLS# SR26202552Listed by: ROSE DISTRICT, INC.


Protect your home and budget from life's surprises with an Assurant Home Warranty, backed by a partner that supports you through every step of homeownership. Explore Plans.
© 2026 Better Homes and Gardens Real Estate LLC. An Anywhere Real Estate company. All rights reserved. Better Homes and Gardens® Real Estate is a registered trademark owned by Meredith Operations Corporation, licensed to Better Homes and Gardens Real Estate LLC and used with permission. Better Homes and Gardens Real Estate LLC fully supports the principles of the Fair Housing Act and the Equal Opportunity Act. Listing information is deemed reliable but is not guaranteed accurate.
Each office is independently owned and operated.
Any services or products provided by third parties are not provided by, affiliated with or related to Better Homes and Gardens Real Estate LLC, or its affiliated companies.