
4115 Knobhill Drive, Sherman Oaks, CA 91403
Local realty services provided by:Better Homes and Gardens Real Estate Royal & Associates
4115 Knobhill Drive,Sherman Oaks, CA 91403
$1,399,000
- 3 Beds
- 2 Baths
- 1,699 sq. ft.
- Single family
- Active
Listed by: tyler giles
Office: nourmand & associates-bh
MLS#:CL26672215
Source:Bay East, CCAR, bridgeMLS
Price summary
- Price:$1,399,000
- Price per sq. ft.:$823.43
About this home
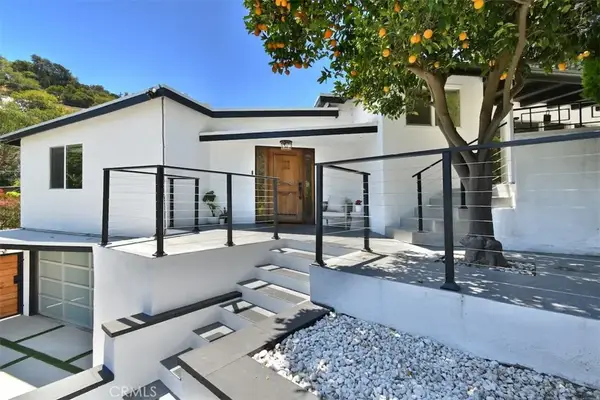
Nestled in the hills just south of the boulevard in prime Sherman Oaks, this light-filled Cape Cod residence blends East Coast charm with classic Southern California Sun featuring mountain and canyon views. Minutes from the city's hustle and bustle, the home offers serene indoor-outdoor living with wonderful views and abundant natural light. A spacious viewing deck greets you before entering the home, Once Inside, the living room features a dramatic Tongue and Grove wood ceiling and a prominent fireplace, with unobstructed easterly views and French doors opening to a lovely west-facing patio. The adjacent dining room shares the same vistas and flows into the open kitchen the true heart of the home. All three bedrooms are situated on the south side on the home. The generous primary suite includes an en-suite bath, and a skylight that floods the room with natural light, plus French doors leading to a large patio. The two well-proportioned guest bedrooms are bright and comfortable. The rear grounds include an expansive brick patio with viewing and dining decks ideal for summer evenings and entertaining. There was once sunken Spa on the upper viewing deck that could be easily added back. Recent updates include both baths, electrical, plumbing and window upgrades. The rear exterior drainage system and sewer line have all been updated. A refreshed kitchen with stainless steel appliances, + Elfa closet organizers throughout. The interior has been freshly painted. This exceptional home captures the essence of refined hillside living in sought-after Sherman Oaks. The fireplace is decorative. There will be no credits or repairs...
Contact an agent
Home facts
- Year built:1958
- Listing ID #:CL26672215
- Added:96 day(s) ago
- Updated:July 11, 2026 at 06:45 PM
Rooms and interior
- Bedrooms:3
- Total bathrooms:2
- Full bathrooms:2
- Flooring:Tile, Wood
- Kitchen Description:Dishwasher, Refrigerator
- Living area:1,699 sq. ft.
Heating and cooling
- Cooling:Central Air
- Heating:Central
- Central air:Yes
Structure and exterior
- Year built:1958
- Building area:1,699 sq. ft.
- Lot area:0.16 Acres
- Architectural Style:Cape Cod, Single Family Residence
- Levels:1 Story, 1 Story
Finances and disclosures
- Price:$1,399,000
- Price per sq. ft.:$823.43
Features and amenities
- Appliances:Dishwasher, Refrigerator
- Laundry features:Inside
Parking
- Garage:Yes
 Bay East 2026. CCAR 2026 bridgeMLS 2026. Information Deemed Reliable But Not Guaranteed. This information is being provided by the Bay East MLS, or CCAR MLS, or bridgeMLS. The listings presented here may or may not be listed by the Broker/Agent operating this website. This information is intended for the personal use of consumers and may not be used for any purpose other than to identify prospective properties consumers may be interested in purchasing. Data last updated at July 11, 2026
New listings near 4115 Knobhill Drive
- New
 $1,349,000Active3 beds 2 baths1,708 sq. ft.
4236 Willis Avenue, Sherman Oaks, CA 91403
MLS# SR26146635Listed by: REAL BROKERAGE TECHNOLOGIES, INC. - New
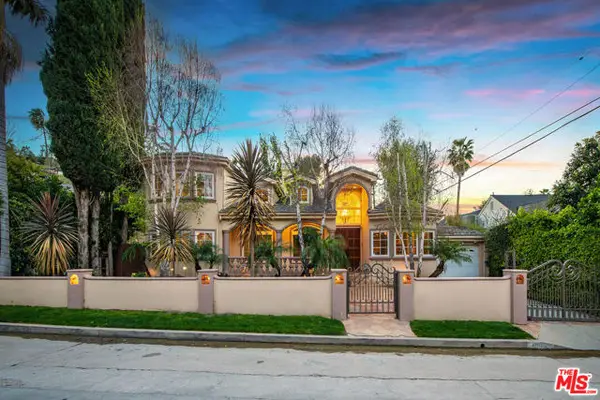 $2,995,000Active4 beds 5 baths3,687 sq. ft.
4063 Benedict Canyon Drive, Sherman Oaks, CA 91423
MLS# CL26855913Listed by: COMPASS - New
 $5,399,000Active6 beds 6 baths5,717 sq. ft.
14242 Valley Vista Boulevard, Los Angeles, CA 91423
MLS# CL26857333Listed by: CHRISTIE'S INTERNATIONAL REAL ESTATE SOCAL - New
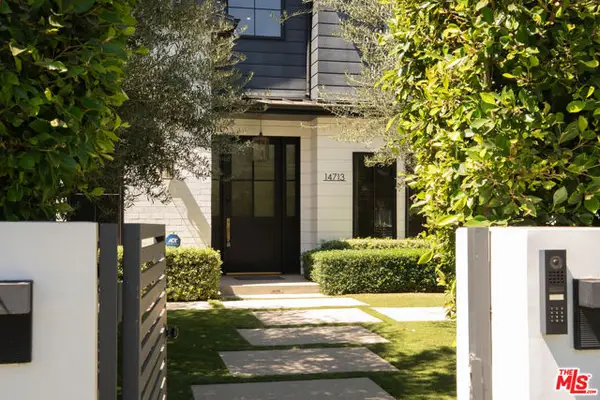 $4,350,000Active7 beds 7 baths5,150 sq. ft.
14713 Huston Street, Los Angeles, CA 91403
MLS# CL26857695Listed by: RODEO REALTY - New
 $2,395,000Active5 beds 4 baths5,041 sq. ft.
14713 Valleyheart Drive, Los Angeles, CA 91403
MLS# CL26857957Listed by: COLDWELL BANKER REALTY - New
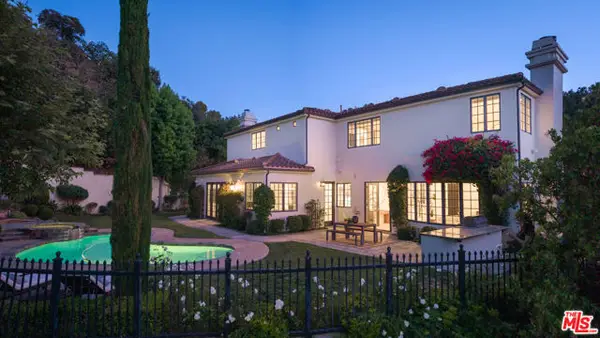 $4,399,000Active5 beds 5 baths5,179 sq. ft.
3686 Benedict Canyon Lane, Sherman Oaks, CA 91423
MLS# CL26857355Listed by: CAROLWOOD ESTATES - New
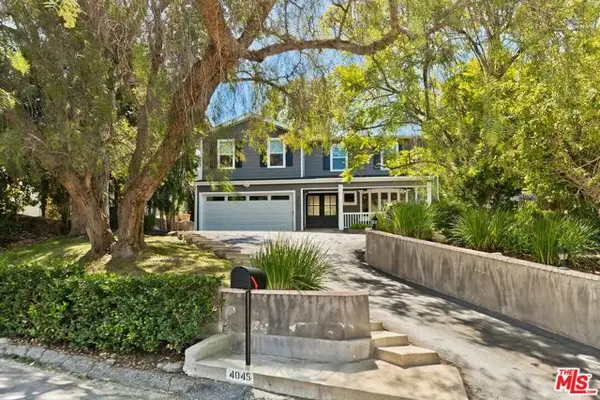 $2,395,000Active4 beds 4 baths2,713 sq. ft.
4045 Davana Road, Sherman Oaks, CA 91423
MLS# CL26671843Listed by: THE AGENCY - Open Sun, 2 to 5pmNew
 $2,249,000Active3 beds 3 baths2,058 sq. ft.
3675 Ventura Canyon, Sherman Oaks, CA 91423
MLS# SR26146294Listed by: BERKSHIRE HATHAWAY HOMESERVICES CALIFORNIA PROPERTIES - Open Sun, 1 to 4pmNew
 $1,875,000Active4 beds 5 baths2,577 sq. ft.
14934 Martha Street, Sherman Oaks, CA 91411
MLS# 26855745Listed by: CRESTICO REALTY - Open Sun, 2 to 5pmNew
 $2,249,000Active3 beds 3 baths2,058 sq. ft.
3675 Ventura Canyon, Sherman Oaks, CA 91423
MLS# SR26146294Listed by: BERKSHIRE HATHAWAY HOMESERVICES CALIFORNIA PROPERTIES


Protect your home and budget from life's surprises with an Assurant Home Warranty, backed by a partner that supports you through every step of homeownership. Explore Plans.
© 2026 Better Homes and Gardens Real Estate LLC. An Anywhere Real Estate company. All rights reserved. Better Homes and Gardens® Real Estate is a registered trademark owned by Meredith Operations Corporation, licensed to Better Homes and Gardens Real Estate LLC and used with permission. Better Homes and Gardens Real Estate LLC fully supports the principles of the Fair Housing Act and the Equal Opportunity Act. Listing information is deemed reliable but is not guaranteed accurate.
Each office is independently owned and operated.
Any services or products provided by third parties are not provided by, affiliated with or related to Better Homes and Gardens Real Estate LLC, or its affiliated companies.