
4262 Levitt Lane, Sherman Oaks, CA 91403
Local realty services provided by:Better Homes and Gardens Real Estate Property Shoppe
4262 Levitt Lane,Sherman Oaks, CA 91403
$2,100,000
- 5 Beds
- 4 Baths
- 2,922 sq. ft.
- Single family
- Active
Upcoming open houses
- Fri, Oct 1611:00 am - 02:00 pm
- Sun, Oct 1801:30 pm - 04:30 pm
Listed by: jessyca nygren
Office: coldwell banker realty818-788-5400
MLS#:26999109
Source:CRMLS
Price summary
- Price:$2,100,000
- Price per sq. ft.:$718.69
About this home
HELLO BUYERS... Ask me about Seller incentives & RATE BUY-DOWNS! Come check out 4262 Levitt Lane Sherman Oaks 91403... located on a quiet South of the Blvd cul-de-sac with only 4 other homes. Designed by AIA Emery Kanarik, the updated 2,922 sqft open floorplan exudes mid-century vibes & ambience with its wonderful indoor-outdoor flow, well placed windows & sliding glass doors along the entire rear facade. Features include a modern Chef's Kitchen with top tier appliances... spacious Living Room... elevated Formal Dining... large Family Room with built-ins & decorative fireplace. Upstairs you'll find a king-sized Master Suite with a spacious walk-in closet... plus 4 additional Bedrooms with tree top vistas... & 3 Bathrooms, including one with a separate tub & stall shower. The 5th Bedroom presents an ideal home office/den/guest room set up. Highlights include wood flooring, central air & heat, guest bathroom, Lutron lighting system, recessed lights, full-sized laundry room, ample storage space & a Direct Access Garage that will actually fit 2 SUVs. Mature landscaping & lovely greenery embrace the private back yard which features a heated Pool, Spa & lattice covered patio. Very Westside friendly location between Beverly Glen & the 405 Fwy (but no winding hillside roads) offers excellent walkability along flat tree-lined streets, so you're just a few pleasant blocks away from the fine assortment of restaurants, specialty boutiques & shopping along Ventura Blvd. Plus it is just a short stroll to the highly rated Sherman Oaks Elementary Charter School & near the very best private schools in Los Angeles. Convenient canyon & freeway access to UCLA, Downtown LA, Hollywood Studios, Century City, Beverly Hills, Santa Monica & LAX. You absolutely deserve to be in this A+ location where your property value is poised to appreciate & you can enjoy your piece of the American dream with pride & confidence....
Contact an agent
Home facts
- Year built:1968
- Subdivision & Development:South of the Blvd!
- Listing ID #:26999109
- Added:1 day(s) ago
- Updated:October 14, 2026 at 12:07 PM
Rooms and interior
- Bedrooms:5
- Total bathrooms:4
- Full bathrooms:4
- Flooring:Wood
- Kitchen Description:Dishwasher, Gas Cooktop, Gas Oven, Range, Range Hood, Refrigerator, Self Cleaning Oven, Vented Exhaust Fan, Washer
- Living area:2,922 sq. ft.
Heating and cooling
- Cooling:Central Air
- Heating:Central Furnace
- Central air:Yes
Structure and exterior
- Roof:Composition, Shingle
- Year built:1968
- Building area:2,922 sq. ft.
- Lot area:0.15 Acres
- Lot Features:Back Yard, Front Yard, Landscaped
- Architectural Style:Mid Century Modern
- Construction Materials:Stucco
- Exterior Features:Front Porch, Open, Patio
- Foundation Description:Combination
- Levels:2 Story
Utilities
- Water:Public
- Sewer:Sewer Tap Paid
Finances and disclosures
- Price:$2,100,000
- Price per sq. ft.:$718.69
Features and amenities
- Appliances:Dishwasher, Disposal, Dryer, Gas Cooktop, Gas Oven, Range, Range Hood, Refrigerator, Self Cleaning Oven, Vented Exhaust Fan, Washer
- Laundry features:Dryer, Inside, Laundry Room, Washer
- Amenities:Attic, Carbon Monoxide Detectors, Ceiling Fans, Double Pane Windows, Open Floorplan, Rain Gutters, Recessed Lighting, Smoke Detectors, Walk In Closets
- Pool features:Private Pool
Parking
- Total parking spaces:2
- Garage:Yes
- Garage spaces:2
New listings near 4262 Levitt Lane
- Coming Soon
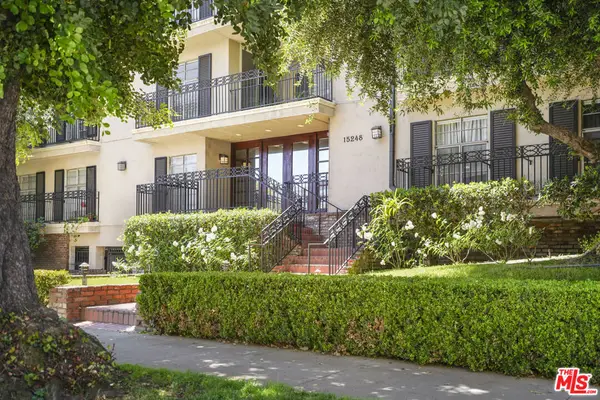 $599,000Coming Soon2 beds 2 baths1,261 sq. ft.
15248 Dickens Street #108, Sherman Oaks, CA 91403
MLS# 25598311Listed by: RODEO REALTY - New
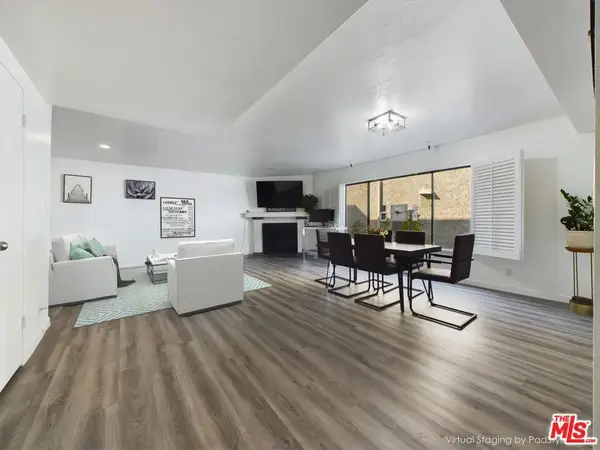 $640,000Active2 beds 3 baths1,317 sq. ft.
4551 Kester Avenue #1, Sherman Oaks, CA 91403
MLS# 26101819Listed by: ESTATEX INC. - New
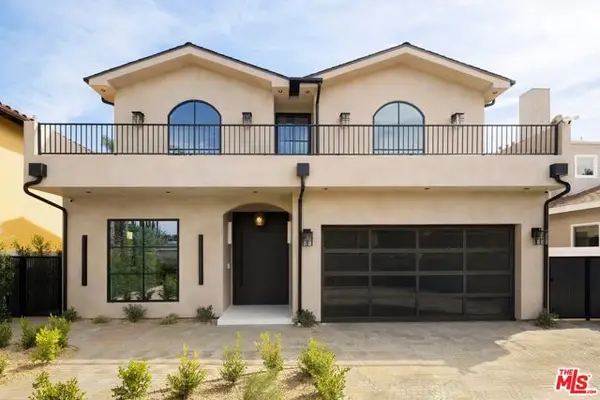 $3,299,000Active5 beds 5 baths3,914 sq. ft.
15110 Otsego Street, Los Angeles, CA 91403
MLS# CL26874101Listed by: REVEL REAL ESTATE - New
 $139,000Active0.39 Acres
3923 Deer Avenue, Sherman Oaks, CA 91423
MLS# 26999623Listed by: BERKSHIRE HATHAWAY HOMESERVICES CALIFORNIA PROPERTIES - New
 $1,325,000Active4 beds 3 baths2,059 sq. ft.
5525 Saloma Avenue, Sherman Oaks, CA 91411
MLS# CL26999535Listed by: PINNACLE ESTATE PROPERTIES - Open Sun, 2 to 5pmNew
 $2,995,000Active5 beds 5 baths3,104 sq. ft.
3420 Castlewoods Place, Sherman Oaks, CA 91403
MLS# 26997285Listed by: DOUGLAS ELLIMAN - New
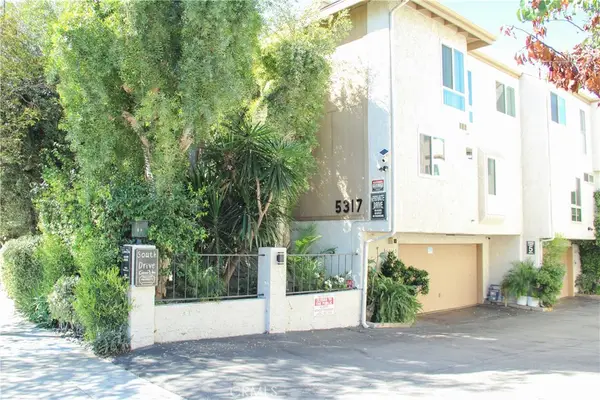 $825,000Active3 beds 2 baths1,635 sq. ft.
5317 Coldwater Canyon Avenue #D, Sherman Oaks, CA 91401
MLS# SR26219010Listed by: LISBOR REALTY - New
 $630,000Active2 beds 2 baths1,339 sq. ft.
14630 Dickens Street #105, Sherman Oaks, CA 91403
MLS# CL26996721Listed by: BERKSHIRE HATHAWAY HOMESERVICES CALIFORNIA PROPERTIES - New
 $450,000Active2 beds 2 baths900 sq. ft.
4401 Sepulveda Boulevard #208, Los Angeles, CA 91403
MLS# 26979993Listed by: COMPASS


Protect your home and budget from life's surprises with an Assurant Home Warranty, backed by a partner that supports you through every step of homeownership. Explore Plans.
© 2026 Better Homes and Gardens Real Estate LLC. An Anywhere Real Estate company. All rights reserved. Better Homes and Gardens® Real Estate is a registered trademark owned by Meredith Operations Corporation, licensed to Better Homes and Gardens Real Estate LLC and used with permission. Better Homes and Gardens Real Estate LLC fully supports the principles of the Fair Housing Act and the Equal Opportunity Act. Listing information is deemed reliable but is not guaranteed accurate.
Each office is independently owned and operated.
Any services or products provided by third parties are not provided by, affiliated with or related to Better Homes and Gardens Real Estate LLC, or its affiliated companies.