
5220 Mary Ellen Avenue, Sherman Oaks, CA 91401
Local realty services provided by:Better Homes and Gardens Real Estate Royal & Associates
Listed by: kendra fuchs
Office: real broker
MLS#:CL26846415
Source:Bay East, CCAR, bridgeMLS
Price summary
- Price:$1,726,000
- Price per sq. ft.:$757.68
About this home
Located on a quiet cul-de-sac in the heart of Sherman Oaks, this updated 4-bedroom, 3-bathroom pool home offers just under 2,300 square feet of comfortable living space with a functional floor plan designed for everyday living and entertaining. The remodeled kitchen serves as the heart of the home, connecting naturally to the adjacent living and dining areas. Updated flooring and remodeled bathrooms complement the home's comfortable layout, creating inviting spaces for everyday living and gathering with family and friends. Designed with indoor-outdoor living in mind, the backyard features a pool and spa, along with a separate pergola-covered entertaining area just off the dining room, creating a seamless extension of the home's living space. Whether hosting guests, dining outdoors, or enjoying a quiet evening, the outdoor spaces offer flexibility for year-round Southern California living. Located within the sought-after Riverside Drive Charter School attendance area and just minutes from Ventura Boulevard, Sportsmen's Lodge, NoHo West, shopping, dining, parks, convenient access to the 101 and 170 freeways, and multiple houses of worship, this Sherman Oaks home offers an exceptional combination of location, updates, and lifestyle....
Contact an agent
Home facts
- Year built:1965
- Listing ID #:CL26846415
- Added:40 day(s) ago
- Updated:August 11, 2026 at 02:26 PM
Rooms and interior
- Bedrooms:4
- Total bathrooms:3
- Full bathrooms:3
- Flooring:Laminate, Tile
- Kitchen Description:Dishwasher, Microwave, Range
- Living area:2,278 sq. ft.
Heating and cooling
- Cooling:Central Air
- Heating:Central
- Central air:Yes
Structure and exterior
- Year built:1965
- Building area:2,278 sq. ft.
- Lot area:0.11 Acres
- Lot Features:Back Yard
- Architectural Style:Single Family Residence, Traditional
- Construction Materials:Concrete, Frame, Glass, Stone, Stucco
- Exterior Features:Back Yard, Landscaped
- Foundation Description:Slab
- Levels:2 Story
Finances and disclosures
- Price:$1,726,000
- Price per sq. ft.:$757.68
Features and amenities
- Appliances:Dishwasher, Microwave, Range
- Laundry features:Washer
- Amenities:Carbon Monoxide Detector(s), Smoke Detector(s)
Parking
- Parking description:Attached, Private
- Garage:Yes
- Garage spaces:2
 Bay East 2026. CCAR 2026 bridgeMLS 2026. Information Deemed Reliable But Not Guaranteed. This information is being provided by the Bay East MLS, or CCAR MLS, or bridgeMLS. The listings presented here may or may not be listed by the Broker/Agent operating this website. This information is intended for the personal use of consumers and may not be used for any purpose other than to identify prospective properties consumers may be interested in purchasing. Data last updated at August 11, 2026
New listings near 5220 Mary Ellen Avenue
- New
 $399,000Active1 beds 1 baths653 sq. ft.
4859 Coldwater Canyon Avenue #14A, Sherman Oaks, CA 91423
MLS# GD26173281Listed by: JOHNHART REAL ESTATE - Open Sat, 2 to 4pmNew
 $1,599,000Active3 beds 3 baths2,484 sq. ft.
13523 Cheltenham, Sherman Oaks, CA 91423
MLS# SR26175309Listed by: BRANDOLINO GROUP - New
 $399,000Active1 beds 1 baths653 sq. ft.
4859 Coldwater Canyon Avenue #14A, Sherman Oaks, CA 91423
MLS# GD26173281Listed by: JOHNHART REAL ESTATE - New
 $2,590,000Active4 beds 3 baths2,450 sq. ft.
3701 Royal Meadow, Sherman Oaks, CA 91403
MLS# SR26130601Listed by: KELLER WILLIAMS REALTY-STUDIO CITY - New
 $1,359,000Active4 beds 4 baths1,987 sq. ft.
5822 Saloma Avenue, Sherman Oaks, CA 91411
MLS# 26870701Listed by: KELLER WILLIAMS BEVERLY HILLS - New
 $2,595,000Active3 beds 3 baths2,296 sq. ft.
13932 Otsego Street, Sherman Oaks, CA 91423
MLS# 26870597Listed by: COMPASS - Coming Soon
 $1,399,000Coming Soon3 beds 4 baths
14659 Moorpark, Sherman Oaks, CA 91403
MLS# SR26174412Listed by: COLDWELL BANKER REALTY - New
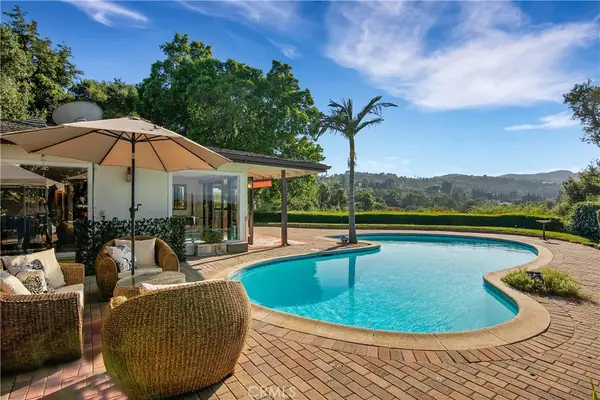 $2,590,000Active4 beds 3 baths2,450 sq. ft.
3701 Royal Meadow, Sherman Oaks, CA 91403
MLS# SR26130601Listed by: KELLER WILLIAMS REALTY-STUDIO CITY - Open Fri, 11am to 2pmNew
 $2,995,000Active4 beds 4 baths3,045 sq. ft.
5114 Cedros Avenue, Sherman Oaks, CA 91403
MLS# SR26171293Listed by: THE AGENCY - Open Fri, 11am to 1pmNew
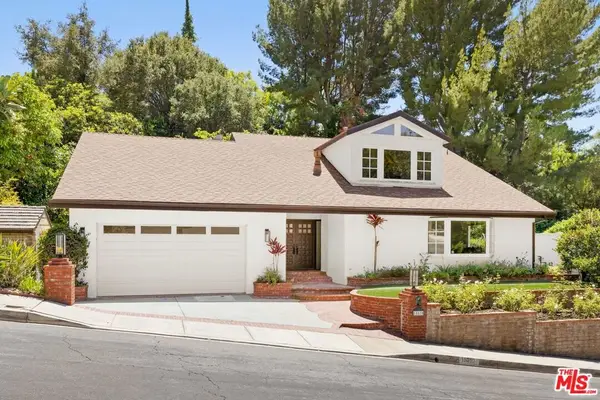 $2,400,000Active4 beds 3 baths3,323 sq. ft.
15810 Castlewoods Drive, Sherman Oaks, CA 91403
MLS# 26869899Listed by: CHRISTIE'S INTERNATIONAL REAL ESTATE SOCAL


Protect your home and budget from life's surprises with an Assurant Home Warranty, backed by a partner that supports you through every step of homeownership. Explore Plans.
© 2026 Better Homes and Gardens Real Estate LLC. An Anywhere Real Estate company. All rights reserved. Better Homes and Gardens® Real Estate is a registered trademark owned by Meredith Operations Corporation, licensed to Better Homes and Gardens Real Estate LLC and used with permission. Better Homes and Gardens Real Estate LLC fully supports the principles of the Fair Housing Act and the Equal Opportunity Act. Listing information is deemed reliable but is not guaranteed accurate.
Each office is independently owned and operated.
Any services or products provided by third parties are not provided by, affiliated with or related to Better Homes and Gardens Real Estate LLC, or its affiliated companies.