
5253 Buffalo Avenue, Sherman Oaks, CA 91401
Local realty services provided by:Better Homes and Gardens Real Estate Everything Real Estate
5253 Buffalo Avenue,Sherman Oaks, CA 91401
$1,500,000
- 3 Beds
- 3 Baths
- - sq. ft.
- Single family
- Sold
Listed by: michelle davaasambuu
Office: compass310-437-7500
MLS#:26969247
Source:CRMLS
Sorry, we are unable to map this address
Price summary
- Price:$1,500,000
About this home
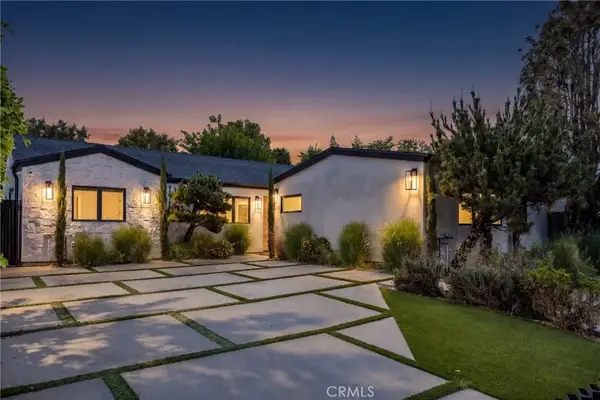
Set behind private gates on a peaceful, tree-lined street, this remodeled single-story residence offers 3 bedrooms, 3 bathrooms, and a bright, open layout designed for effortless everyday living and entertaining. The expansive main living space is anchored by an impressive chef's kitchen featuring custom cabinetry, quartz countertops, stainless-steel appliances, a built-in wine refrigerator, and an oversized center island with abundant seating and storage. Wide-plank floors, two fireplaces, and generous windows and sliding doors bring warmth and natural light throughout the home while creating an easy connection to the outdoors. The spacious primary suite opens directly to the backyard and includes a walk-in closet and a beautifully appointed bathroom with dual vanities, a soaking tub, and a separate glass-enclosed shower. One of the primary bedroom closets is staged as an office, but it is still a closet. Two additional bedrooms are well proportioned, including one large enough to comfortably accommodate multiple beds or a combined sleeping and study area. Outside, enjoy a private grassy yard, multiple patios, and a covered space ideal for outdoor dining and relaxed gatherings. A detached two-car garage, additional gated parking, and a convenient location near Ventura Boulevard, Westfield Fashion Square, shopping, dining, and neighborhood amenities complete this inviting Sherman Oaks home....
Contact an agent
Home facts
- Year built:1950
- Listing ID #:26969247
- Added:50 day(s) ago
- Updated:October 24, 2026 at 07:19 AM
Rooms and interior
- Bedrooms:3
- Total bathrooms:3
- Full bathrooms:3
- Flooring:Tile, Wood
- Kitchen Description:Dishwasher, Disposal, Microwave, Refrigerator
Heating and cooling
- Cooling:Central Air
- Heating:Central
- Central air:Yes
Structure and exterior
- Year built:1950
- Architectural Style:Traditional
- Levels:1 Story
Finances and disclosures
- Price:$1,500,000
Features and amenities
- Appliances:Dishwasher, Disposal, Dryer, Washer
- Laundry features:Dryer, Washer
Parking
- Total parking spaces:5
- Parking description:Door-Multi, Electric Gate, Garage, Garage Door Opener, Gated
- Garage:Yes
- Garage spaces:2
New listings near 5253 Buffalo Avenue
- Coming Soon
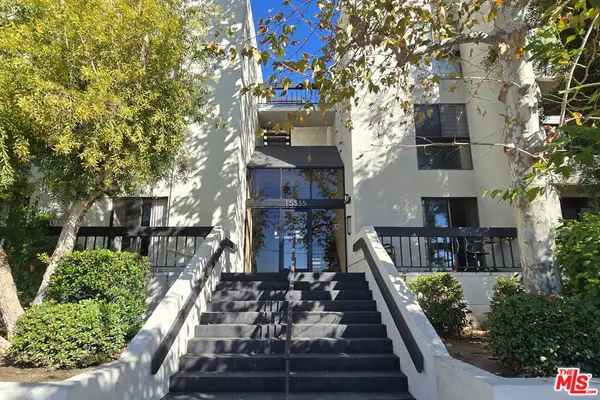 $538,000Coming Soon2 beds 2 baths1,355 sq. ft.
15335 Magnolia Boulevard #214, Sherman Oaks, CA 91403
MLS# 26103065Listed by: THE COLLECTIVE REALTY - Coming Soon
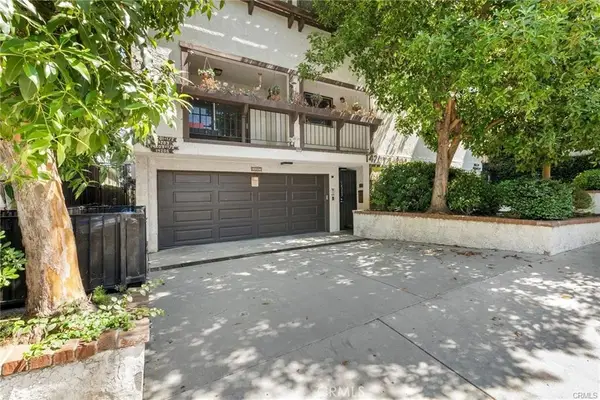 $899,000Coming Soon3 beds 3 baths1,563 sq. ft.
14207 Dickens, Sherman Oaks, CA 91423
MLS# SR26225135Listed by: RODEO REALTY - Coming Soon
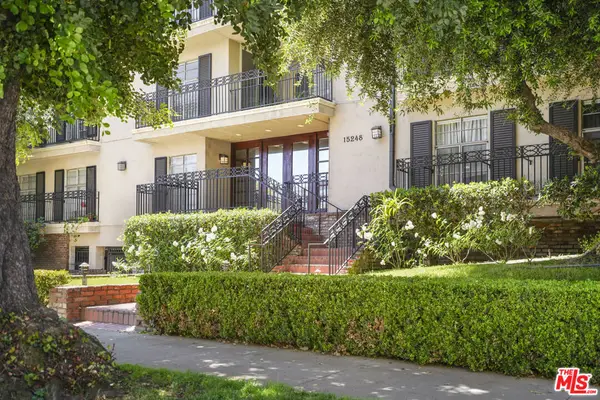 $599,000Coming Soon2 beds 2 baths1,261 sq. ft.
15248 Dickens Street #108, Sherman Oaks, CA 91403
MLS# 25598311Listed by: RODEO REALTY - Open Sat, 1 to 4pmNew
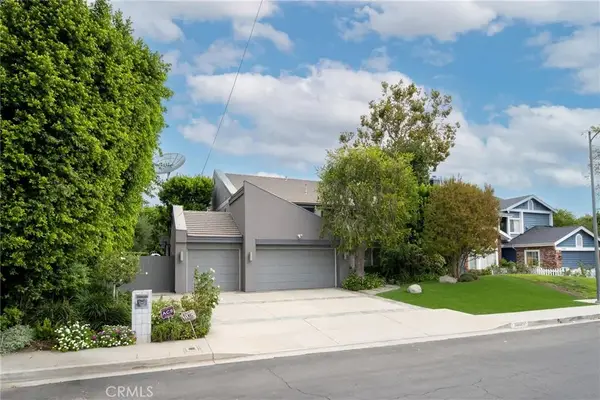 $2,787,000Active5 beds 4 baths3,496 sq. ft.
13109 Addison, Sherman Oaks, CA 91423
MLS# SR26229727Listed by: BERKSHIRE HATHAWAY HOMESERVICES CALIFORNIA PROPERTIES - New
 $6,295,000Active6 beds 10 baths6,237 sq. ft.
13223 Bloomfield Street, Sherman Oaks, CA 91423
MLS# CL26104184Listed by: THE BEVERLY HILLS ESTATES - New
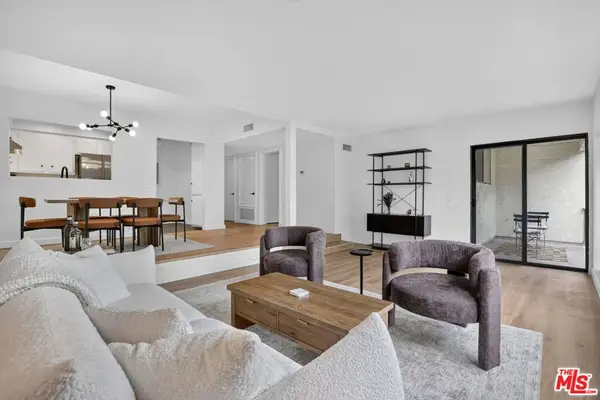 $599,000Active2 beds 2 baths1,188 sq. ft.
4700 Natick Avenue #205, Sherman Oaks, CA 91403
MLS# 26104208Listed by: VERDE REALTY, INC. - Open Sun, 1 to 3pmNew
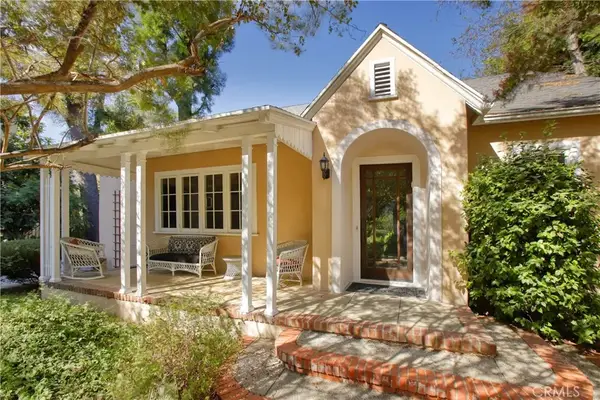 $1,100,000Active2 beds 1 baths1,420 sq. ft.
13721 Chandler Boulevard, Sherman Oaks, CA 91401
MLS# GD26228365Listed by: HARCOURTS CORNERSTONE REALTY GROUP - New
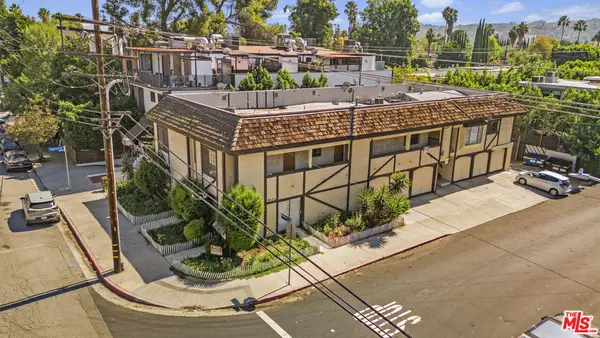 $1,990,000Active8 beds 10 baths4,821 sq. ft.
5170 Columbus Avenue, Sherman Oaks, CA 91403
MLS# 26103249Listed by: MARCUS & MILLICHAP - Open Sun, 1:30 to 4:30pmNew
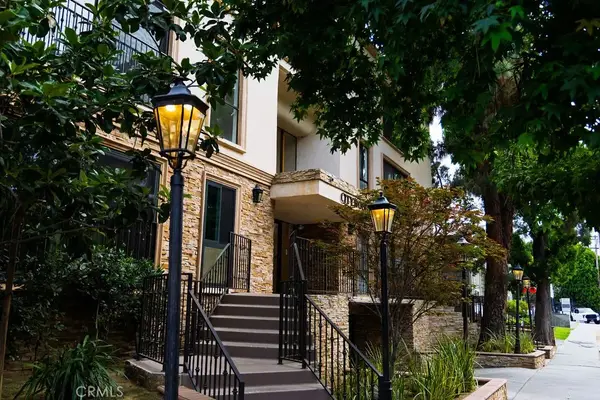 $450,000Active2 beds 2 baths880 sq. ft.
15344 Weddington Street #104, Sherman Oaks, CA 91411
MLS# SR26229189Listed by: KELLER WILLIAMS LUXURY - New
 $1,995,000Active4 beds 4 baths2,467 sq. ft.
5305 Allott Avenue, Sherman Oaks, CA 91401
MLS# SR26228293Listed by: EQUITY UNION


Protect your home and budget from life's surprises with an Assurant Home Warranty, backed by a partner that supports you through every step of homeownership. Explore Plans.
© 2026 Better Homes and Gardens Real Estate LLC. An Anywhere Real Estate company. All rights reserved. Better Homes and Gardens® Real Estate is a registered trademark owned by Meredith Operations Corporation, licensed to Better Homes and Gardens Real Estate LLC and used with permission. Better Homes and Gardens Real Estate LLC fully supports the principles of the Fair Housing Act and the Equal Opportunity Act. Listing information is deemed reliable but is not guaranteed accurate.
Each office is independently owned and operated.
Any services or products provided by third parties are not provided by, affiliated with or related to Better Homes and Gardens Real Estate LLC, or its affiliated companies.