
5838 Natick Avenue, Sherman Oaks, CA 91411
Local realty services provided by:Better Homes and Gardens Real Estate Oak Valley
5838 Natick Avenue,Sherman Oaks, CA 91411
$1,510,000
- 4 Beds
- 3 Baths
- - sq. ft.
- Single family
- Sold
Listed by: forrest vickery, elisa g. ritt
Office: compass323-593-6999
MLS#:26860587
Source:CRMLS
Sorry, we are unable to map this address
Price summary
- Price:$1,510,000
About this home
Set behind gorgeous new landscaping on a quiet, tree-lined street in prime Sherman Oaks, this single-story Modern Farmhouse offers space, style, and a backyard made for slow mornings and long evenings 4 bedrooms and 2.5 baths across 2,003 square feet on a 6,853 square foot lot. Step inside to freshly painted spaces that flow beautifully from room to room, where a large living and dining area fills with natural light and looks out into the beautiful backyard. The cook's kitchen anchored by a waterfall center island, custom cabinetry, and stainless-steel appliances is equally suited to weeknight dinners and weekend entertaining. The spacious primary suite features a walk-in closet and a spa-inspired bath with floor-to-ceiling tile, dual-sink vanity, and an oversized modern shower, while three additional generously sized bedrooms adapt to whatever life calls for: home office, guest suite, kids' rooms, or game room. Wander outside to the completely reimagined backyard, where all-new landscaping surrounds a brand-new, fully built deck an inviting stage for al fresco dinners, morning coffee, and everything in between. Just a short trip to the coveted Kester Elementary and minutes from Ventura Blvd, the Sherman Oaks Galleria, and Fashion Square. Quintessential Valley living, completely move-in ready. Make this house yours before it's gone....
Contact an agent
Home facts
- Year built:1956
- Listing ID #:26860587
- Added:69 day(s) ago
- Updated:September 24, 2026 at 07:10 AM
Rooms and interior
- Bedrooms:4
- Total bathrooms:3
- Full bathrooms:2
- Half bathrooms:1
- Flooring:Wood
- Kitchen Description:Barbecue, Dishwasher, Microwave, Refrigerator
Heating and cooling
- Cooling:Central Air
- Heating:Central
- Central air:Yes
Structure and exterior
- Year built:1956
- Architectural Style:Contemporary
- Exterior Features:Covered, Deck
- Levels:1 Story
Finances and disclosures
- Price:$1,510,000
Features and amenities
- Appliances:Barbecue, Dishwasher, Dryer, Washer
- Laundry features:Dryer, Washer
Parking
- Total parking spaces:4
- Garage:Yes
- Garage spaces:2
New listings near 5838 Natick Avenue
- Coming Soon
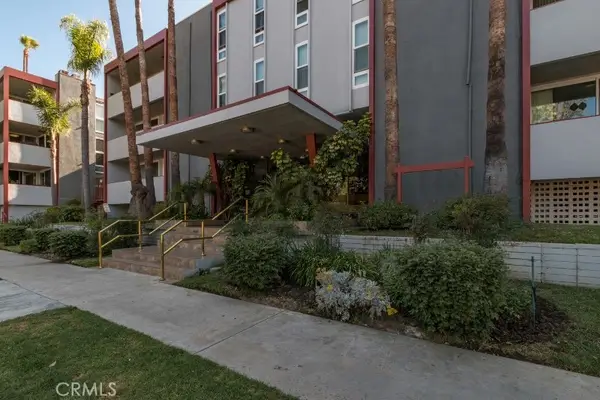 $674,950Coming Soon2 beds 2 baths1,315 sq. ft.
4915 Tyrone #325, Sherman Oaks, CA 91423
MLS# SR26204232Listed by: PINNACLE ESTATE PROPERTIES, INC. - Coming Soon
 $719,000Coming Soon2 beds 3 baths1,398 sq. ft.
14819 Magnolia Boulevard #7, Sherman Oaks, CA 91403
MLS# NDP2608904Listed by: COLDWELL BANKER REALTY - Coming Soon
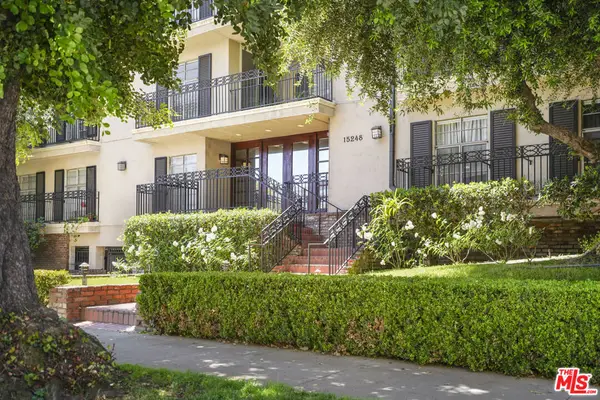 $599,000Coming Soon2 beds 2 baths1,261 sq. ft.
15248 Dickens Street #108, Sherman Oaks, CA 91403
MLS# 25598311Listed by: RODEO REALTY - Coming Soon
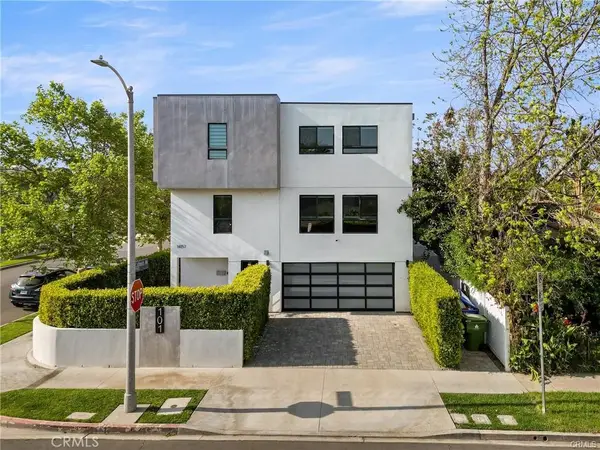 $1,200,000Coming Soon3 beds 5 baths2,810 sq. ft.
14157 Tiara Street #101, Sherman Oaks, CA 91401
MLS# SB26207261Listed by: ESTATE PROPERTIES - Coming Soon
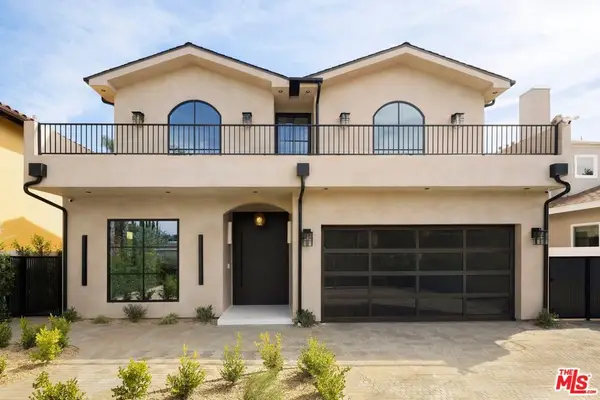 $3,299,000Coming Soon5 beds 5 baths3,914 sq. ft.
15110 Otsego Street, Los Angeles, CA 91403
MLS# 26874101Listed by: REVEL REAL ESTATE - New
 $739,000Active2 beds 3 baths1,858 sq. ft.
14923 Moorpark Street #101, Sherman Oaks, CA 91403
MLS# CL26991867Listed by: FACT REALTY - Open Sun, 1 to 4pmNew
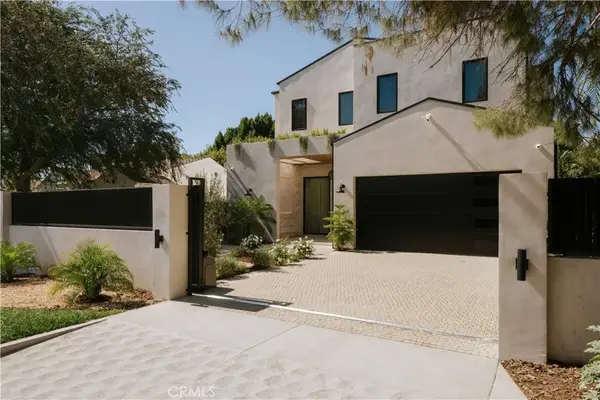 $3,795,000Active5 beds 6 baths4,583 sq. ft.
14755 Hesby Street, Sherman Oaks, CA 91403
MLS# SR26208166Listed by: THE AGENCY - New
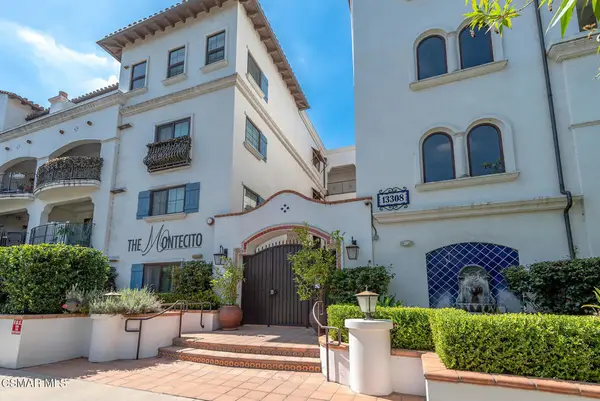 $875,000Active2 beds 2 baths1,180 sq. ft.
13308 Valleyheart Drive #404, Sherman Oaks, CA 91423
MLS# 226004544Listed by: RE/MAX ONE - New
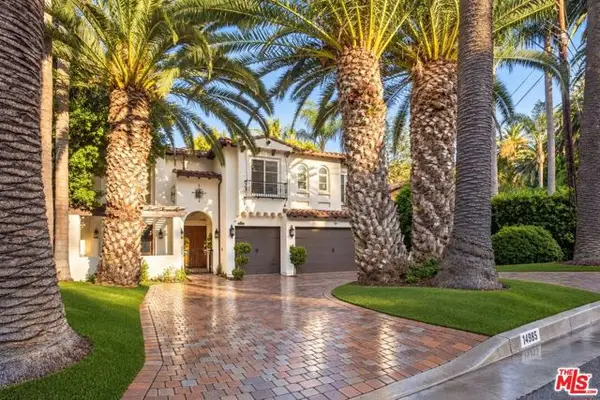 $3,595,000Active5 beds 5 baths4,674 sq. ft.
14985 Valley Vista Boulevard, Los Angeles, CA 91403
MLS# CL26988467Listed by: COMPASS - New
 $950,000Active2.29 Acres
12937 Mulholland Drive, Sherman Oaks, CA 91423
MLS# SR26207115Listed by: RODEO REALTY


Protect your home and budget from life's surprises with an Assurant Home Warranty, backed by a partner that supports you through every step of homeownership. Explore Plans.
© 2026 Better Homes and Gardens Real Estate LLC. An Anywhere Real Estate company. All rights reserved. Better Homes and Gardens® Real Estate is a registered trademark owned by Meredith Operations Corporation, licensed to Better Homes and Gardens Real Estate LLC and used with permission. Better Homes and Gardens Real Estate LLC fully supports the principles of the Fair Housing Act and the Equal Opportunity Act. Listing information is deemed reliable but is not guaranteed accurate.
Each office is independently owned and operated.
Any services or products provided by third parties are not provided by, affiliated with or related to Better Homes and Gardens Real Estate LLC, or its affiliated companies.