
27339 Hobart Road, Shingletown, CA 96088
Local realty services provided by:Better Homes and Gardens Real Estate Results
27339 Hobart Road,Shingletown, CA 96088
$310,000
- 3 Beds
- 2 Baths
- 1,440 sq. ft.
- Condominium
- Active
Listed by: adam l schwartz
Office: exp realty of california, inc.
MLS#:26-6829
Source:CA_SAR
Price summary
- Price:$310,000
- Price per sq. ft.:$215.28
About this home
Experience comfort and charm in this 3bedroom, 2bath manufactured home on nearly 16 acres of level, usable land. The open concept interior features exposed beam ceilings, pine walls, newer carpet, and a cozy fireplace. A dedicated dining area adds to the functional layout, and window coverings offer added privacy throughout.
The fully covered front porch is the perfect spot to relax and enjoy peaceful country views. A seasonal creek adds a tranquil, natural element to the landscape. The property also features a detached workshop and a storage shed, providing space for projects, hobbies, and tools. With plenty of room to roam, garden, or simply enjoy the quiet, this property offers both privacy and functionality.
Contact an agent
Home facts
- Year built:1977
- Listing ID #:26-6829
- Added:1 day(s) ago
- Updated:November 12, 2026 at 07:45 PM
Rooms and interior
- Bedrooms:3
- Total bathrooms:2
- Full bathrooms:2
- Flooring:Tile, Vinyl, Wall to Wall Carpet
- Dining Description:Dining Area
- Bathrooms Description:Double Vanity
- Kitchen Description:Exhaust Over Stove Microwave, Range/Oven, Solid Surface Counter Tops
- Bedroom Description:Master Bedroom Suite
- Living area:1,440 sq. ft.
Heating and cooling
- Cooling:Central
- Heating:Forced Air, Heating, Wood Stove
Structure and exterior
- Roof:Metal
- Year built:1977
- Building area:1,440 sq. ft.
- Lot area:15.9 Acres
- Lot Features:Level
- Architectural Style:Ranch
- Construction Materials:T1-11
- Foundation Description:Raised
Utilities
- Water:Single User Well, Well
- Sewer:Septic
Finances and disclosures
- Price:$310,000
- Price per sq. ft.:$215.28
Features and amenities
- Laundry features:Laundry Room
- Amenities:Pantry
Parking
- Parking description:Boat, Oversized Parking, RV Access/Parking
New listings near 27339 Hobart Road
- New
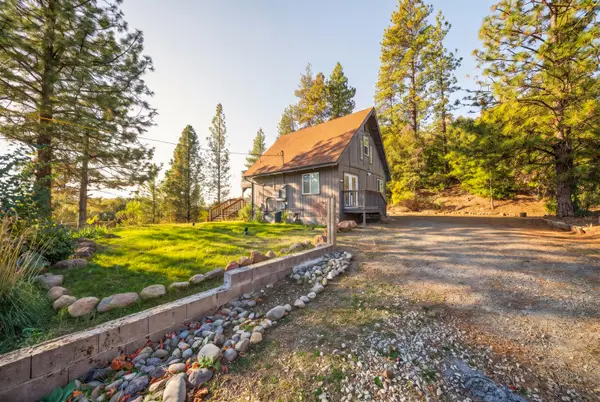 $210,000Active1 beds 1 baths928 sq. ft.
6200 Wilson Hill Road, Shingletown, CA 96088
MLS# 26-6835Listed by: REAL BROKERAGE TECHNOLOGIES - New
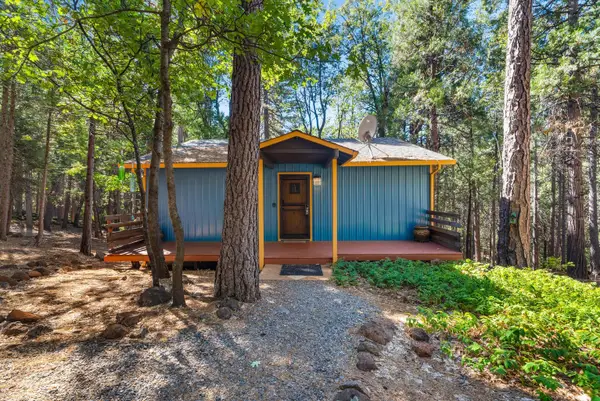 $299,000Active3 beds 2 baths1,478 sq. ft.
30570 Sleepy Hollow Drive, Shingletown, CA 96088
MLS# 26-6817Listed by: REAL BROKERAGE TECHNOLOGIES - New
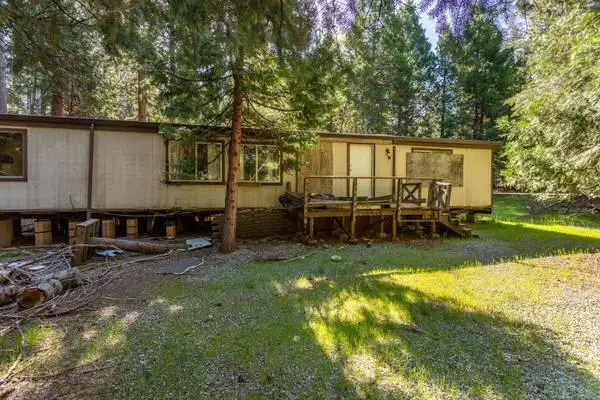 $119,000Active3 beds 2 baths1,440 sq. ft.
30712 Thumper Drive, Shingletown, CA 96088
MLS# 26-6801Listed by: FALL RIVER REAL ESTATE - New
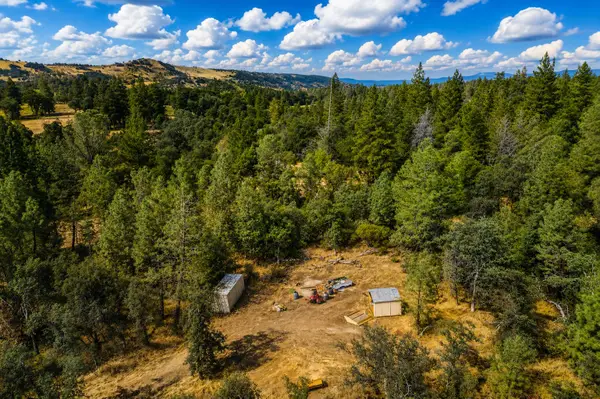 $70,000Active18.09 Acres
29391 Inwood Road, Shingletown, CA 96088
MLS# 26-6794Listed by: WAHLUND & CO. REALTY GROUP - New
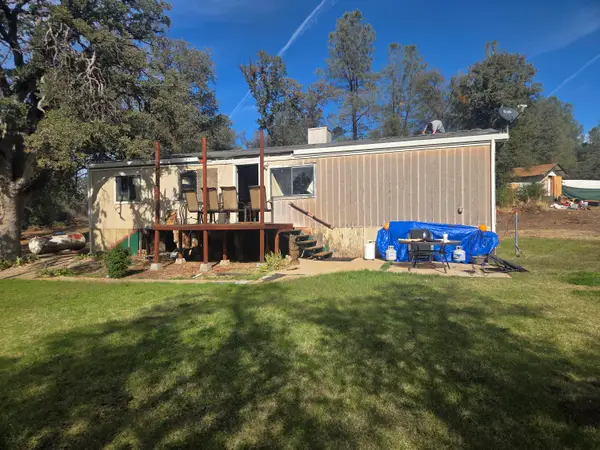 $250,000Active3 beds 2 baths1,152 sq. ft.
7055 Frey Road, Shingletown, CA 96088
MLS# 26-6739Listed by: HOUSE OF REALTY - New
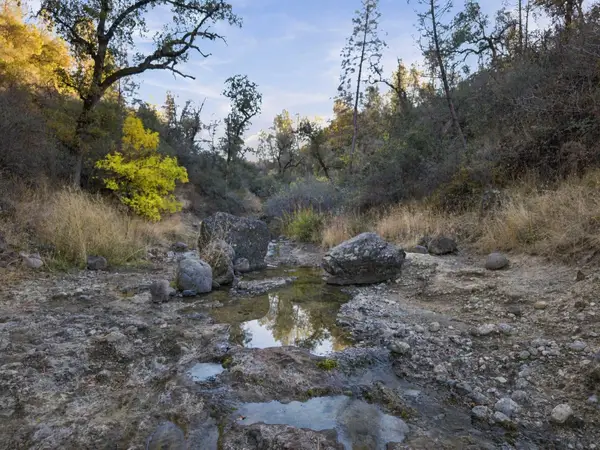 $169,000Active63.93 Acres
Alpine Way, Shingletown, CA 96088
MLS# 26-6674Listed by: EXP REALTY OF CALIFORNIA, INC. 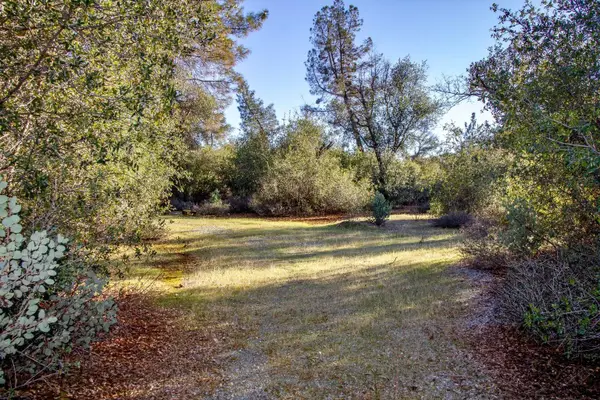 $89,000Active5.03 Acres
Winoxy 093-130-039-000 Lane, Shingletown, CA 96088
MLS# 26-6622Listed by: EXP REALTY OF CALIFORNIA, INC. $283,000Active3 beds 2 baths1,232 sq. ft.
30899 Thumper Drive, Shingletown, CA 96088
MLS# 26-6666Listed by: JOSH BARKER REAL ESTATE $54,900Active2 beds 2 baths896 sq. ft.
7546 Creekside Mobile Circle, Shingletown, CA 96088
MLS# 26-6647Listed by: WISE HOUSE REALTY


Protect your home and budget from life's surprises with an Assurant Home Warranty, backed by a partner that supports you through every step of homeownership. Explore Plans.
© 2026 Better Homes and Gardens Real Estate LLC. An Anywhere Real Estate company. All rights reserved. Better Homes and Gardens® Real Estate is a registered trademark owned by Meredith Operations Corporation, licensed to Better Homes and Gardens Real Estate LLC and used with permission. Better Homes and Gardens Real Estate LLC fully supports the principles of the Fair Housing Act and the Equal Opportunity Act. Listing information is deemed reliable but is not guaranteed accurate.
Each office is independently owned and operated.
Any services or products provided by third parties are not provided by, affiliated with or related to Better Homes and Gardens Real Estate LLC, or its affiliated companies.