
31444 Emigrant Trl, Shingletown, CA 96088
Local realty services provided by:Better Homes and Gardens Real Estate Everything Real Estate
31444 Emigrant Trl,Shingletown, CA 96088
$510,000
- 3 Beds
- 2 Baths
- 1,863 sq. ft.
- Single family
- Pending
Listed by: patricia elste
Office: compass925-262-4299
MLS#:41140475
Source:CRMLS
Price summary
- Price:$510,000
- Price per sq. ft.:$273.75
About this home
OPEN 8/8-11=1pm. Location, location and it just got better! Welcome to this single story home nestled in the sought-after neighborhood of Whispering Woods, Shingletown! Enjoy a Tahoe-like setting, complete with a fenced backyard, established peach and apple trees and a beautiful vegetable and cactus garden. Step inside to a bright open concept of living area, dining and kitchen. Split bedrooms offer privacy to all. Enjoy a move-in ready home with a cooks kitchen complete with double ovens, lots of counter space and a gas range. The adjoining living area features a cozy fireplace, with plenty of firewood for the coming winter. Enjoy a quiet evening indoors in the sparkling hot tub or tinkering with toys in the 3 car garage complete with its own wood stove and established workbench areas. RV hookups for traveling guests. Host gatherings or enjoy the serenity, this home accommodates all lifestyles. Known as the 'Gateway to Lassen,' the National Park entrance is 15 miles east. With local amenities available, walk, bike and enjoy the great outdoors at approximately 3,700 ft altitude. Whispering Woods enjoys a community well and septic system for worry free living complete with fire hydrants throughout. This neighborhood of 31 homes has been a Firewise Community for over 3 years....
Contact an agent
Home facts
- Year built:2001
- Subdivision & Development:Not Listed
- Listing ID #:41140475
- Added:46 day(s) ago
- Updated:August 24, 2026 at 07:50 AM
Rooms and interior
- Bedrooms:3
- Total bathrooms:2
- Full bathrooms:2
- Flooring:Vinyl
- Living area:1,863 sq. ft.
Structure and exterior
- Roof:Shingle
- Year built:2001
- Building area:1,863 sq. ft.
- Lot area:2 Acres
- Lot Features:Back Yard, Street Level, Yard
- Architectural Style:Contemporary
- Construction Materials:Stone
- Exterior Features:Covered, FrontPorch, Porch
- Levels:1 Story
Finances and disclosures
- Price:$510,000
- Price per sq. ft.:$273.75
Features and amenities
- Amenities:Gas Water Heater
Parking
- Total parking spaces:2
- Parking description:Garage, Garage Door Opener, One Space
- Garage:Yes
- Garage spaces:2
New listings near 31444 Emigrant Trl
- New
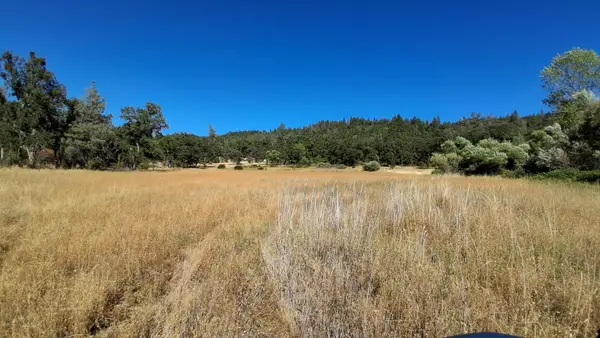 $949,000Active739 Acres
739 Acres Shingletown Ridge, Shingletown, CA 96088
MLS# 26-4195Listed by: ASSET DEVELOPMENT - New
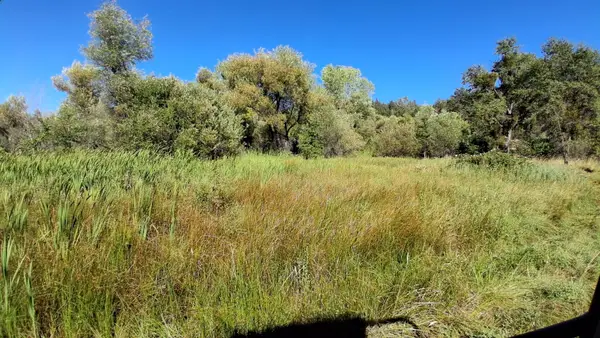 $249,000Active189 Acres
189 Acres Shingletown Ridge Road, Shingletown, CA 96088
MLS# 26-4197Listed by: ASSET DEVELOPMENT - New
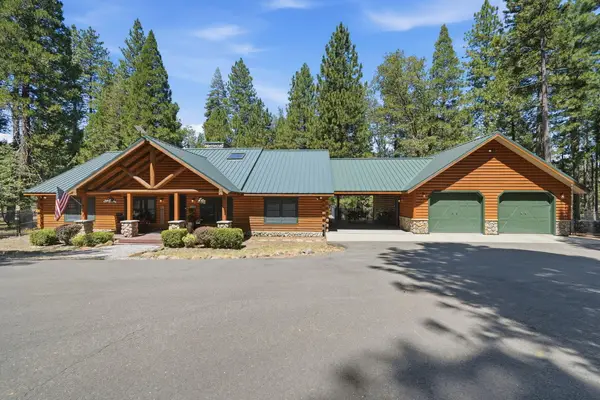 $689,900Active3 beds 2 baths2,240 sq. ft.
31300 Lake Ridge Drive, Shingletown, CA 96088
MLS# 26-3891Listed by: SHASTA SOTHEBY'S INTERNATIONAL REALTY - New
 $315,000Active3 beds 3 baths1,742 sq. ft.
34540 Twin Cedars Road, Shingletown, CA 96088
MLS# 26-3858Listed by: JOSH BARKER REAL ESTATE - New
 $510,000Active3 beds 3 baths1,700 sq. ft.
34643 Emigrant Trail, Shingletown, CA 96088
MLS# OC26176233Listed by: EXP REALTY OF CALIFORNIA INC - New
 $510,000Active3 beds 3 baths1,700 sq. ft.
34643 Emigrant Trail, Shingletown, CA 96088
MLS# OC26176233Listed by: EXP REALTY OF CALIFORNIA INC  $479,900Active4 beds 2 baths2,090 sq. ft.
28612 Alpine Way, Shingletown, CA 96088
MLS# 26-3835Listed by: WATERMAN REAL ESTATE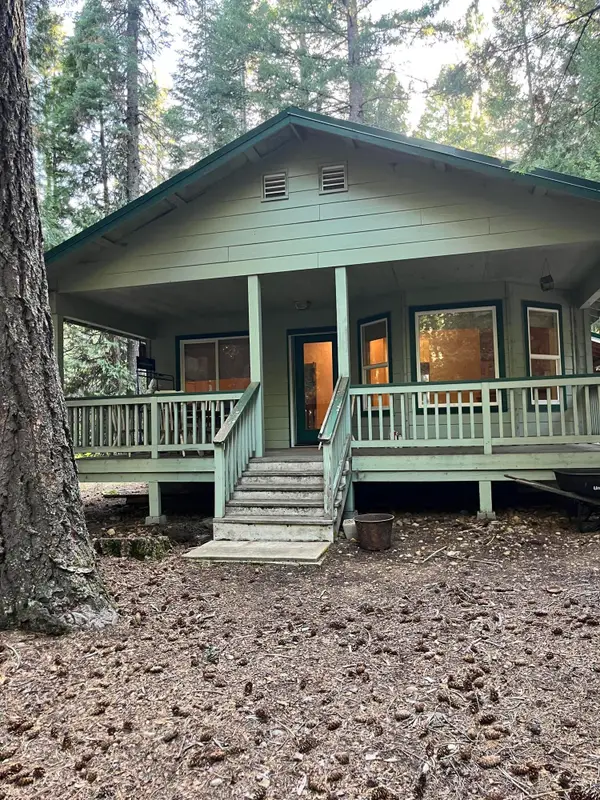 $200,000Pending2 beds 1 baths919 sq. ft.
9175 Amber Way, Shingletown, CA 96088
MLS# 26-3802Listed by: TREG, INC DBA THE REAL ESTATE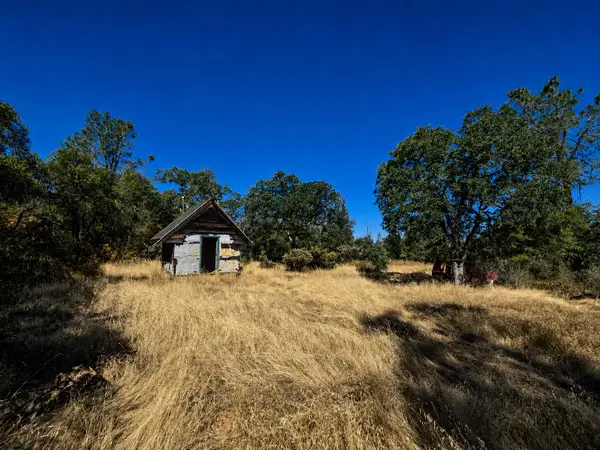 $55,000Active10.47 Acres
27010 Lack Creek Drive, Shingletown, CA 96088
MLS# 26-3793Listed by: COLDWELL BANKER SELECT REAL ESTATE - REDDING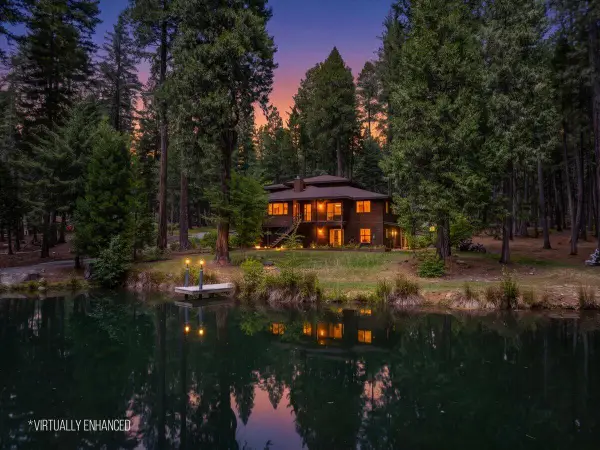 $1,200,000Active4 beds 4 baths3,798 sq. ft.
31503 Emigrant Trail, Shingletown, CA 96088
MLS# 26-3761Listed by: COLDWELL BANKER SELECT REAL ESTATE - REDDING


Protect your home and budget from life's surprises with an Assurant Home Warranty, backed by a partner that supports you through every step of homeownership. Explore Plans.
© 2026 Better Homes and Gardens Real Estate LLC. An Anywhere Real Estate company. All rights reserved. Better Homes and Gardens® Real Estate is a registered trademark owned by Meredith Operations Corporation, licensed to Better Homes and Gardens Real Estate LLC and used with permission. Better Homes and Gardens Real Estate LLC fully supports the principles of the Fair Housing Act and the Equal Opportunity Act. Listing information is deemed reliable but is not guaranteed accurate.
Each office is independently owned and operated.
Any services or products provided by third parties are not provided by, affiliated with or related to Better Homes and Gardens Real Estate LLC, or its affiliated companies.