
7528 Leaning Cedar Lane, Shingletown, CA 96088
Local realty services provided by:Better Homes and Gardens Real Estate Results
7528 Leaning Cedar Lane,Shingletown, CA 96088
$299,000
- 3 Beds
- 2 Baths
- 1,352 sq. ft.
- Single family
- Active
Listed by: nolan e parsons
Office: parsons realty
MLS#:26-2133
Source:CA_SAR
Price summary
- Price:$299,000
- Price per sq. ft.:$221.15
About this home
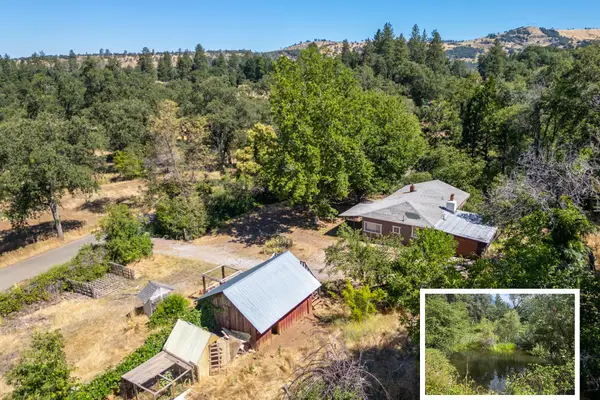
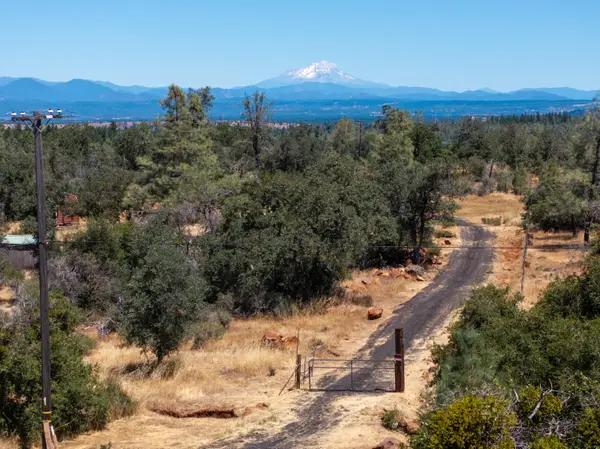
Set on nearly 3 private acres at the end of a quiet dead-end road, this updated 3-bedroom, 2-bath mountain retreat offers the ideal blend of peaceful rural living and modern convenience. Asphalt roads lead nearly to the property, with only a short stretch of well-maintained gravel, providing easy year-round access to Highway 44 while preserving exceptional privacy and a tranquil setting.
A crystal-clear, year-round creek flows through the property, creating a rare and serene backdrop. The creek, bridge, and water flow are maintained and regulated by PG&E, allowing you to enjoy this unique natural feature with minimal maintenance responsibility.
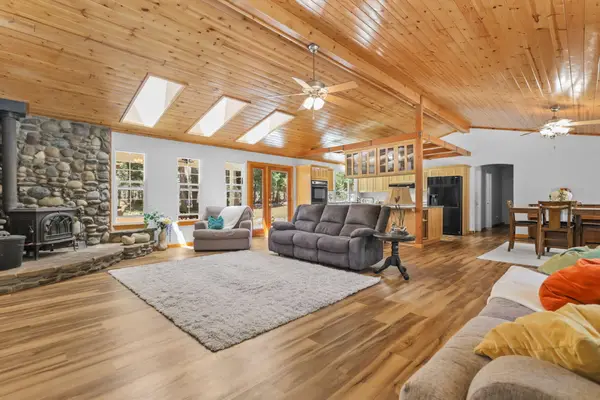
Inside, the bright, inviting interior features fresh paint throughout, including ceilings, new flooring, updated appliances, and a spacious kitchen with abundant cabinetry and a breakfast bar that opens to the dining and living areas. Additional upgrades include a whole-house water filtration system, new blinds, smart entry locks, and an indoor laundry room.
Designed for comfort and long-term functionality, the property also includes a new septic leach field, an owned propane tank, generator hookup with a covered enclosure, and Starlink equipment installed above the tree line for dependable high-speed internet. The front entry is accessible for wheelchair or walker use.
The usable acreage offers outstanding flexibility with a fully fenced backyard, horse corral with covered stall, chicken coop, dog run, and plenty of open space to enjoy. A detached 2 car garage includes a workshop/man cave with a wood stove, while a separate storage shed is equipped with electricity and water. There is also ample parking for RVs, boats, trailers, and other recreational vehicles.
Recently surveyed with property corners marked, the home sits at an ideal elevation that enjoys occasional snowfall without the challenges of heavy winter accumulation. Whether you're looking for a full-time residence, weekend mountain retreat, hobby farm, or investment opportunity, this property offers a rare combination of privacy, usability, natural beauty, and modern infrastructure.
Back on the market through no fault of the seller. Reports are available, all repairs have been completed. Priced below appraised value....
Contact an agent
Home facts
- Year built:1999
- Listing ID #:26-2133
- Added:7 day(s) ago
- Updated:July 10, 2026 at 02:33 PM
Rooms and interior
- Bedrooms:3
- Total bathrooms:2
- Full bathrooms:2
- Flooring:Laminate, Wood
- Dining Description:Breakfast Bar, Dining Area
- Kitchen Description:Built-in Microwave, Dishwasher, Range/Oven
- Bedroom Description:Master Bedroom Suite, Split Bedroom Plan
- Living area:1,352 sq. ft.
Heating and cooling
- Cooling:Central
- Heating:Forced Air, Heating
Structure and exterior
- Roof:Composition
- Year built:1999
- Building area:1,352 sq. ft.
- Lot area:2.79 Acres
- Lot Features:Level, Private, Waterfront
- Architectural Style:Traditional
- Construction Materials:Wood Siding
- Foundation Description:Manufactured Permanent Foundation
Utilities
- Water:Single User Well, Well
- Sewer:Septic
Finances and disclosures
- Price:$299,000
- Price per sq. ft.:$221.15
Features and amenities
- Laundry features:Hook-ups, Laundry Room
- Amenities:Double Pane Windows
Parking
- Parking description:Boat, Oversized Parking
New listings near 7528 Leaning Cedar Lane
- New
 $225,000Active2 beds 1 baths1,056 sq. ft.
29427 Inwood Road, Shingletown, CA 96088
MLS# 26-3319Listed by: JOSH BARKER REAL ESTATE - Open Sun, 12am to 4pmNew
 $530,000Active3 beds 2 baths1,863 sq. ft.
31444 Emigrant Trail, Shingletown, CA 96088
MLS# 26-3187Listed by: COMPASS - New
 Listed by BHGRE$185,000Active2 beds 1 baths1,008 sq. ft.
35482 Shenandoah Drive, Shingletown, CA 96088
MLS# 26-3236Listed by: BETTER HOMES GARDENS REAL ESTATE - RESULTS  $59,900Pending0.74 Acres
9371 Mountain Meadow Road, Shingletown, CA 96088
MLS# 26-3213Listed by: REAL BROKERAGE TECHNOLOGIES $299,000Active3 beds 2 baths1,352 sq. ft.
7528 Leaning Cedar Lane, Shingletown, CA 96088
MLS# 26-2133Listed by: PARSONS REALTY- $299,000Active3 beds 2 baths1,352 sq. ft.
7528 Leaning Cedar Lane, Shingletown, CA 96088
MLS# 26-2133Listed by: PARSONS REALTY - New
 $70,000Active10.19 Acres
Lack Creek, Shingletown, CA 96088
MLS# 26-3178Listed by: REAL BROKERAGE TECHNOLOGIES - New
 $2,250,000Active4 beds 3 baths3,367 sq. ft.
29099 Doveweed Way, Shingletown, CA 96088
MLS# 26-3096Listed by: REAL BROKERAGE TECHNOLOGIES - New
 $45,500Active3.79 Acres
0 Whippoorwill Circle, Shingletown, CA 96088
MLS# PI26142294Listed by: MCKIBBEN ENTERPRISES


Protect your home and budget from life's surprises with an Assurant Home Warranty, backed by a partner that supports you through every step of homeownership. Explore Plans.
© 2026 Better Homes and Gardens Real Estate LLC. An Anywhere Real Estate company. All rights reserved. Better Homes and Gardens® Real Estate is a registered trademark owned by Meredith Operations Corporation, licensed to Better Homes and Gardens Real Estate LLC and used with permission. Better Homes and Gardens Real Estate LLC fully supports the principles of the Fair Housing Act and the Equal Opportunity Act. Listing information is deemed reliable but is not guaranteed accurate.
Each office is independently owned and operated.
Any services or products provided by third parties are not provided by, affiliated with or related to Better Homes and Gardens Real Estate LLC, or its affiliated companies.