
1113 Catlin, Simi Valley, CA 93065
Local realty services provided by:Better Homes and Gardens Real Estate McQueen
1113 Catlin,Simi Valley, CA 93065
$550,000
- 2 Beds
- 2 Baths
- 1,193 sq. ft.
- Single family
- Active
Listed by: gavin lindeen
Office: pinnacle estate properties, inc.
MLS#:226003773
Source:CA_VCMLS
Price summary
- Price:$550,000
- Price per sq. ft.:$461.02
- Monthly HOA dues:$435
About this home
Perfectly positioned as a desirable end unit, this single-story, ground-level condo offers 2 bedrooms, 2 bathrooms, and 1,193 square feet of comfortable living space with no neighbors above. Filled with natural light throughout, the home provides an inviting layout designed for easy everyday living.
Step inside to a spacious living room featuring a cozy gas fireplace and French doors that open to a private patio, creating the perfect setting for morning coffee, outdoor dining, or simply relaxing in your own secluded outdoor space. The adjacent kitchen is equipped with a gas stove and oven and offers a functional layout that flows seamlessly into the main living areas. Just beyond the dining area is a dedicated indoor full-size laundry room, adding convenience and extra storage.
The primary suite is thoughtfully designed with a generous walk-in closet and an ensuite bathroom featuring a dual vanity, while the secondary bedroom and full guest bathroom provide comfortable accommodations for family, guests, or a home office.
Practical amenities continue outside, where the assigned parking space is conveniently located just steps from the front door, in addition to a private garage for secure parking and extra storage.
Residents enjoy a well-maintained community complete with a sparkling pool, relaxing spa, and beautifully landscaped private greenbelt areas. Major community improvements provide added peace of mind, including a new roof installed just two weeks ago. The required balcony inspections have already been completed, and the associated assessment has been paid in full, allowing the next owner to enjoy these completed improvements without that additional expense.
Offering the convenience of single-story living, a bright open floor plan, desirable community amenities, and an excellent end-unit location, this home is an exceptional opportunity for comfortable, low-maintenance living....
Contact an agent
Home facts
- Year built:1981
- Listing ID #:226003773
- Added:47 day(s) ago
- Updated:September 24, 2026 at 02:36 PM
Rooms and interior
- Bedrooms:2
- Total bathrooms:2
- Full bathrooms:2
- Flooring:Carpet, Ceramic Tile
- Kitchen Description:Dishwasher
- Living area:1,193 sq. ft.
Heating and cooling
- Cooling:Central A/C
- Heating:Central Furnace, Natural Gas
Structure and exterior
- Roof:Concrete Tile
- Year built:1981
- Building area:1,193 sq. ft.
- Lot area:0.03 Acres
- Lot Features:Fenced Yard
- Architectural Style:Ranch
- Construction Materials:Stucco
- Foundation Description:Concrete Slab
Utilities
- Water:District/Public
- Sewer:Connected & Paid, In, Public Sewer
Finances and disclosures
- Price:$550,000
- Price per sq. ft.:$461.02
Features and amenities
- Appliances:Dishwasher, Refrigerator, Washer
Parking
- Parking description:Garage - 1 Door, Private
- Garage spaces:1
New listings near 1113 Catlin
- Coming Soon
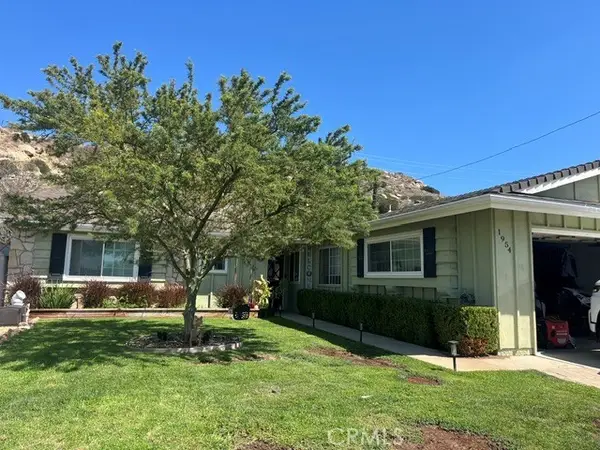 $835,000Coming Soon3 beds 2 baths1,420 sq. ft.
1954 Ardenwood, Simi Valley, CA 93063
MLS# SW26205673Listed by: URBAN HOMES & LAND INC. - Coming Soon
 $338,000Coming Soon2 beds 2 baths1,736 sq. ft.
195 Tierra Rejada, Simi Valley, CA 93065
MLS# 226004461Listed by: EXP REALTY OF CALIFORNIA INC - Coming Soon
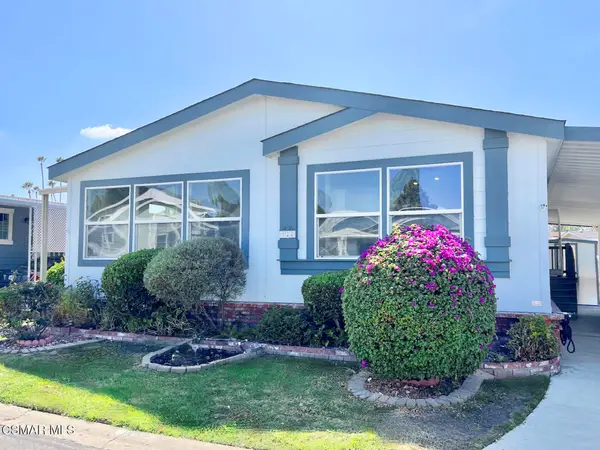 $338,000Coming Soon2 beds 2 baths1,736 sq. ft.
195 Tierra Rejada Road #127, Simi Valley, CA 93065
MLS# 226004461Listed by: EXP REALTY OF CALIFORNIA INC - New
 $649,999Active2 beds 3 baths1,376 sq. ft.
390 Country Club Drive #B, Simi Valley, CA 93065
MLS# V1-38900Listed by: COLDWELL BANKER REALTY - New
 $725,000Active3 beds 3 baths1,579 sq. ft.
630 Baywood Lane #D, Simi Valley, CA 93065
MLS# 226004557Listed by: KELLER WILLIAMS EXCLUSIVE PROPERTIES - New
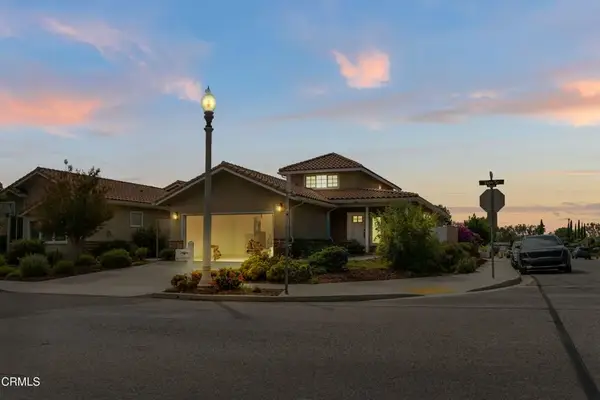 $950,000Active3 beds 3 baths2,104 sq. ft.
1691 Tapo Street, Simi Valley, CA 93063
MLS# V1-38894Listed by: EXP REALTY OF CALIFORNIA INC - Open Sat, 12 to 3pmNew
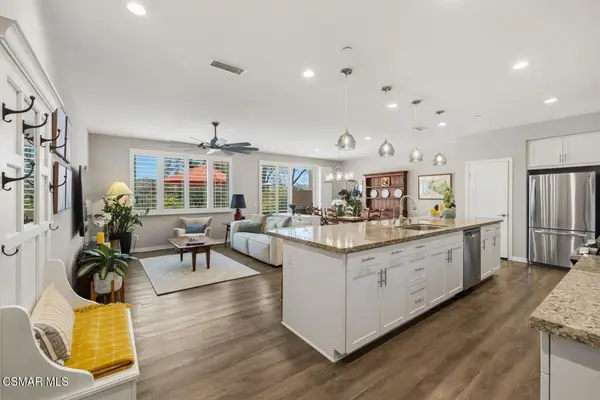 $769,500Active3 beds 3 baths1,996 sq. ft.
242 Morro Way #2, Simi Valley, CA 93065
MLS# 226004545Listed by: KELLER WILLIAMS WESTLAKE VILLAGE - Open Sun, 6 to 9pmNew
 $1,149,000Active4 beds 3 baths2,695 sq. ft.
2709 Carlmont, Simi Valley, CA 93065
MLS# 226004538Listed by: EQUITY UNION REAL ESTATE - Open Fri, 10am to 12pmNew
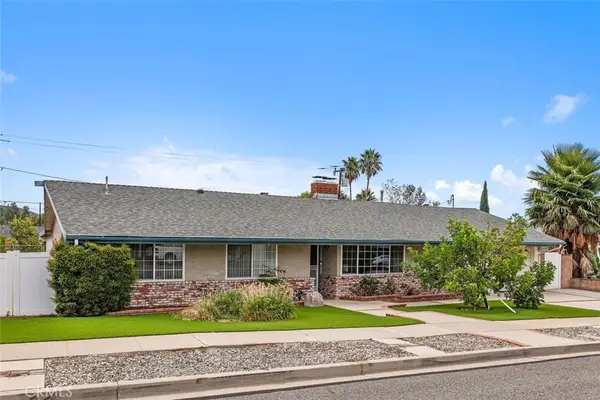 $799,000Active3 beds 2 baths1,458 sq. ft.
3274 Dalhart, Simi Valley, CA 93063
MLS# SR26207140Listed by: COLDWELL BANKER REALTY - Open Sat, 1 to 4pmNew
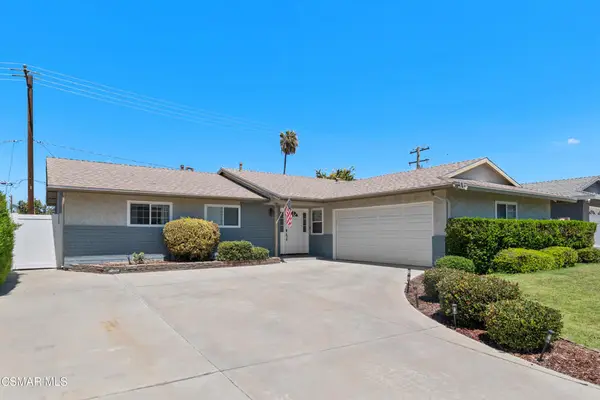 $875,000Active4 beds 2 baths1,632 sq. ft.
1607 Edmund Street, Simi Valley, CA 93065
MLS# 226004524Listed by: COLDWELL BANKER REALTY


Protect your home and budget from life's surprises with an Assurant Home Warranty, backed by a partner that supports you through every step of homeownership. Explore Plans.
© 2026 Better Homes and Gardens Real Estate LLC. An Anywhere Real Estate company. All rights reserved. Better Homes and Gardens® Real Estate is a registered trademark owned by Meredith Operations Corporation, licensed to Better Homes and Gardens Real Estate LLC and used with permission. Better Homes and Gardens Real Estate LLC fully supports the principles of the Fair Housing Act and the Equal Opportunity Act. Listing information is deemed reliable but is not guaranteed accurate.
Each office is independently owned and operated.
Any services or products provided by third parties are not provided by, affiliated with or related to Better Homes and Gardens Real Estate LLC, or its affiliated companies.