
3060 Sioux Court, Simi Valley, CA 93063
Local realty services provided by:Better Homes and Gardens Real Estate Napolitano & Associates
3060 Sioux Court,Simi Valley, CA 93063
$1,395,000
- 4 Beds
- 3 Baths
- 2,951 sq. ft.
- Single family
- Active
Listed by: levon nargizyan
Office: houseiq
MLS#:SR26164950
Source:San Diego MLS via CRMLS
Price summary
- Price:$1,395,000
- Price per sq. ft.:$472.72
About this home
Rare Indian Hills Estates entertainers dream home! Nestled on a prime, ultra-private cul-de-sac lot backing to scenic open space, this stunning 2,951 sq. ft. estate features 4 bedrooms, a downstairs office with a wet bar, and 2.5 baths. A gated courtyard with a water feature leads to a grand double-door entry with soaring ceilings and a curved staircase. Inside, enjoy plantation shutters, a formal living room with a fireplace, and a family room with a floor-to-ceiling rock fireplace. The chefs granite island kitchen boasts stainless appliances, a double oven, and a garden view window. Upstairs, the master suite offers a private retreat and a fully updated spa-like bath. The spectacular backyard is an outdoor paradise with a sparkling pool, spill-over spa, tiered decking, built-in BBQ, firepit, covered patio, and winding pathways through a peaceful zen garden. Complete with a 3-car garage, multiple storage sheds, and proximity to Simi Hills Golf Course and the 118 Freeway....
Contact an agent
Home facts
- Year built:1987
- Subdivision & Development:Indian Hills Estates (340)
- Listing ID #:SR26164950
- Added:47 day(s) ago
- Updated:September 24, 2026 at 02:15 PM
Rooms and interior
- Bedrooms:4
- Total bathrooms:3
- Full bathrooms:2
- Half bathrooms:1
- Flooring:Carpet, Tile
- Kitchen Description:Dishwasher, Disposal, Double Oven, Gas Stove, Microwave
- Living area:2,951 sq. ft.
Heating and cooling
- Cooling:Central Forced Air
- Heating:Forced Air Unit
Structure and exterior
- Roof:Tile/Clay
- Year built:1987
- Building area:2,951 sq. ft.
- Architectural Style:Mediterranean/Spanish
- Construction Materials:Stucco
- Exterior Features:Concrete, Patio Open
- Levels:2 Story
Utilities
- Water:Public, Water Connected
- Sewer:Public Sewer, Sewer Connected
Finances and disclosures
- Price:$1,395,000
- Price per sq. ft.:$472.72
Features and amenities
- Appliances:Dishwasher, Disposal, Double Oven, Gas Stove, Microwave
- Laundry features:Gas
- Pool features:Below Ground, Private
Parking
- Total parking spaces:3
- Parking description:Direct Garage Access, Garage - Three Door, Garage Door Opener
- Garage spaces:3
 This information is deemed reliable but not guaranteed. You should rely on this information only to decide whether or not to further investigate a particular property. BEFORE MAKING ANY OTHER DECISION, YOU SHOULD PERSONALLY INVESTIGATE THE FACTS (e.g. square footage and lot size) with the assistance of an appropriate professional. You may use this information only to identify properties you may be interested in investigating further. All uses except for personal, non-commercial use in accordance with the foregoing purpose are prohibited. Redistribution or copying of this information, any photographs or video tours is strictly prohibited. This information is derived from the Internet Data Exchange (IDX) service provided by San Diego MLS®. Displayed property listings may be held by a brokerage firm other than the broker and/or agent responsible for this display. The information and any photographs and video tours and the compilation from which they are derived is protected by copyright. Compilation © 2020 San Diego MLS®, Inc.
New listings near 3060 Sioux Court
- Coming Soon
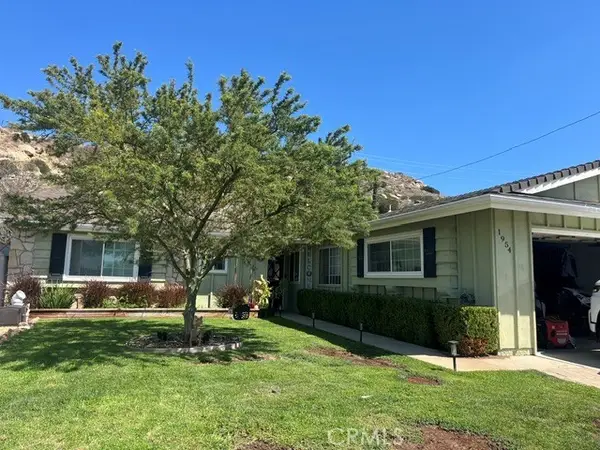 $835,000Coming Soon3 beds 2 baths1,420 sq. ft.
1954 Ardenwood, Simi Valley, CA 93063
MLS# SW26205673Listed by: URBAN HOMES & LAND INC. - Coming Soon
 $338,000Coming Soon2 beds 2 baths1,736 sq. ft.
195 Tierra Rejada, Simi Valley, CA 93065
MLS# 226004461Listed by: EXP REALTY OF CALIFORNIA INC - Coming Soon
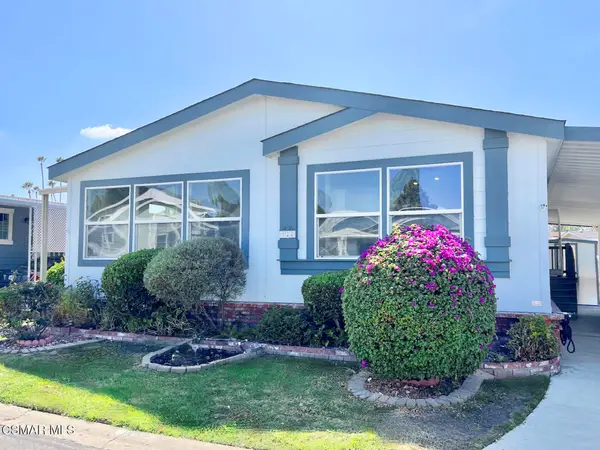 $338,000Coming Soon2 beds 2 baths1,736 sq. ft.
195 Tierra Rejada Road #127, Simi Valley, CA 93065
MLS# 226004461Listed by: EXP REALTY OF CALIFORNIA INC - Open Fri, 10 to 11:30amNew
 $598,000Active2 beds 3 baths1,437 sq. ft.
1906 Rory Lane #5, Simi Valley, CA 93063
MLS# SR26208825Listed by: BERKSHIRE HATHAWAY HOMESERVICES CALIFORNIA PROPERTIES - New
 $700,000Active3 beds 3 baths1,605 sq. ft.
240 Country Club, Simi Valley, CA 93065
MLS# SR26208945Listed by: THE GETZ IT SOLD TEAM - New
 $895,000Active3 beds 2 baths1,712 sq. ft.
2843 Zapata, Simi Valley, CA 93063
MLS# 226004571Listed by: PINNACLE ESTATE PROPERTIES, INC. - New
 $949,000Active4 beds 2 baths1,729 sq. ft.
2530 Alden, Simi Valley, CA 93065
MLS# SR26208839Listed by: DIANA MAKHTESYAN - New
 $1,030,000Active3 beds 2 baths1,465 sq. ft.
683 Languid Lane, Simi Valley, CA 93065
MLS# 226004568Listed by: RE/MAX ONE - New
 $1,299,500Active4 beds 3 baths2,488 sq. ft.
2990 Klamath Avenue, Simi Valley, CA 93063
MLS# 226004562Listed by: KELLER WILLIAMS WESTLAKE VILLAGE - New
 $649,999Active2 beds 3 baths1,376 sq. ft.
390 Country Club Drive #B, Simi Valley, CA 93065
MLS# V1-38900Listed by: COLDWELL BANKER REALTY


Protect your home and budget from life's surprises with an Assurant Home Warranty, backed by a partner that supports you through every step of homeownership. Explore Plans.
© 2026 Better Homes and Gardens Real Estate LLC. An Anywhere Real Estate company. All rights reserved. Better Homes and Gardens® Real Estate is a registered trademark owned by Meredith Operations Corporation, licensed to Better Homes and Gardens Real Estate LLC and used with permission. Better Homes and Gardens Real Estate LLC fully supports the principles of the Fair Housing Act and the Equal Opportunity Act. Listing information is deemed reliable but is not guaranteed accurate.
Each office is independently owned and operated.
Any services or products provided by third parties are not provided by, affiliated with or related to Better Homes and Gardens Real Estate LLC, or its affiliated companies.