
652 Stonebrook, Simi Valley, CA 93065
Local realty services provided by:Better Homes and Gardens Real Estate McQueen
Upcoming open houses
- Sun, Sep 2708:00 pm - 11:00 pm
Listed by: lewicki & associates
Office: century 21 masters
MLS#:226003951
Source:CA_VCMLS
Price summary
- Price:$1,369,000
- Price per sq. ft.:$575.45
- Monthly HOA dues:$63.33
About this home
Welcome to this horse zoned property that truly offers room to live, entertain, and dream. Set on a sweeping half-acre lot with a sparkling pool and spa, private sport court, two RV access gates, and a very low HOA, this unique property offers exceptional potential. Step inside to soaring volume ceilings, a beautiful curved staircase with Spanish-tile risers, and an enormous picture window that fills the living room with natural light while showcasing the front yard. The open-concept kitchen and family room create the heart of the home, featuring painted white cabinetry, new quartz countertops, a cozy brick fireplace, and a wet bar. From the family room, oversized wood double sliders open to the expansive covered patio, perfect for entertaining, relaxing, and enjoying California's indoor-outdoor lifestyle. A convenient powder room and laundry room complete the downstairs. Upstairs, you'll find three spacious bedrooms, including an impressive primary suite that has been expanded into the former fourth bedroom. The additional space currently offers a kitchenette and sitting area, creating a versatile retreat that could easily be converted back to a fourth bedroom. Just outside the primary suite, a large freshly painted balcony provides the perfect spot to soak up the California sunshine and take in the breathtaking views. The primary bath features a large walk-in closet, dual vanities, a sunken tile tub, and a separate walk-in shower. The two additional generously sized bedrooms feature beautiful white porcelain tile flooring and share a full bathroom with a shower/tub combo and dual vanity. The backyard has limitless possibilities. Enjoy the pool and spa, grill on your outdoor BBQ, tell stories around the firepit, play on your private sport court or host gatherings on the oversized patio. A large portion of the three-car garage has been thoughtfully converted into a 1-bedroom, 1-bath ADU with kitchenette and separate entrance, offering excellent flexibility for guests, extended family, or additional living space for the main home. There is also extra storage space in the garage. Prefer a full garage? The conversion can easily be returned to its original three-car configuration. With a lot this size, the possibilities are truly exciting. There is ample room to explore adding horse facilities, additional ADUs, an outdoor Casita, expand entertaining areas, and more. This is an opportunity to create the property you've been looking for. Come see what makes this one so special!...
Contact an agent
Home facts
- Year built:1979
- Subdivision & Development:Pheasant Hills-153
- Listing ID #:226003951
- Added:36 day(s) ago
- Updated:September 24, 2026 at 02:36 PM
Rooms and interior
- Bedrooms:4
- Total bathrooms:4
- Full bathrooms:3
- Half bathrooms:1
- Flooring:Ceramic Tile, Wood/Wood Like
- Dining Description:Formal Dining Room
- Kitchen Description:Dishwasher
- Living area:2,379 sq. ft.
Heating and cooling
- Cooling:Central A/C
- Heating:Forced Air
Structure and exterior
- Year built:1979
- Building area:2,379 sq. ft.
- Lot area:0.54 Acres
- Lot Features:Back Yard, Curbs, Fenced, Front Yard, Horse Property Unimproved, Landscaped, Lawn, Sidewalks
- Architectural Style:Traditional
Finances and disclosures
- Price:$1,369,000
- Price per sq. ft.:$575.45
Features and amenities
- Appliances:Dishwasher, Garbage Disposal
Parking
- Parking description:Driveway, Garage, Garage - 3 Doors, Garage Attached, Oversized, RV Gated
- Garage spaces:3
New listings near 652 Stonebrook
- Coming Soon
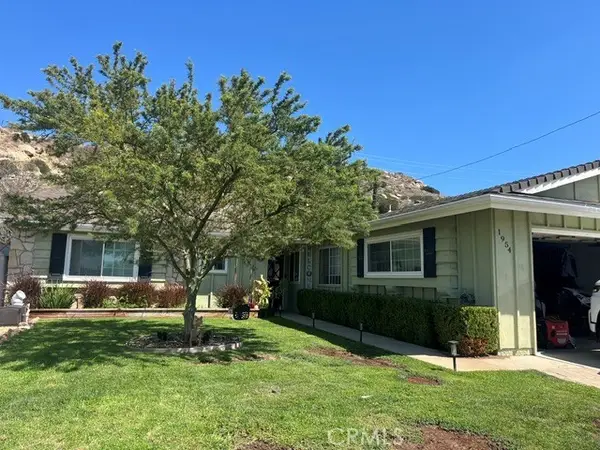 $835,000Coming Soon3 beds 2 baths1,420 sq. ft.
1954 Ardenwood, Simi Valley, CA 93063
MLS# SW26205673Listed by: URBAN HOMES & LAND INC. - Coming Soon
 $338,000Coming Soon2 beds 2 baths1,736 sq. ft.
195 Tierra Rejada, Simi Valley, CA 93065
MLS# 226004461Listed by: EXP REALTY OF CALIFORNIA INC - Coming Soon
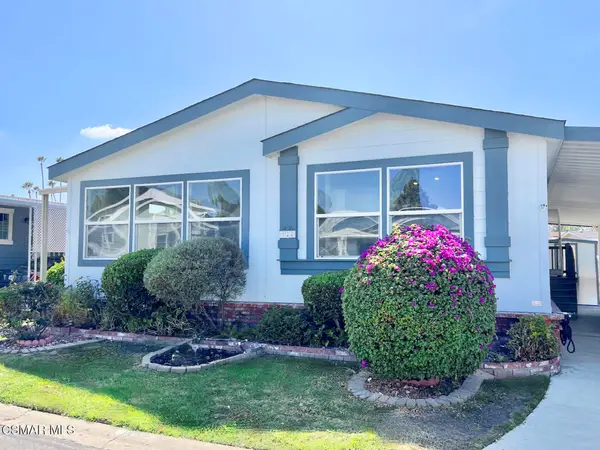 $338,000Coming Soon2 beds 2 baths1,736 sq. ft.
195 Tierra Rejada Road #127, Simi Valley, CA 93065
MLS# 226004461Listed by: EXP REALTY OF CALIFORNIA INC - Open Fri, 10 to 11:30amNew
 $598,000Active2 beds 3 baths1,437 sq. ft.
1906 Rory Lane #5, Simi Valley, CA 93063
MLS# SR26208825Listed by: BERKSHIRE HATHAWAY HOMESERVICES CALIFORNIA PROPERTIES - New
 $700,000Active3 beds 3 baths1,605 sq. ft.
240 Country Club, Simi Valley, CA 93065
MLS# SR26208945Listed by: THE GETZ IT SOLD TEAM - New
 $895,000Active3 beds 2 baths1,712 sq. ft.
2843 Zapata, Simi Valley, CA 93063
MLS# 226004571Listed by: PINNACLE ESTATE PROPERTIES, INC. - New
 $949,000Active4 beds 2 baths1,729 sq. ft.
2530 E Alden, Simi Valley, CA 93065
MLS# SR26208839Listed by: DIANA MAKHTESYAN - New
 $1,030,000Active3 beds 2 baths1,465 sq. ft.
683 Languid Lane, Simi Valley, CA 93065
MLS# 226004568Listed by: RE/MAX ONE - New
 $1,299,500Active4 beds 3 baths2,488 sq. ft.
2990 Klamath Avenue, Simi Valley, CA 93063
MLS# 226004562Listed by: KELLER WILLIAMS WESTLAKE VILLAGE - New
 $649,999Active2 beds 3 baths1,376 sq. ft.
390 Country Club Drive #B, Simi Valley, CA 93065
MLS# V1-38900Listed by: COLDWELL BANKER REALTY


Protect your home and budget from life's surprises with an Assurant Home Warranty, backed by a partner that supports you through every step of homeownership. Explore Plans.
© 2026 Better Homes and Gardens Real Estate LLC. An Anywhere Real Estate company. All rights reserved. Better Homes and Gardens® Real Estate is a registered trademark owned by Meredith Operations Corporation, licensed to Better Homes and Gardens Real Estate LLC and used with permission. Better Homes and Gardens Real Estate LLC fully supports the principles of the Fair Housing Act and the Equal Opportunity Act. Listing information is deemed reliable but is not guaranteed accurate.
Each office is independently owned and operated.
Any services or products provided by third parties are not provided by, affiliated with or related to Better Homes and Gardens Real Estate LLC, or its affiliated companies.