
1544 Viking Way, Solvang, CA 93463
Local realty services provided by:Better Homes and Gardens Real Estate Property Shoppe
1544 Viking Way,Solvang, CA 93463
$1,895,000
- 4 Beds
- 3 Baths
- - sq. ft.
- Single family
- Sold
Listed by: deborah samuel
Office: berkshire hathaway homeservices california properties
MLS#:26-2308
Source:SBAOR
Sorry, we are unable to map this address
Price summary
- Price:$1,895,000
About this home
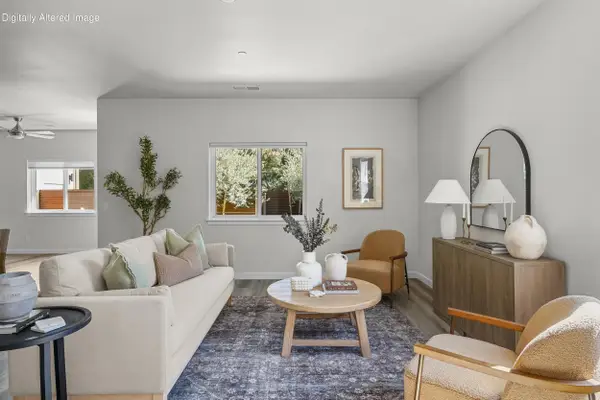
Tucked away on a private road high above the charming Danish village of Solvang, this beautiful 4-bedroom, 2.5-bath home with a dedicated downstairs office (or optional 5th bedroom) offers the perfect blend of privacy, comfort, and wine country living. Set on approximately one acre and surrounded by mature trees, this peaceful retreat captures breathtaking mountain views and an abundance of natural beauty.
A private courtyard welcomes you into a light-filled interior featuring soaring wood-beamed ceilings, expansive picture windows, and spacious formal living and dining rooms that create a warm yet elegant atmosphere. The thoughtfully designed kitchen showcases granite countertops, and a generous pantry. This home seamlessly tranisitions into a welcoming downstairs family room anchored a beautiful floor-to-ceiling stone fireplace. Sliding glass doors lead to several entertainer's dream patios, where the expansive paver-stone outdoor living space provides the perfect setting for dining, relaxing, and enjoying the picturesque mountain backdrop.
The spacious primary suite serves as a private sanctuary with dual oversized closets, sliding glass doors opening to upper-level view decks, and a luxurious ensuite bath featuring a soaking tub, separate shower, and dual vanities.
Recent updates include fresh interior paint, new carpet, and many new fixtures making this home move-in ready. Ideally located just minutes from downtown Solvang, award-winning schools, charming coffee shops, restaurants, wineries, and the heart of Santa Ynez Valley wine country. Pre-sale inspections are available upon request, offering buyers added confidence and peace of mind....
Contact an agent
Home facts
- Year built:1981
- Listing ID #:26-2308
- Added:46 day(s) ago
- Updated:August 28, 2026 at 09:54 AM
Rooms and interior
- Bedrooms:4
- Total bathrooms:3
- Full bathrooms:2
- Half bathrooms:1
- Rooms Total:7
- Flooring:Carpet, Concrete, Tile
- Kitchen Description:Dishwasher, Disposal, Double Oven, Electric Stove, Microwave, Refrigerator
Heating and cooling
- Cooling:Central Air
- Heating:Heat Pump, Heating
- Central air:Yes
Structure and exterior
- Roof:Tile
- Year built:1981
- Lot Features:Cul-De-Sac, Rolling Slope
- Construction Materials:Stucco
- Exterior Features:Deck, Drought Tolerant LND, Fruit Trees, Yard Irrigation PRT
- Foundation Description:Slab
- Levels:Two
Schools
- High school:CLA
- Middle school:CLA
- Elementary school:CLA
Utilities
- Sewer:Sewer Hookup
Finances and disclosures
- Price:$1,895,000
Features and amenities
- Appliances:Dishwasher, Disposal, Double Oven, Dryer, Elect Stove, Microwave, Refrigerator, Trash Compactor, Washer
- Laundry features:220V Elect, Dryer, Laundry Room, Washer
Parking
- Parking description:Attached, Attached Garage
- Garage:Yes
- Garage spaces:2
New listings near 1544 Viking Way
- New
 $1,495,000Active3 beds 3 baths2,473 sq. ft.
2520 Janin Way, SOLVANG, CA 93463
MLS# 26-2865Listed by: SANTA YNEZ VALLEY REAL ESTATE - New
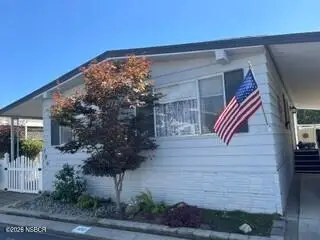 $375,000Active2 beds 2 baths1,344 sq. ft.
106 Sierra Vista, Solvang, CA 93463
MLS# 26001747Listed by: BERKSHIRE HATHAWAY HOMESERV-LOS OLIVOS - Open Sat, 1 to 3pmNew
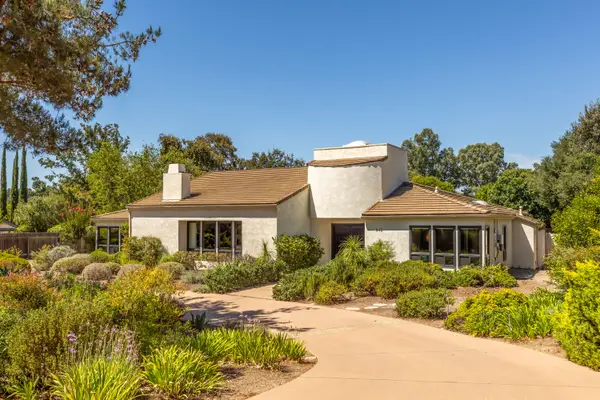 $1,775,000Active3 beds 3 baths2,818 sq. ft.
945 Nysted Drive, SOLVANG, CA 93463
MLS# 26-2813Listed by: VILLAGE PROPERTIES - 2 - New
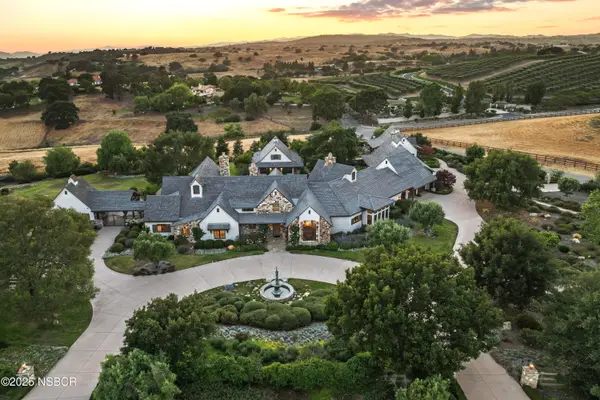 $6,155,000Active5 beds 6 baths6,918 sq. ft.
1325 Ladan Drive, Solvang, CA 93463
MLS# 26001723Listed by: VILLAGE PROPERTIES 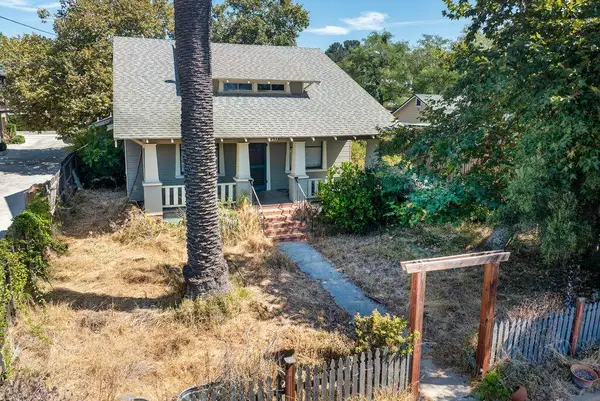 $850,000Active2 beds 3 baths1,379 sq. ft.
1743 Laurel Avenue, SOLVANG, CA 93463
MLS# 26-2684Listed by: ALEMANN AND ASSOCIATES- New
 $1,979,000Active3 beds 3 baths2,555 sq. ft.
1900 Old Mission Drive, SOLVANG, CA 93463
MLS# 26-2774Listed by: MONUMENT GLOBAL ESTATES - New
 $1,195,100Active3 beds 3 baths1,930 sq. ft.
760 Hillside Drive, Solvang, CA 93463
MLS# 26872127Listed by: SOTHEBY'S INTERNATIONAL REALTY  $1,025,000Active2 beds 3 baths1,744 sq. ft.
750 Hillside Drive, SOLVANG, CA 93463
MLS# 26-2643Listed by: COMPASS $1,695,000Active4 beds 3 baths2,513 sq. ft.
2775 Quail Valley Road, Solvang, CA 93463
MLS# V1-38095Listed by: BERKSHIRE HATHAWAY HOMESERVICE $467,000Active2 beds 2 baths1,536 sq. ft.
46 Alta Vista, Solvang, CA 93463
MLS# 26001604Listed by: BERKSHIRE HATHAWAY HOMESERV-LOS OLIVOS


Protect your home and budget from life's surprises with an Assurant Home Warranty, backed by a partner that supports you through every step of homeownership. Explore Plans.
© 2026 Better Homes and Gardens Real Estate LLC. An Anywhere Real Estate company. All rights reserved. Better Homes and Gardens® Real Estate is a registered trademark owned by Meredith Operations Corporation, licensed to Better Homes and Gardens Real Estate LLC and used with permission. Better Homes and Gardens Real Estate LLC fully supports the principles of the Fair Housing Act and the Equal Opportunity Act. Listing information is deemed reliable but is not guaranteed accurate.
Each office is independently owned and operated.
Any services or products provided by third parties are not provided by, affiliated with or related to Better Homes and Gardens Real Estate LLC, or its affiliated companies.