
945 Nysted Drive, Solvang, CA 93463
Local realty services provided by:Better Homes and Gardens Real Estate Property Shoppe
945 Nysted Drive,Solvang, CA 93463
$1,690,000
- 3 Beds
- 3 Baths
- 2,818 sq. ft.
- Single family
- Active
Upcoming open houses
- Sat, Oct 0312:00 pm - 02:00 pm
- Sun, Oct 0412:00 pm - 02:00 pm
Listed by: michelle glaus
Office: village properties - 2
MLS#:26-2813
Source:SBAOR
Price summary
- Price:$1,690,000
- Price per sq. ft.:$599.72
About this home
Set in a peaceful Solvang neighborhood, this contemporary 3-bedroom, 3-bath home is complimented by a graceful circle driveway, thoughtful floor plan and an inviting blend of comfort and modern amenities. The spacious living room features vaulted wood ceilings, built in cabinetry, a hidden bar and clerestory windows that fill the space with natural light. Additional living areas include a den with view windows to the back yard, dining room, and dedicated office, providing flexibility for work, entertaining, and everyday living.
The sleek kitchen with large center island, quartz countertops and breakfast bar is central to the home. Several strategically placed skylights wash living spaces with sunlight. Recently remodeled bathrooms add a fresh, modern touch, while the privately positioned primary wing offers a quiet retreat separate from the secondary bedrooms.
Outdoor living takes center stage with an expansive lawn, refreshing pool, in-ground spa and several patio areas--ideal for relaxing or entertaining in the Santa Ynez Valley sunshine. Owned solar, a Tesla charger, central vac, roomy 3-car garage with built-in cabinet storage and large stand-alone shed add function and value.
Located within the desirable Ballard Elementary School District, this well-appointed Solvang home offers the opportunity to enjoy the relaxed lifestyle, natural beauty, and wine country charm of the Santa Ynez Valley....
Contact an agent
Home facts
- Year built:1981
- Listing ID #:26-2813
- Added:41 day(s) ago
- Updated:October 03, 2026 at 03:06 PM
Rooms and interior
- Bedrooms:3
- Total bathrooms:3
- Full bathrooms:3
- Flooring:Carpet, Concrete, Tile
- Kitchen Description:Built-In Electric Oven, Dishwasher, Disposal, Electric Stove, Microwave, Refrigerator
- Living area:2,818 sq. ft.
Heating and cooling
- Cooling:Ceiling Fan(s), Central Air
- Heating:Forced Air, Heating
- Central air:Yes
Structure and exterior
- Roof:Tile
- Year built:1981
- Building area:2,818 sq. ft.
- Lot area:0.46 Acres
- Lot Features:Level
- Construction Materials:Stucco
- Exterior Features:Lawn, Yard Irrigation T/O
- Foundation Description:Slab
- Levels:1 Story, Entry Level (No Stairs)
Schools
- High school:Other
- Middle school:Other
- Elementary school:Other
Utilities
- Water:Meter In
- Sewer:Sewer Hookup
Finances and disclosures
- Price:$1,690,000
- Price per sq. ft.:$599.72
Features and amenities
- Appliances:Built-In Electric Oven, Dishwasher, Disposal, Dryer, Elect Stove, Microwave, Refrigerator, Trash Compactor, Washer, Water Softener Owned
- Laundry features:Dryer, Gas Hookup, In Unit, Washer
- Pool features:Solar Heat
Parking
- Parking description:Attached, Attached Garage, Electric Vehicle Charging Station(s)
- Garage:Yes
- Garage spaces:3
New listings near 945 Nysted Drive
- New
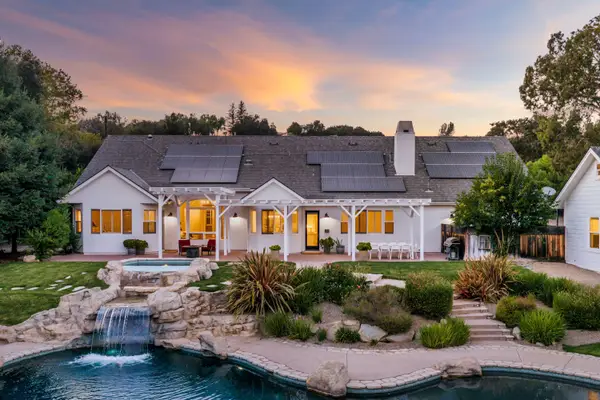 $3,375,000Active4 beds 3 baths4,710 sq. ft.
2800 Quail Valley Road, SOLVANG, CA 93463
MLS# 26-3346Listed by: ELAM, CRYSTAL & ASSOCIATES - New
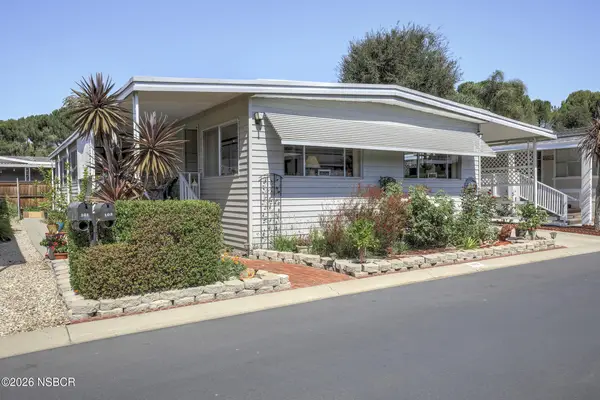 $350,000Active2 beds 4 baths1,378 sq. ft.
102 Sierra Vista, Solvang, CA 93463
MLS# 26002011Listed by: PACIFIC CREST REALTY - New
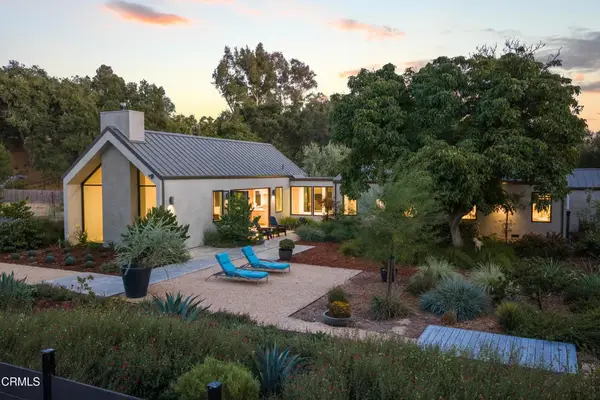 $2,595,000Active2 beds 2 baths1,886 sq. ft.
1728 Cottonwood Street, Solvang, CA 93463
MLS# V1-38965Listed by: BERKSHIRE HATHAWAY HOMESERVICE - Open Sat, 12 to 2pmNew
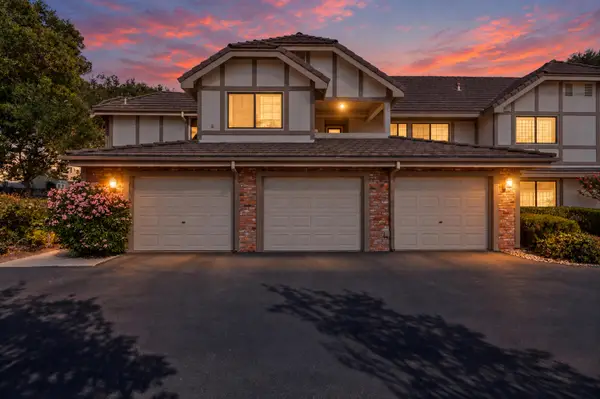 $639,500Active2 beds 2 baths1,275 sq. ft.
1496 Aarhus Drive #Unit C, SOLVANG, CA 93463
MLS# 26-3241Listed by: SOTHEBY'S INTERNATIONAL REALTY - Open Sat, 6 to 8pm
 $419,900Active3 beds 2 baths1,536 sq. ft.
15 Paseo Del Rio, Solvang, CA 93463
MLS# 26001913Listed by: COLDWELL BANKER SELECT REALTY 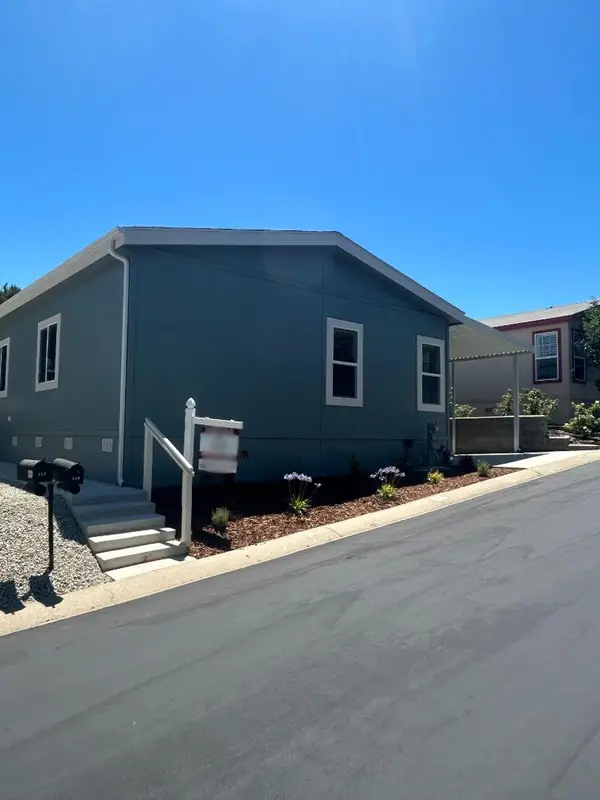 $515,900Active3 beds 2 baths1,512 sq. ft.
116 Sierra Vista #116, Other - See Remarks, CA 93463
MLS# ML82061488Listed by: ADVANTAGE HOMES
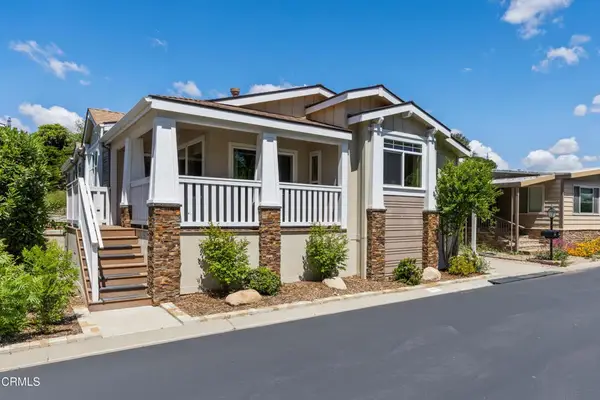 $635,000Active3 beds 2 baths1,719 sq. ft.
155 Val Verde, Solvang, CA 93463
MLS# V1-38708Listed by: BERKSHIRE HATHAWAY HOMESERVICE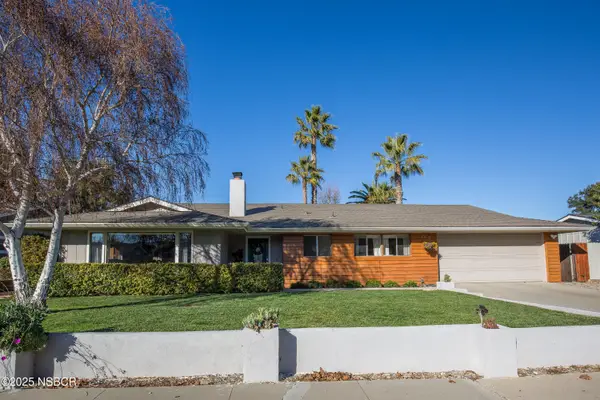 $1,439,500Active5 beds 4 baths2,430 sq. ft.
2119 Holly Lane, Solvang, CA 93463
MLS# 26001851Listed by: SANTA YNEZ VALLEY REAL ESTATE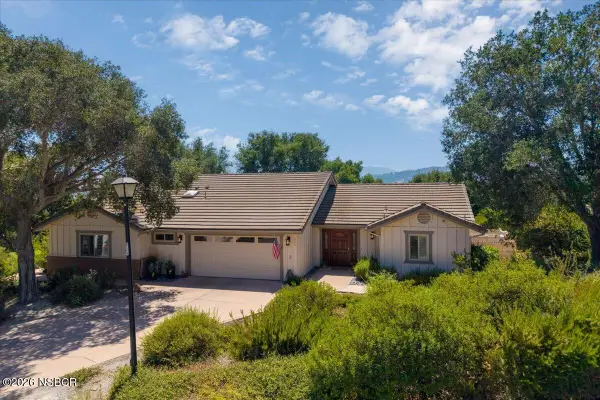 $1,299,000Pending3 beds 2 baths2,062 sq. ft.
662 Hillside Drive, Solvang, CA 93463
MLS# 26001849Listed by: BERKSHIRE HATHAWAY HOMESERV-LOS OLIVOS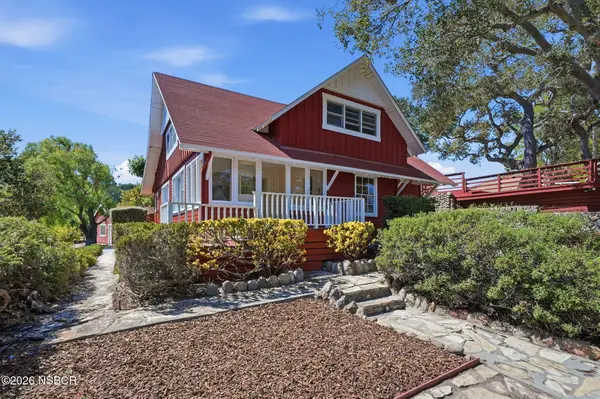 $2,250,000Active3 beds 3 baths2,446 sq. ft.
1245 Fredensborg Canyon Road, Solvang, CA 93463
MLS# 26001836Listed by: COMPASS SANTA YNEZ


Protect your home and budget from life's surprises with an Assurant Home Warranty, backed by a partner that supports you through every step of homeownership. Explore Plans.
© 2026 Better Homes and Gardens Real Estate LLC. An Anywhere Real Estate company. All rights reserved. Better Homes and Gardens® Real Estate is a registered trademark owned by Meredith Operations Corporation, licensed to Better Homes and Gardens Real Estate LLC and used with permission. Better Homes and Gardens Real Estate LLC fully supports the principles of the Fair Housing Act and the Equal Opportunity Act. Listing information is deemed reliable but is not guaranteed accurate.
Each office is independently owned and operated.
Any services or products provided by third parties are not provided by, affiliated with or related to Better Homes and Gardens Real Estate LLC, or its affiliated companies.