
2179 Holly Lane, Solvang, CA 93463
Local realty services provided by:Better Homes and Gardens Real Estate Property Shoppe
2179 Holly Lane,Solvang, CA 93463
$1,375,000
- 3 Beds
- 2 Baths
- 1,984 sq. ft.
- Single family
- Pending
Listed by: carole colone
Office: berkshire hathaway homeservices california properties
MLS#:26-1607
Source:SBAOR
Price summary
- Price:$1,375,000
- Price per sq. ft.:$693.04
About this home
Too Good to Miss!
A beautifully renovated 3 bedroom, 2 bath contemporary home in the desirable Creekside neighborhood of Solvang. The living room/dining room offers beamed ceilings, fireplace, and large windows that bring in both front and back gardens. Thoughtfully updated, this home offers gorgeous hardwood floors, fully remodeled bathrooms, walls have been smooth-coated, and more. The family room, which opens to the kitchen, has vaulted ceiling with skylight bringing in abundant light, sliding glass doors leading to indoor/outdoor living at it's finest.
The backyard is truly a gem. The patio has a trellis cover...various pathways have been designed to evoke a zen, yet whimsical atmosphere with mature landscaping that create privacy, fruit trees and various native plants. A lovely cottage currently used as an art studio, offers charm and additional space for creativity, storage, or...
the perfect place for both entertaining and dreaming.
The exterior of the home has custom smooth coat stucco, which offers sophistication and clean lines.
A most charming community close to parks, shopping, restaurants, medical and more.
Pride of ownership, this is truly a bring your toothbrush, move-in ready home in a wonderful neighborhood....
Contact an agent
Home facts
- Year built:1984
- Listing ID #:26-1607
- Added:56 day(s) ago
- Updated:July 11, 2026 at 09:51 AM
Rooms and interior
- Bedrooms:3
- Total bathrooms:2
- Full bathrooms:2
- Flooring:Hardwood, Tile
- Kitchen Description:Built-In Gas Range, Dishwasher, Refrigerator
- Living area:1,984 sq. ft.
Heating and cooling
- Cooling:Central Air
- Heating:Heating
- Central air:Yes
Structure and exterior
- Year built:1984
- Building area:1,984 sq. ft.
- Lot area:0.28 Acres
- Lot Features:Level, Near Public Transit
- Architectural Style:Contemporary
- Construction Materials:Stucco
- Exterior Features:Drought Tolerant LND, Fruit Trees, Yard Irrigation PRT, Yard Irrigation T/O
- Foundation Description:Slab
- Levels:1 Story
Schools
- High school:Other
- Middle school:Other
- Elementary school:Other
Finances and disclosures
- Price:$1,375,000
- Price per sq. ft.:$693.04
Features and amenities
- Appliances:Built-In Gas Range, Dishwasher, Refrigerator, Tankless Water Heater, Water Softener Owned
- Laundry features:Laundry Room
Parking
- Parking description:Attached, Attached Garage
- Garage:Yes
- Garage spaces:2
New listings near 2179 Holly Lane
- New
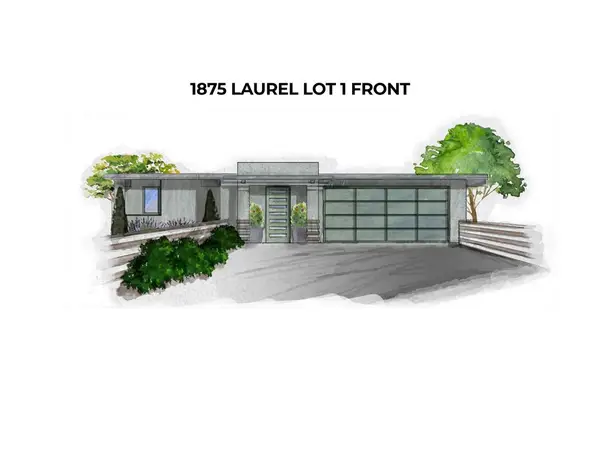 $1,300,000Active0.27 Acres
1875 Laurel Avenue, Solvang, CA 93463
MLS# SW26150132Listed by: MONUMENT GLOBAL ESTATES - Open Sun, 11am to 1pmNew
 $1,795,000Active2 beds 2 baths
1485 Alamo Pintado Road, SOLVANG, CA 93463
MLS# 26-2255Listed by: SOTHEBY'S INTERNATIONAL REALTY - Open Sat, 12 to 3pmNew
 $1,150,000Active3 beds 3 baths2,008 sq. ft.
702 Hillside Drive, SOLVANG, CA 93463
MLS# 26-2238Listed by: VILLAGE PROPERTIES - 1 - New
 $1,499,000Active4 beds 3 baths2,420 sq. ft.
504 Myrtle Court, SOLVANG, CA 93463
MLS# 26-2213Listed by: SANTA YNEZ VALLEY REAL ESTATE - New
 $1,599,000Active4 beds 4 baths2,210 sq. ft.
591 Valley Oak Road, Solvang, CA 93463
MLS# V1-37322Listed by: BERKSHIRE HATHAWAY HOMESERVICE - Open Sat, 11am to 1pmNew
 $1,950,000Active3 beds 2 baths2,614 sq. ft.
361 Freya Drive, SOLVANG, CA 93463
MLS# 26-2170Listed by: SOTHEBY'S INTERNATIONAL REALTY - Open Sat, 2 to 4pm
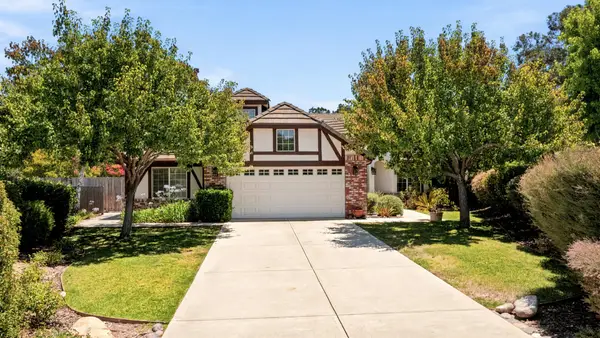 $1,565,000Active4 beds 3 baths2,272 sq. ft.
585 Windmill Court, SOLVANG, CA 93463
MLS# 26-2062Listed by: BERKSHIRE HATHAWAY HOMESERVICES CALIFORNIA PROPERTIES 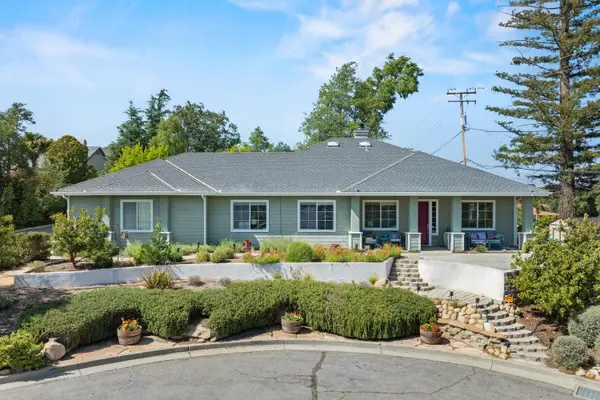 $1,895,000Active4 beds 2 baths2,387 sq. ft.
1861 Laurel Avenue, SOLVANG, CA 93463
MLS# 26-2060Listed by: BERKSHIRE HATHAWAY HOMESERVICES CALIFORNIA PROPERTIES- Open Sat, 12 to 2pm
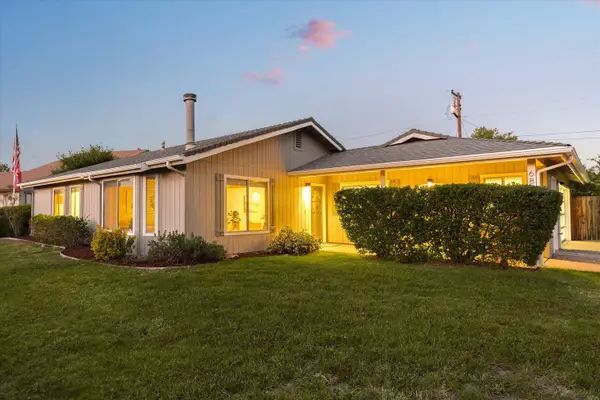 $1,249,000Active3 beds 2 baths2,044 sq. ft.
68 Hickory Way, SOLVANG, CA 93463
MLS# 26-2017Listed by: BERKSHIRE HATHAWAY HOMESERVICES CALIFORNIA PROPERTIES 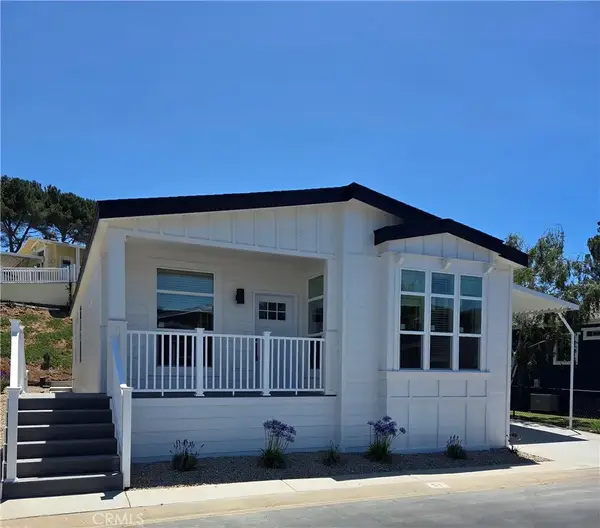 $439,900Active3 beds 2 baths1,600 sq. ft.
1400 Fjord #51, Solvang, CA 93463
MLS# PI26124442Listed by: HYBRID HOMES TEAM


Protect your home and budget from life's surprises with an Assurant Home Warranty, backed by a partner that supports you through every step of homeownership. Explore Plans.
© 2026 Better Homes and Gardens Real Estate LLC. An Anywhere Real Estate company. All rights reserved. Better Homes and Gardens® Real Estate is a registered trademark owned by Meredith Operations Corporation, licensed to Better Homes and Gardens Real Estate LLC and used with permission. Better Homes and Gardens Real Estate LLC fully supports the principles of the Fair Housing Act and the Equal Opportunity Act. Listing information is deemed reliable but is not guaranteed accurate.
Each office is independently owned and operated.
Any services or products provided by third parties are not provided by, affiliated with or related to Better Homes and Gardens Real Estate LLC, or its affiliated companies.