
702 Hillside Drive, Solvang, CA 93463
Local realty services provided by:Better Homes and Gardens Real Estate Haven Properties
Listed by: lynn l golden
Office: village properties
MLS#:26001350
Source:CA_NSBC
Price summary
- Price:$998,000
- Price per sq. ft.:$497.01
- Monthly HOA dues:$1,065
About this home
Located within one of the Santa Ynez Valley's highly sought after gated communities - this 3-bedroom, 2.5 bath, approx. 2000sf+/-condo with attached 2-car garage has been recently remodeled throughout. This light-filled, open living, dining, and kitchen area creates the perfect floor-plan for all to enjoy. The redesigned kitchen includes a coffee/beverage bar, new appliances and cabinets, farmhouse sink, and opens to the dining and living room areas. The primary bedroom and ensuite bath create a relaxing retreat which includes the balcony deck offering views of the surrounding hillside and mountains.
Mission Oaks offers a true resort-like lifestyle on 50 hillside acres with abundant wildlife and Valley views. Amenities include walking trails, clubhouse, pool, spa, tennis, and BBQ area. In addition, the HOA association covers exterior builiding maintenance, landscaping, and fire/earthquake insurance.
This home and community is the perfect option for those who seek a full-time residence, a 2nd home, or downsize from a larger property.
With close proximity to restaurants, shopping and the charming city of Solvang....
Contact an agent
Home facts
- Year built:1987
- Listing ID #:26001350
- Added:88 day(s) ago
- Updated:September 30, 2026 at 04:10 PM
Rooms and interior
- Bedrooms:3
- Total bathrooms:3
- Full bathrooms:2
- Half bathrooms:1
- Flooring:Carpet, Tile, Vinyl
- Living area:2,008 sq. ft.
Heating and cooling
- Cooling:Central Air
- Heating:Forced Air, Heating
Structure and exterior
- Roof:Composition
- Year built:1987
- Building area:2,008 sq. ft.
- Lot area:0.03 Acres
- Construction Materials:Wood Siding
- Foundation Description:Slab
Utilities
- Water:Public
- Sewer:Public Sewer
Finances and disclosures
- Price:$998,000
- Price per sq. ft.:$497.01
Parking
- Parking description:Attached Garage
- Garage spaces:2
New listings near 702 Hillside Drive
- New
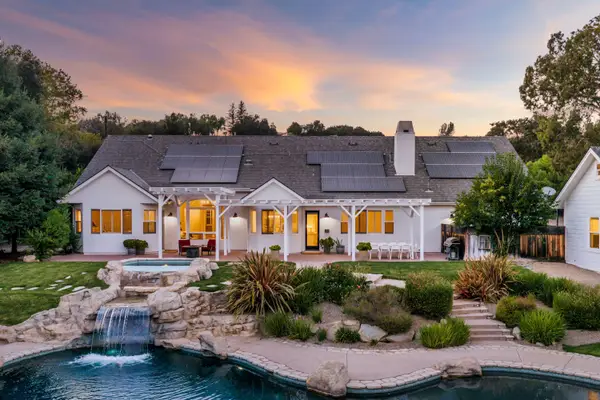 $3,375,000Active4 beds 3 baths4,710 sq. ft.
2800 Quail Valley Road, SOLVANG, CA 93463
MLS# 26-3346Listed by: ELAM, CRYSTAL & ASSOCIATES - New
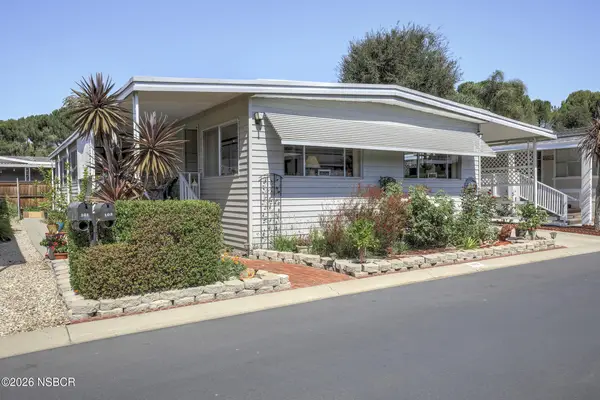 $350,000Active2 beds 4 baths1,378 sq. ft.
102 Sierra Vista, Solvang, CA 93463
MLS# 26002011Listed by: PACIFIC CREST REALTY - New
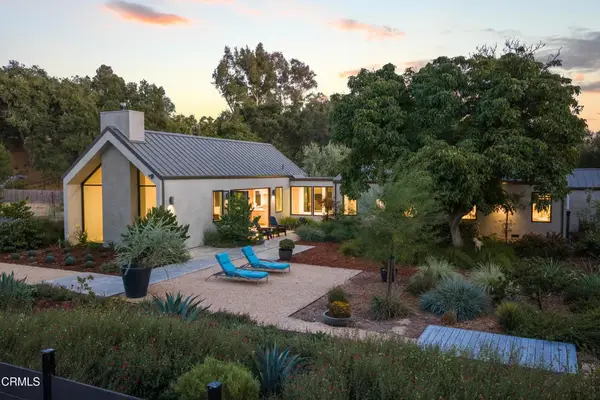 $2,595,000Active2 beds 2 baths1,886 sq. ft.
1728 Cottonwood Street, Solvang, CA 93463
MLS# V1-38965Listed by: BERKSHIRE HATHAWAY HOMESERVICE - Open Sat, 12 to 2pmNew
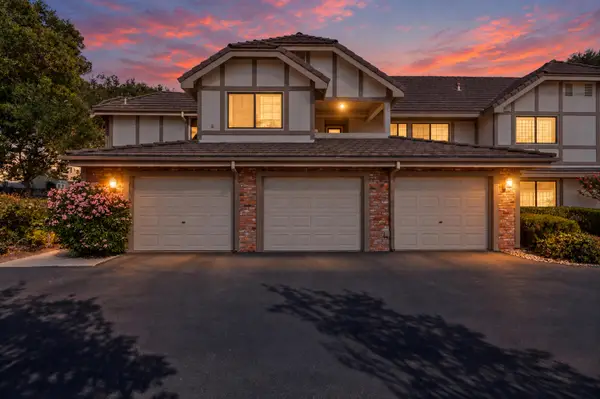 $639,500Active2 beds 2 baths1,275 sq. ft.
1496 Aarhus Drive #Unit C, SOLVANG, CA 93463
MLS# 26-3241Listed by: SOTHEBY'S INTERNATIONAL REALTY - Open Sat, 6 to 8pm
 $419,900Active3 beds 2 baths1,536 sq. ft.
15 Paseo Del Rio, Solvang, CA 93463
MLS# 26001913Listed by: COLDWELL BANKER SELECT REALTY 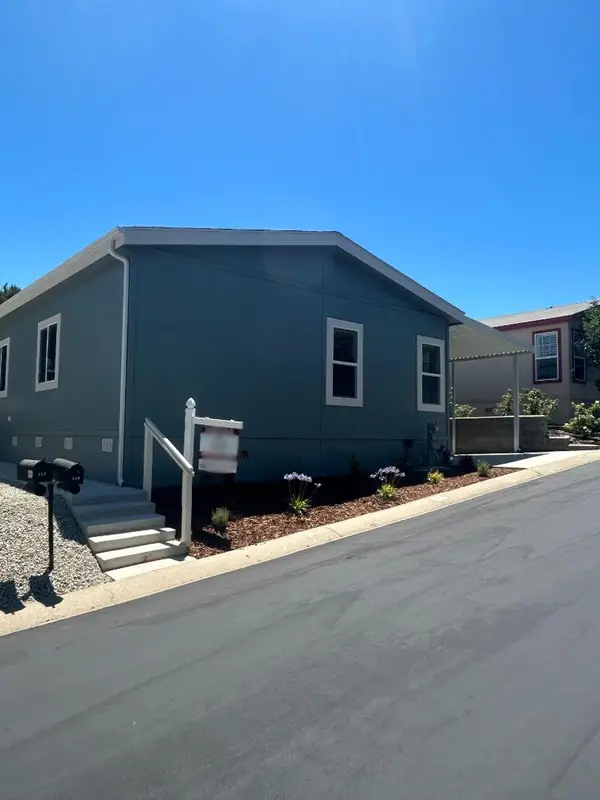 $515,900Active3 beds 2 baths1,512 sq. ft.
116 Sierra Vista #116, Other - See Remarks, CA 93463
MLS# ML82061488Listed by: ADVANTAGE HOMES
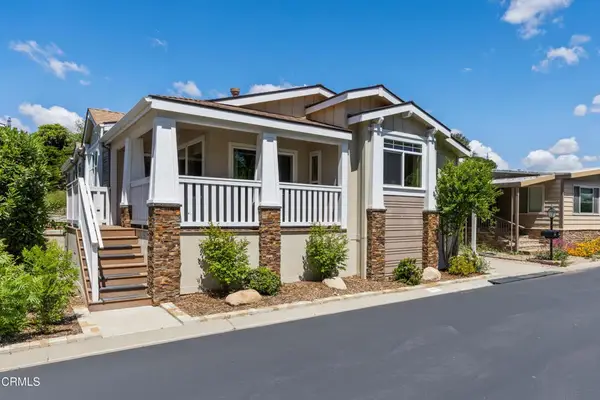 $635,000Active3 beds 2 baths1,719 sq. ft.
155 Val Verde, Solvang, CA 93463
MLS# V1-38708Listed by: BERKSHIRE HATHAWAY HOMESERVICE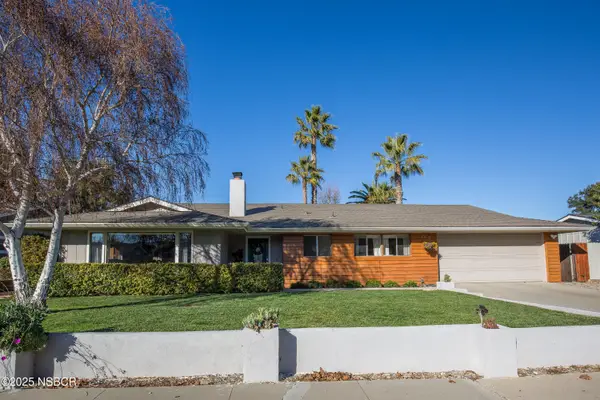 $1,439,500Active5 beds 4 baths2,430 sq. ft.
2119 Holly Lane, Solvang, CA 93463
MLS# 26001851Listed by: SANTA YNEZ VALLEY REAL ESTATE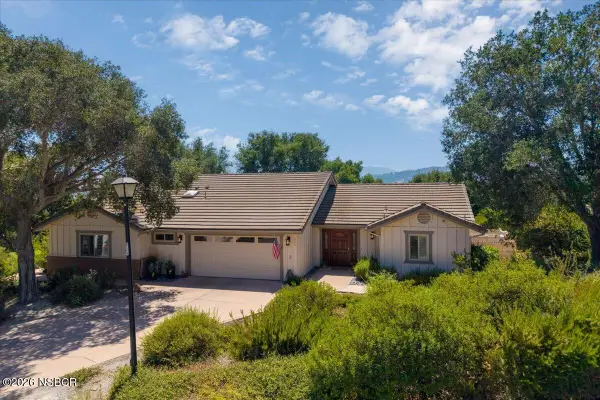 $1,299,000Pending3 beds 2 baths2,062 sq. ft.
662 Hillside Drive, Solvang, CA 93463
MLS# 26001849Listed by: BERKSHIRE HATHAWAY HOMESERV-LOS OLIVOS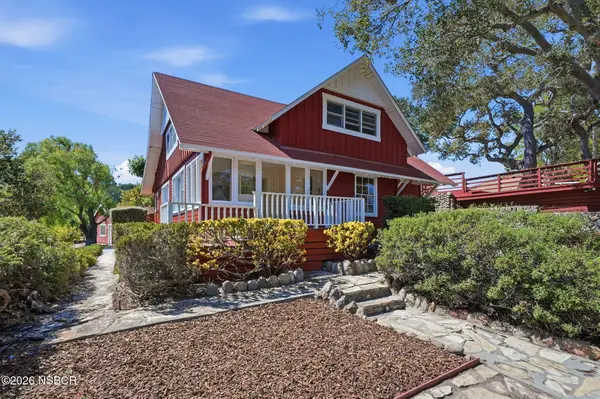 $2,250,000Active3 beds 3 baths2,446 sq. ft.
1245 Fredensborg Canyon Road, Solvang, CA 93463
MLS# 26001836Listed by: COMPASS SANTA YNEZ


Protect your home and budget from life's surprises with an Assurant Home Warranty, backed by a partner that supports you through every step of homeownership. Explore Plans.
© 2026 Better Homes and Gardens Real Estate LLC. An Anywhere Real Estate company. All rights reserved. Better Homes and Gardens® Real Estate is a registered trademark owned by Meredith Operations Corporation, licensed to Better Homes and Gardens Real Estate LLC and used with permission. Better Homes and Gardens Real Estate LLC fully supports the principles of the Fair Housing Act and the Equal Opportunity Act. Listing information is deemed reliable but is not guaranteed accurate.
Each office is independently owned and operated.
Any services or products provided by third parties are not provided by, affiliated with or related to Better Homes and Gardens Real Estate LLC, or its affiliated companies.