
395 Oster Sted, Solvang, CA 93463
Local realty services provided by:Better Homes and Gardens Real Estate Clarity
395 Oster Sted,Solvang, CA 93463
$1,179,000
- 3 Beds
- 2 Baths
- 1,573 sq. ft.
- Single family
- Active
Listed by: laura drammer
Office: berkshire hathaway homeservice
MLS#:V1-36333
Source:San Diego MLS via CRMLS
Price summary
- Price:$1,179,000
- Price per sq. ft.:$749.52
- Monthly HOA dues:$100
About this home
Beautifully updated Nyborg Estates home in Solvang. Newer roof, interior and exterior paint, appliances, windows, screens, lighting, flooring, landscaping, updated patios and walkways, and more. This charming 3 bedroom, 2 bathroom single level home is located on a private cul-de-sac and offers comfort, character, and the perfect blend of cozy living and timeless style. Filled with natural light, the home features a beautiful Danish-inspired kitchen that adds a subtle touch of Solvang charm. Family room with fireplace, formal dining and living rooms, spacious primary suite, all with vaulted ceilings. The inviting floor plan flows seamlessly into a beautifully maintained backyard complete with a covered patio. Convenient access to the neighborhood greenbelt and the walking paths through the native trees. This home is ideal for full time living, or easy lock-n-go as a second home destination, with close proximity to downtown Solvang and it's many shops, restaurants, and wine tasting.
Contact an agent
Home facts
- Year built:1989
- Listing ID #:V1-36333
- Added:156 day(s) ago
- Updated:October 13, 2026 at 02:11 PM
Rooms and interior
- Bedrooms:3
- Total bathrooms:2
- Full bathrooms:2
- Flooring:Laminate, Linoleum/Vinyl, Tile
- Kitchen Description:Dishwasher, Gas Range, Microwave, Refrigerator
- Living area:1,573 sq. ft.
Heating and cooling
- Cooling:Central Forced Air
- Heating:Forced Air Unit
Structure and exterior
- Roof:Shake
- Year built:1989
- Building area:1,573 sq. ft.
- Construction Materials:Stone, Wood
- Exterior Features:Covered
- Levels:1 Story
Utilities
- Water:Public
- Sewer:Public Sewer
Finances and disclosures
- Price:$1,179,000
- Price per sq. ft.:$749.52
Features and amenities
- Appliances:Dishwasher, Gas Range, Microwave, Refrigerator
Parking
- Total parking spaces:2
- Garage spaces:2
 This information is deemed reliable but not guaranteed. You should rely on this information only to decide whether or not to further investigate a particular property. BEFORE MAKING ANY OTHER DECISION, YOU SHOULD PERSONALLY INVESTIGATE THE FACTS (e.g. square footage and lot size) with the assistance of an appropriate professional. You may use this information only to identify properties you may be interested in investigating further. All uses except for personal, non-commercial use in accordance with the foregoing purpose are prohibited. Redistribution or copying of this information, any photographs or video tours is strictly prohibited. This information is derived from the Internet Data Exchange (IDX) service provided by San Diego MLS®. Displayed property listings may be held by a brokerage firm other than the broker and/or agent responsible for this display. The information and any photographs and video tours and the compilation from which they are derived is protected by copyright. Compilation © 2020 San Diego MLS®, Inc.
New listings near 395 Oster Sted
- Open Sat, 1 to 4pmNew
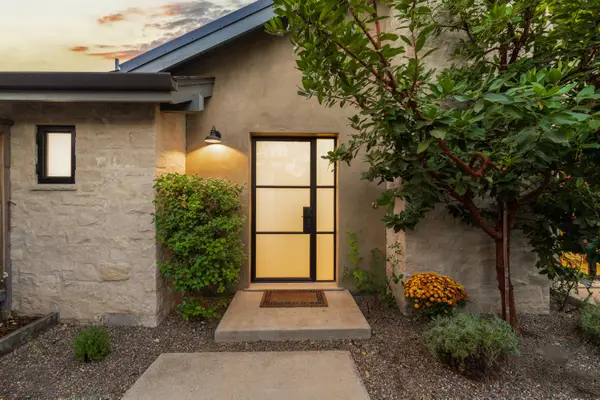 $1,300,000Active2 beds 3 baths1,296 sq. ft.
1674 Laurel Avenue #Unit 1, SOLVANG, CA 93463
MLS# 26-3429Listed by: BERKSHIRE HATHAWAY HOMESERVICES CALIFORNIA PROPERTIES - New
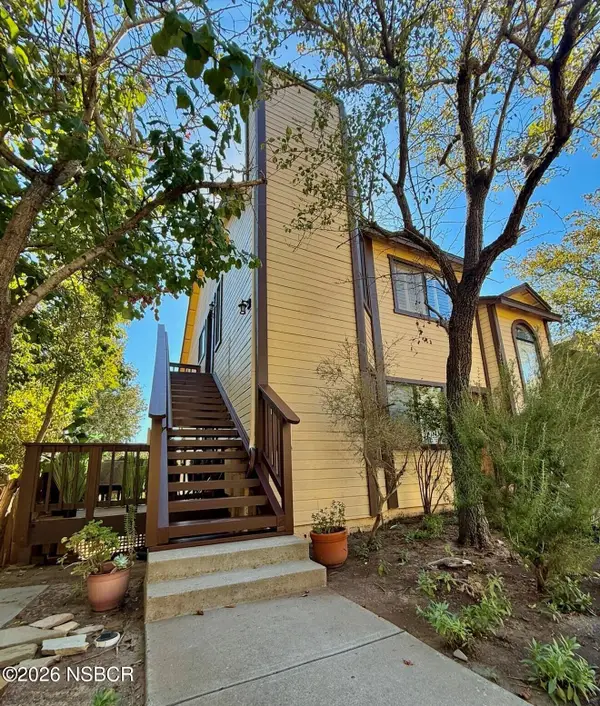 $465,000Active1 beds 1 baths644 sq. ft.
1674 Laurel Avenue #5, Solvang, CA 93463
MLS# 26002060Listed by: BERKSHIRE HATHAWAY HOMESERV-LOS OLIVOS - New
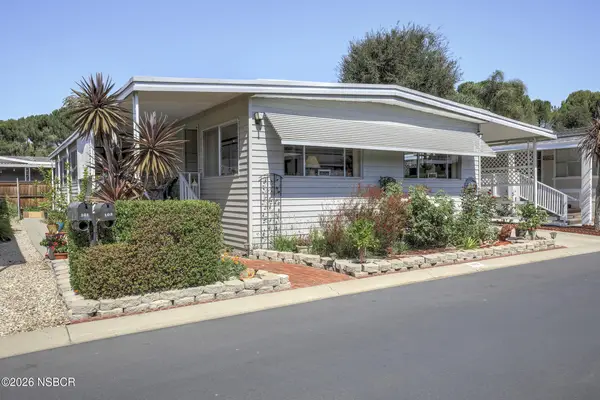 $350,000Active2 beds 4 baths1,378 sq. ft.
102 Sierra Vista, Solvang, CA 93463
MLS# 26002011Listed by: PACIFIC CREST REALTY - New
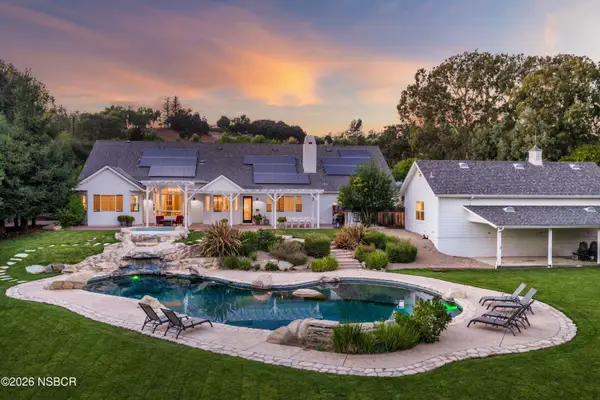 $3,375,000Active4 beds 3 baths4,710 sq. ft.
2800 Quail Valley Road, Solvang, CA 93463
MLS# 26002010Listed by: ELAM, CRYSTAL & ASSOCIATES 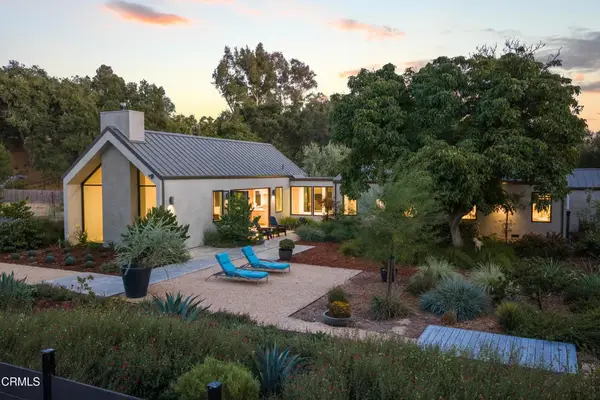 $2,595,000Active2 beds 2 baths1,886 sq. ft.
1728 Cottonwood Street, Solvang, CA 93463
MLS# V1-38965Listed by: BERKSHIRE HATHAWAY HOMESERVICE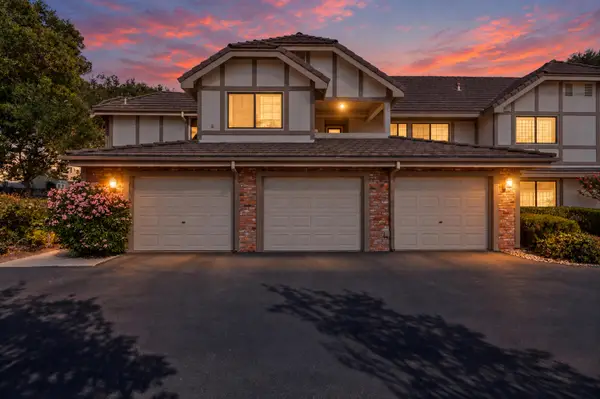 $639,500Active2 beds 2 baths1,275 sq. ft.
1496 Aarhus Drive #Unit C, SOLVANG, CA 93463
MLS# 26-3241Listed by: SOTHEBY'S INTERNATIONAL REALTY $419,900Active3 beds 2 baths1,536 sq. ft.
15 Paseo Del Rio, Solvang, CA 93463
MLS# 26001913Listed by: COLDWELL BANKER SELECT REALTY $515,900Active3 beds 2 baths1,512 sq. ft.
116 Sierra Vista #116, Other - See Remarks, CA 93463
MLS# ML82061488Listed by: ADVANTAGE HOMES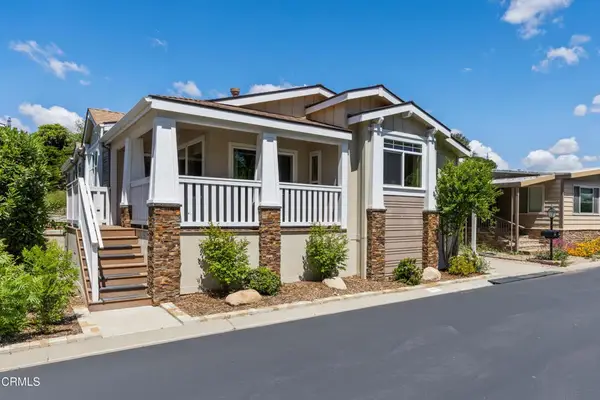 $635,000Active3 beds 2 baths1,719 sq. ft.
155 Val Verde, Solvang, CA 93463
MLS# V1-38708Listed by: BERKSHIRE HATHAWAY HOMESERVICE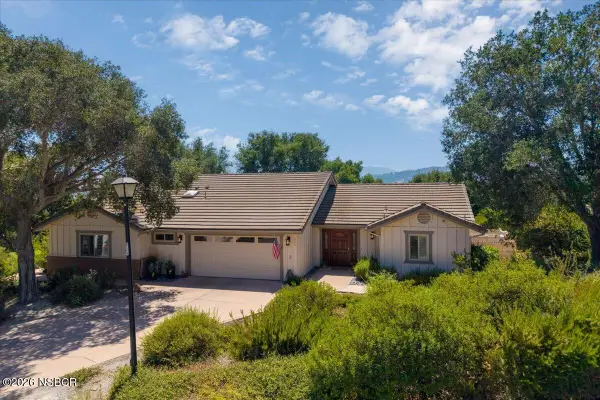 $1,299,000Pending3 beds 2 baths2,062 sq. ft.
662 Hillside Drive, Solvang, CA 93463
MLS# 26001849Listed by: BERKSHIRE HATHAWAY HOMESERV-LOS OLIVOS


Protect your home and budget from life's surprises with an Assurant Home Warranty, backed by a partner that supports you through every step of homeownership. Explore Plans.
© 2026 Better Homes and Gardens Real Estate LLC. An Anywhere Real Estate company. All rights reserved. Better Homes and Gardens® Real Estate is a registered trademark owned by Meredith Operations Corporation, licensed to Better Homes and Gardens Real Estate LLC and used with permission. Better Homes and Gardens Real Estate LLC fully supports the principles of the Fair Housing Act and the Equal Opportunity Act. Listing information is deemed reliable but is not guaranteed accurate.
Each office is independently owned and operated.
Any services or products provided by third parties are not provided by, affiliated with or related to Better Homes and Gardens Real Estate LLC, or its affiliated companies.