
16300 Old Oak Ranch Rd, Sonora, CA 95370
Local realty services provided by:Better Homes and Gardens Real Estate Reliance Partners
16300 Old Oak Ranch Rd,Sonora, CA 95370
$589,000
- 5 Beds
- 3 Baths
- 2,504 sq. ft.
- Single family
- Active
Listed by: julia lutge
Office: re/max gold
MLS#:41152258
Source:Bay East, CCAR, bridgeMLS
Price summary
- Price:$589,000
- Price per sq. ft.:$235.22
About this home
Welcome to this exceptional property, offering a harmonious blend of space, privacy, and breathtaking views. Nestled on 10.04 serene acres, this home features 5 bedrooms, 2.5 baths, and a generous 2,504 sq ft of living space. Step inside to be greeted by beautiful vaulted, open-beam ceilings that enhance the spaciousness and charm of the home. Every window frames stunning views, creating a peaceful ambiance throughout. A large detached garage with an adjoining shop provides ample storage and workspace, perfect for hobbies or projects. The home is equipped with its own well and a septic system, ensuring self-sufficiency and convenience. Adding to the home's appeal is a brand new metal roof, offering durability and peace of mind. For those looking for additional opportunities, the property features a separate slab foundation with utilities already in place, ready to accommodate an ADU, barn, guest space, or even a potential Airbnb setup. The possibilities are endless. Additionally, the property includes an amazing chicken coop and a storage shed, adding to its practicality and charm. This private and serene retreat awaits. Don't miss the chance to experience the best of countryside living. Schedule your private tour today!...
Contact an agent
Home facts
- Year built:1979
- Subdivision & Development:07b-Cedar Ridge
- Listing ID #:41152258
- Added:14 day(s) ago
- Updated:November 09, 2026 at 02:42 PM
Rooms and interior
- Bedrooms:5
- Total bathrooms:3
- Full bathrooms:2
- Rooms Total:8
- Flooring:Carpet, Tile
- Bathrooms Description:Shower Over Tub, Stall Shower, Tile
- Kitchen Description:220 Volt Outlet, Breakfast Bar, Dishwasher, Double Oven, Gas Range, Gas Range/Cooktop, Microwave, Refrigerator
- Living area:2,504 sq. ft.
Heating and cooling
- Cooling:Ceiling Fan(s), Evaporative Cooling, No Air Conditioning
- Heating:Wood Stove
Structure and exterior
- Roof:Metal
- Year built:1979
- Building area:2,504 sq. ft.
- Lot area:10.04 Acres
- Lot Features:Wood
- Architectural Style:Cabin
- Construction Materials:Wood Siding
- Foundation Description:Concrete, Concrete Perimeter
Utilities
- Water:Well
Finances and disclosures
- Price:$589,000
- Price per sq. ft.:$235.22
Features and amenities
- Appliances:Dishwasher, Double Oven, Gas Range, Microwave, Refrigerator
- Laundry features:220 Volt Outlet, Laundry Room
Parking
- Parking description:Detached, RV / Boat Parking
- Garage:Yes
- Garage spaces:2
 Bay East 2026. CCAR 2026 bridgeMLS 2026. Information Deemed Reliable But Not Guaranteed. This information is being provided by the Bay East MLS, or CCAR MLS, or bridgeMLS. The listings presented here may or may not be listed by the Broker/Agent operating this website. This information is intended for the personal use of consumers and may not be used for any purpose other than to identify prospective properties consumers may be interested in purchasing. Data last updated at November 9, 2026
New listings near 16300 Old Oak Ranch Rd
- New
 $549,000Active3 beds 3 baths2,484 sq. ft.
24278 Awahanee Rd, Sonora, CA 95370
MLS# 41153269Listed by: COLDWELL BANKER SEGERSTROM - New
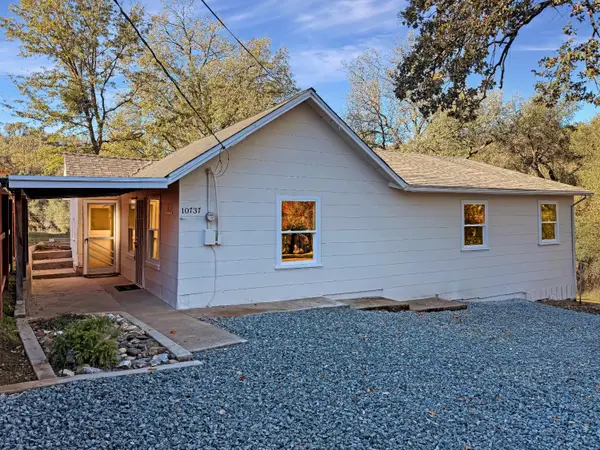 $389,000Active3 beds 1 baths1,320 sq. ft.
10737 Mount Brow Road, Sonora, CA 95370
MLS# 226134722Listed by: SOUSA REALTY GROUP, INC. - New
 $449,000Active3 beds 2 baths1,834 sq. ft.
22157 Becky River, Sonora, CA 95370
MLS# 41153211Listed by: ALLISON JAMES ESTATES & HOMES - New
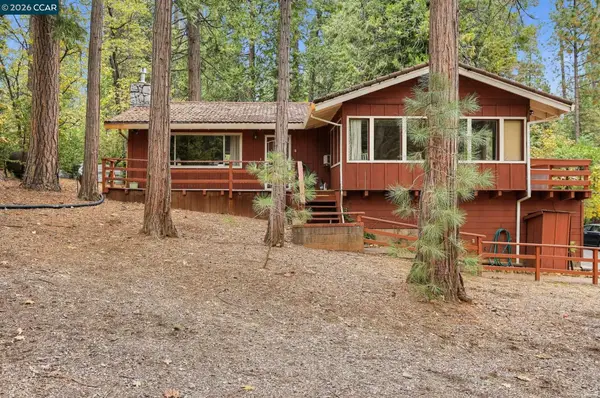 $298,000Active3 beds 2 baths1,372 sq. ft.
16670 Hillside Dr, Sonora, CA 95370
MLS# 41153086Listed by: COLDWELL BANKER - New
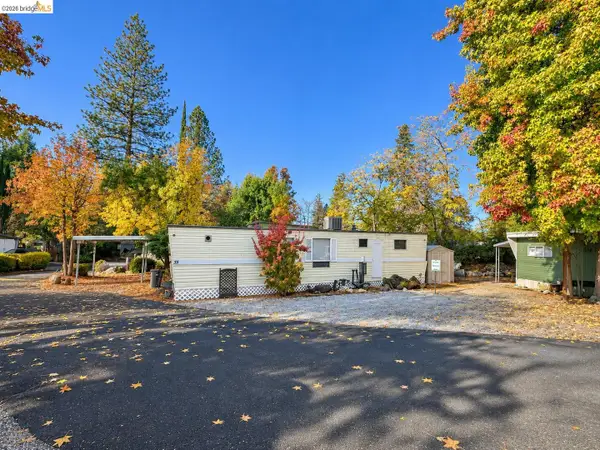 $20,000Active1 beds 1 baths490 sq. ft.
22216 Parrotts Ferry Rd #35, Sonora, CA 95370
MLS# 41153053Listed by: RE/MAX GOLD - New
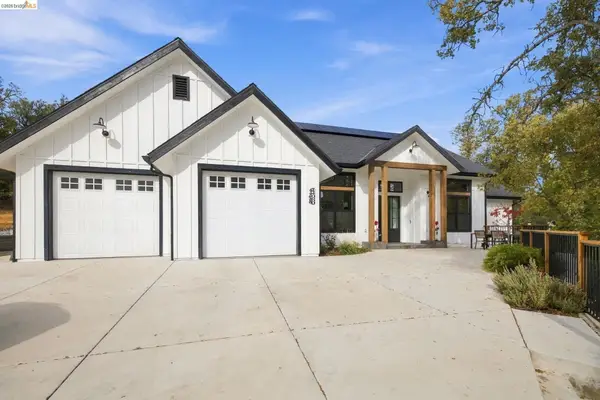 $825,000Active3 beds 3 baths2,758 sq. ft.
14080 Kyrsta Ct, Sonora, CA 95370
MLS# 41152933Listed by: COLDWELL BANKER SEGERSTROM - New
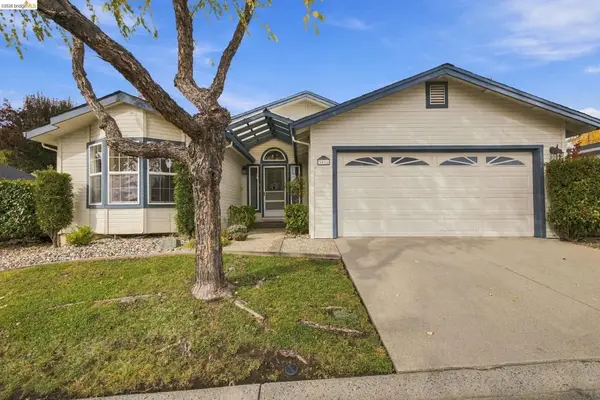 $228,000Active2 beds 2 baths1,289 sq. ft.
19560 River Birch #11, Sonora, CA 95370
MLS# 41152925Listed by: KW SIERRA FOOTHILLS - New
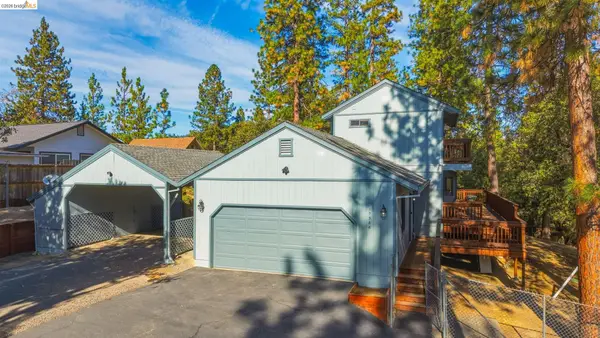 $379,000Active3 beds 2 baths1,360 sq. ft.
17386 Smokey River Dr., Sonora, CA 95370
MLS# 41152767Listed by: CENTURY 21/WILDWOOD PROPERTIES - New
 $699,000Active4 beds 3 baths2,672 sq. ft.
20433 Eaton Ct, Sonora, CA 95370
MLS# 41152661Listed by: RE/MAX GOLD - New
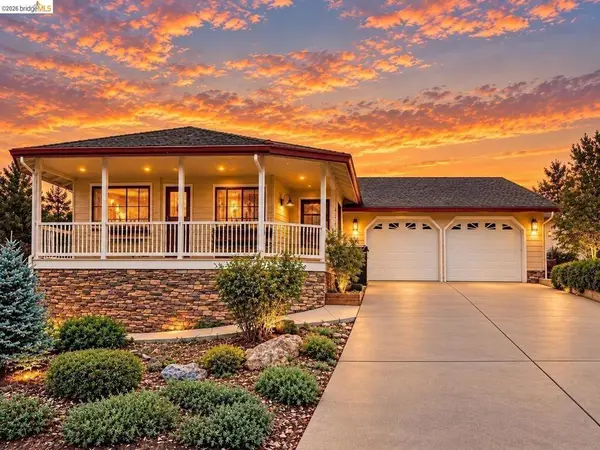 $475,000Active4 beds 3 baths2,600 sq. ft.
138 Steffen Ln, Sonora, CA 95370
MLS# 41152636Listed by: FRONTIER REALTY GROUP


Protect your home and budget from life's surprises with an Assurant Home Warranty, backed by a partner that supports you through every step of homeownership. Explore Plans.
© 2026 Better Homes and Gardens Real Estate LLC. An Anywhere Real Estate company. All rights reserved. Better Homes and Gardens® Real Estate is a registered trademark owned by Meredith Operations Corporation, licensed to Better Homes and Gardens Real Estate LLC and used with permission. Better Homes and Gardens Real Estate LLC fully supports the principles of the Fair Housing Act and the Equal Opportunity Act. Listing information is deemed reliable but is not guaranteed accurate.
Each office is independently owned and operated.
Any services or products provided by third parties are not provided by, affiliated with or related to Better Homes and Gardens Real Estate LLC, or its affiliated companies.